Nestled on a stunning corner lot in desirable West Fort Collins, this meticulously-kept home invites you to experience Colorado living at its finest. Step inside to discover new interior paint and beautiful hardwood floors that lead you through an inviting dining area, private office, and a welcoming living area, complete with a cozy gas fireplace-perfect for tranquil evenings at home. The gourmet kitchen is a chef's dream, featuring brand-new stainless appliances, a spacious island for meal prep or casual dining, and an abundance of cabinet space for all your culinary needs. Upstairs, retreat to the primary suite, which features a recently updated 5-piece en-suite bathroom showcasing luxurious finishes that create a spa-like atmosphere. Two additional secondary bedrooms provide ample space for family or guests, complemented by an updated full hall bath. The finished basement offers a flex area and an extra bedroom-ideal for hosting guests or enjoying game night. Step outside to find your personal sanctuary: a plush and private backyard boasting a covered deck and a beautifully landscaped backyard, perfect for summer BBQs and gatherings or unwinding after a long day. Additional highlights include a newer roof and a 3-car garage with epoxy flooring, new garage doors and openers, and modernized lighting, providing both functionality and convenience. Enjoy the proximity to Cathy Fromme Prairie Natural Area, scenic trails, parks, hiking, and other outdoor adventures. This home has it all-contemporary finishes, comfort, and an unbeatable location.
Sold for $759,900
$759,900
1901 Glenview Ct, Fort Collins, CO 80526
4beds
2,675sqft
Single Family Residence
Built in 1992
8,415 Square Feet Lot
$755,500 Zestimate®
$284/sqft
$3,296 Estimated rent
Home value
$755,500
$718,000 - $793,000
$3,296/mo
Zestimate® history
Owner options
List your home for rent
$3,296/mo
Rent Zestimate®
Find your next renter with Zillow Rental Manager. Plus, with online applications, you can quickly screen prospective tenants – for free.
$3,296/mo
Rent Zestimate®
Refinance and save
$4,815/mo
Est. payment
Refinancing to a lower rate could help reduce your monthly payments and save thousands over the life of the loan.
$4,815/mo
Est. payment
Explore your selling options
Work with a Zillow partner agent
Leverage their expertise and Zillow's premium Showcase listings to get your home seen by more buyers.
Get startedList with your own agent
Get your home in front of millions of buyers by listing it on Zillow.
Learn how to do itSell it yourself
Take full control of how buyers see your home on Zillow by listing For Sale by Owner (FSBO).
List your homeWhat's special
Zillow last checked:
Listing updated:
Listed by:
Ben Woodrum 970-581-2540,
Coldwell Banker Realty- Fort Collins,
Michelle Woodrum 970-420-4347,
Coldwell Banker Realty- Fort Collins
Bought with:
Kristin Wernsman, 100067541
Home Love Colorado
Source: IRES as distributed by MLS GRID,MLS#: 1039057
Facts & features
Interior
Bedrooms & bathrooms
- Bedrooms: 4
- Bathrooms: 4
- Full bathrooms: 2
- 3/4 bathrooms: 1
- 1/2 bathrooms: 1
- Main level bathrooms: 1
Primary bedroom
- Description: Wood
- Features: 5 Piece Primary Bath
- Level: Upper
- Area: 224 Square Feet
- Dimensions: 16 x 14
Bedroom 2
- Description: Wood
- Level: Upper
- Area: 130 Square Feet
- Dimensions: 13 x 10
Bedroom 3
- Description: Wood
- Level: Upper
- Area: 120 Square Feet
- Dimensions: 10 x 12
Bedroom 4
- Description: Carpet
- Level: Basement
- Area: 228 Square Feet
- Dimensions: 19 x 12
Dining room
- Description: Wood
- Level: Main
- Area: 180 Square Feet
- Dimensions: 15 x 12
Family room
- Description: Carpet
- Level: Basement
- Area: 150 Square Feet
- Dimensions: 15 x 10
Kitchen
- Description: Wood
- Level: Main
- Area: 266 Square Feet
- Dimensions: 19 x 14
Laundry
- Description: Tile
- Level: Main
- Area: 70 Square Feet
- Dimensions: 7 x 10
Living room
- Description: Wood
- Level: Main
- Area: 240 Square Feet
- Dimensions: 16 x 15
Study
- Description: Wood
- Level: Main
- Area: 132 Square Feet
- Dimensions: 11 x 12
Heating
- Forced Air
Cooling
- Central Air, Ceiling Fan(s)
Appliances
- Included: Electric Range, Dishwasher, Refrigerator, Washer, Dryer, Microwave
- Laundry: Washer/Dryer Hookup
Features
- Eat-in Kitchen, Separate Dining Room, Walk-In Closet(s), Kitchen Island
- Flooring: Wood
- Windows: Window Coverings
- Basement: Partial,Partially Finished,Crawl Space
- Has fireplace: Yes
- Fireplace features: Gas, Living Room
Interior area
- Total structure area: 1,895
- Total interior livable area: 2,675 sqft
- Finished area above ground: 1,895
Property
Parking
- Total spaces: 3
- Parking features: Garage - Attached
- Attached garage spaces: 3
- Details: Attached
Features
- Levels: Two
- Stories: 2
- Patio & porch: Deck
- Exterior features: Sprinkler System
- Fencing: Fenced,Wood
Lot
- Size: 8,415 Square Feet
- Features: Cul-De-Sac, Deciduous Trees, Level, Paved, Curbs, Gutters, Sidewalks, Street Light
Details
- Parcel number: R1350323
- Zoning: RL
- Special conditions: Private Owner
Construction
Type & style
- Home type: SingleFamily
- Property subtype: Single Family Residence
Materials
- Frame, Brick, Composition
- Roof: Composition
Condition
- New construction: No
- Year built: 1992
Utilities & green energy
- Electric: City of FTC
- Gas: Xcel Energy
- Sewer: Public Sewer
- Water: City
- Utilities for property: Natural Gas Available, Electricity Available
Community & HOA
Community
- Subdivision: Overlook At Woodridge
HOA
- Has HOA: Yes
- Services included: Management
- HOA fee: $450 annually
- HOA name: Woodridge HOA
- HOA phone: 970-494-0609
Location
- Region: Fort Collins
Financial & listing details
- Price per square foot: $284/sqft
- Tax assessed value: $670,300
- Annual tax amount: $3,771
- Date on market: 7/12/2025
- Listing terms: Cash,Conventional,VA Loan
- Exclusions: Seller's personal property
- Electric utility on property: Yes
- Road surface type: Asphalt
Price history
| Date | Event | Price |
|---|---|---|
| 8/15/2025 | Sold | $759,900$284/sqft |
Source:  IRES as distributed by MLS GRID #1039057 Report a problem IRES as distributed by MLS GRID #1039057 Report a problem | ||
| 7/14/2025 | Pending sale | $759,900$284/sqft |
Source:  REcolorado as distributed by MLS GRID #9722020 Report a problem REcolorado as distributed by MLS GRID #9722020 Report a problem | ||
| 7/12/2025 | Listed for sale | $759,900+5.5%$284/sqft |
Source: IRES as distributed by MLS GRID #1039057 Report a problem | ||
| 4/2/2024 | Sold | $720,000+3.6%$269/sqft |
Source: Public Record Report a problem | ||
| 2/21/2024 | Pending sale | $695,000$260/sqft |
Source: REcolorado as distributed by MLS GRID #IR1003106 Report a problem | ||
| 2/15/2024 | Listed for sale | $695,000+5.3%$260/sqft |
Source: IRES as distributed by MLS GRID #1003106 Report a problem | ||
| 9/24/2021 | Sold | $660,000+10%$247/sqft |
Source: Public Record Report a problem | ||
| 8/10/2021 | Contingent | $600,000$224/sqft |
Source: IRES as distributed by MLS GRID #947471 Report a problem | ||
| 8/5/2021 | Listed for sale | $600,000+121.4%$224/sqft |
Source: IRES as distributed by MLS GRID #947471 Report a problem | ||
| 7/5/2011 | Sold | $271,000-1.5%$101/sqft |
Source: Public Record Report a problem | ||
| 6/13/2011 | Pending sale | $275,000$103/sqft |
Source: RE/MAX Alliance #644408 Report a problem | ||
| 4/4/2011 | Price change | $275,000-1.4%$103/sqft |
Source: RE/MAX Alliance #644408 Report a problem | ||
| 12/17/2010 | Listed for sale | $278,900+66.1%$104/sqft |
Source: RE/MAX Alliance #644408 Report a problem | ||
| 4/13/1998 | Sold | $167,900+1.8%$63/sqft |
Source: Public Record Report a problem | ||
| 12/1/1997 | Sold | $165,000$62/sqft |
Source: Public Record Report a problem | ||
Public tax history
| Year | Property taxes | Tax assessment |
|---|---|---|
| 2025 | $4,194 +11.2% | $41,894 -2.2% |
| 2024 | $3,771 +22.5% | $42,820 -1% |
| 2023 | $3,078 -1.1% | $43,235 +33.3% |
| 2022 | $3,111 +2% | $32,429 -2.8% |
| 2021 | $3,049 -0.4% | $33,362 +2.9% |
| 2020 | $3,062 +18% | $32,419 -0.7% |
| 2019 | $2,594 | $32,645 +15.3% |
| 2018 | $2,594 | $28,310 |
| 2017 | $2,594 +0.3% | $28,310 +9% |
| 2016 | $2,586 +9.2% | $25,982 +0% |
| 2015 | $2,367 +7.9% | $25,980 +8.6% |
| 2014 | $2,195 | $23,930 |
| 2013 | -- | $23,930 +8.8% |
| 2012 | -- | $21,990 |
| 2011 | -- | $21,990 +0.7% |
| 2010 | -- | $21,840 |
| 2009 | -- | $21,840 -1.7% |
| 2008 | -- | $22,210 |
| 2007 | -- | $22,210 -3.4% |
| 2006 | -- | $22,980 |
| 2005 | -- | $22,980 +14.6% |
| 2004 | -- | $20,060 -3.2% |
| 2002 | -- | $20,720 |
| 2001 | -- | $20,720 |
Find assessor info on the county website
Neighborhood: Woodridge
Nearby homes
- $639,6004 bd4 ba3k sqft4443 Vista Dr, Fort Collins, CO 80526Off Market
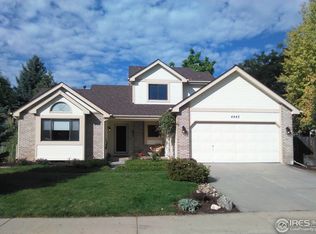
- $685,0004 bd4 ba3.1k sqft1907 Glenview Ct, Fort Collins, CO 80526Sold
- $673,9005 bd4 ba3.5k sqft4442 Vista Dr, Fort Collins, CO 80526Off Market
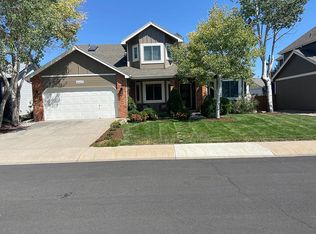
- $578,2003 bd2 ba1.7k sqft4449 Vista Dr, Fort Collins, CO 80526Off Market
- $635,1003 bd2 ba2.1k sqft4500 Cliffside Ct, Fort Collins, CO 80526Off Market
- $609,5003 bd2 ba1.8k sqft1913 Glenview Ct, Fort Collins, CO 80526Off Market
- $640,1004 bd4 ba2.6k sqft4436 Vista Dr, Fort Collins, CO 80526Off Market
- $639,4004 bd4 ba2.7k sqft4448 Vista Dr, Fort Collins, CO 80526Off Market
Nearby schools
GreatSchools rating
- 9/10Johnson Elementary SchoolGrades: PK-5Distance: 0.6 mi
- 6/10Webber Middle SchoolGrades: 6-8Distance: 0.4 mi
- 8/10Rocky Mountain High SchoolGrades: 9-12Distance: 1.6 mi
Schools provided by the listing agent
- Elementary: Johnson
- Middle: Webber
- High: Rocky Mountain
Source: IRES as distributed by MLS GRID. This data may not be complete. We recommend contacting the local school district to confirm school assignments for this home.
Get a cash offer in 3 minutes
Find out how much your home could sell for in as little as 3 minutes with a no-obligation cash offer.
Estimated market value
$755,500
Get a cash offer in 3 minutes
Find out how much your home could sell for in as little as 3 minutes with a no-obligation cash offer.
Estimated market value
$755,500
- Colorado
- Larimer County
- Fort Collins
- 80526
- Woodridge
- 1901 Glenview Ct
Nearby cities
Nearby neighborhoods
Nearby zip codes
Other Fort Collins Topics
