Looking for charm? This ITB home has it. Built in 1920, this beautifully preserved home welcomes you with its classic Southern front porch and timeless character throughout. Inside, you'll find real hardwood floors, a cozy wood-burning fireplace flanked by built-ins, and windows that fill the family room with natural light and seamlessly connect to the dining room and kitchen.
The kitchen features updated cabinetry which provides tons of storage, a Bosch gas range and stainless steel appliances. Located off the kitchen, is a bright sunroom that offers the perfect spot to start your morning with coffee or unwind in the afternoon overlooking the private backyard with its courtyard and garden—your own serene retreat.
With 4 bedrooms and 2.5 baths, this home provides flexible living spaces for every need. The rare detached 2-car garage, plus a convenient side entrance and additional parking off Myrtle Avenue, add everyday ease. An unfinished basement and walk-up attic provide excellent storage or possible future expansion potential. Situated in the highly desirable Bloomsbury neighborhood, you're just steps from the vibrant energy of Five Points, Hayes Barton, and Raleigh's favorite shops and restaurants. Enjoy easy walks to a Third Place Coffee, Hayes Barton Café, NOFO, and more. A neighborhood path connects you directly to the best of Five Points—making it effortless to live local and love every minute. This home isn't just a place to live—it's a lifestyle that blends character, comfort, and unmatched convenience in one of Raleigh's most beloved ITB locations.
Sold for $795,000
$795,000
1901 Glenwood Ave, Raleigh, NC 27608
4beds
2,098sqft
Single Family Residence
Built in 1920
6,098 Square Feet Lot
$1,075,200 Zestimate®
$379/sqft
$5,660 Estimated rent
Home value
$1,075,200
$946,000 - $1.24M
$5,660/mo
Zestimate® history
Owner options
List your home for rent
$5,660/mo
Rent Zestimate®
Find your next renter with Zillow Rental Manager. Plus, with online applications, you can quickly screen prospective tenants – for free.
$5,660/mo
Rent Zestimate®
Refinance and save
$4,880/mo
Est. payment
Refinancing to a lower rate could help reduce your monthly payments and save thousands over the life of the loan.
$4,880/mo
Est. payment
Explore your selling options
Work with a Zillow partner agent
Leverage their expertise and Zillow's premium Showcase listings to get your home seen by more buyers.
Get startedList with your own agent
Get your home in front of millions of buyers by listing it on Zillow.
Learn how to do itSell it yourself
Take full control of how buyers see your home on Zillow by listing For Sale by Owner (FSBO).
List your homeWhat's special
Classic southern front porchBright sunroomReal hardwood floors
Zillow last checked:
Listing updated:
Listed by:
Sallie Wall 919-280-6480,
Raleigh Custom Realty, LLC,
Steve Wall 919-208-7226,
Raleigh Custom Realty, LLC
Bought with:
Cynthia Parker, 234513
Corcoran DeRonja Real Estate
Source: Doorify MLS,MLS#: 10135984
Facts & features
Interior
Bedrooms & bathrooms
- Bedrooms: 4
- Bathrooms: 3
- Full bathrooms: 2
- 1/2 bathrooms: 1
Primary bedroom
- Level: Second
- Area: 192.36 Square Feet
- Dimensions: 15.5 x 12.41
Bedroom 2
- Level: Second
- Area: 109.69 Square Feet
- Dimensions: 11.25 x 9.75
Bedroom 3
- Level: Second
- Area: 144.1 Square Feet
- Dimensions: 14.41 x 10
Bedroom 4
- Level: Second
- Area: 186.03 Square Feet
- Dimensions: 14.41 x 12.91
Dining room
- Level: Main
- Area: 156.12 Square Feet
- Dimensions: 12.58 x 12.41
Other
- Level: Main
- Area: 120.52 Square Feet
- Dimensions: 14.33 x 8.41
Family room
- Level: Main
- Area: 292.48 Square Feet
- Dimensions: 20.41 x 14.33
Kitchen
- Level: Main
- Area: 202.66 Square Feet
- Dimensions: 16.33 x 12.41
Other
- Description: Detached Garage
- Level: Additional
- Area: 511.91 Square Feet
- Dimensions: 23.91 x 21.41
Other
- Description: Walk Up Attic
- Level: Upper
- Area: 263.5 Square Feet
- Dimensions: 17 x 15.5
Sunroom
- Level: Main
- Area: 170.15 Square Feet
- Dimensions: 17.91 x 9.5
Heating
- Baseboard, Ductless, Fireplace(s), Radiant Floor
Cooling
- Central Air, Ceiling Fan(s)
Appliances
- Included: Disposal, Dishwasher, Gas Cooktop, Gas Oven, Gas Water Heater, Plumbed For Ice Maker, Self Cleaning Oven, Stainless Steel Appliance(s)
- Laundry: In Basement
Features
- Bookcases, Ceiling Fan(s), Bathtub/Shower Combination, Quartz Counters, Smooth Ceilings
- Flooring: Hardwood, Luxury Vinyl, Tile
- Basement: Block,Concrete,Exterior Entry,Interior Entry,Sump Pump,Storage Space,Unfinished,Heated
- Number of fireplaces: 1
- Fireplace features: Living Room, Wood Burning
Interior area
- Total structure area: 2,098
- Total interior livable area: 2,098 sqft
- Finished area above ground: 2,098
- Finished area below ground: 0
Property
Parking
- Total spaces: 2
- Parking features: Detached
- Garage spaces: 2
Features
- Levels: Two
- Stories: 2
- Patio & porch: Front Porch, Side Porch
- Exterior features: Courtyard, Private Yard, Rain Gutters, Fenced Yard
- Fencing: Back Yard,Wood
Lot
- Size: 6,098 Square Feet
- Features: City Lot, Corner Lot, Front Yard, Landscaped
Details
- Additional structures: Garage(s)
- Parcel number: 170406483865000 0061750
- Zoning: R-6
- Special conditions: Standard
Construction
Type & style
- Home type: SingleFamily
- Architectural style: Traditional
- Property subtype: Single Family Residence
Materials
- Aluminum Siding
- Foundation: Block, Concrete Perimeter
- Roof: Shingle
Condition
- New construction: No
- Year built: 1920
Utilities & green energy
- Sewer: Public Sewer
- Water: Public
Community & HOA
Community
- Features: Street Lights, Sidewalks
- Subdivision: Bloomsbury
HOA
- Has HOA: No
Location
- Region: Raleigh
Financial & listing details
- Price per square foot: $379/sqft
- Tax assessed value: $727,882
- Annual tax amount: $6,367
- Date on market: 12/5/2025
- Listing agreement: Exclusive Right To Sell
- Listing terms: Cash,Conventional
Price history
| Date | Event | Price |
|---|---|---|
| 1/12/2026 | Sold | $795,000$379/sqft |
Source:  Doorify MLS #10135984 Report a problem Doorify MLS #10135984 Report a problem | ||
| 12/7/2025 | Pending sale | $795,000$379/sqft |
Source: Doorify MLS #10135984 Report a problem | ||
| 12/5/2025 | Listed for sale | $795,000+210.5%$379/sqft |
Source: Doorify MLS #10135984 Report a problem | ||
| 12/18/1998 | Sold | $256,000$122/sqft |
Source: Public Record Report a problem | ||
Public tax history
| Year | Property taxes | Tax assessment |
|---|---|---|
| 2025 | $6,368 +0.4% | $727,882 |
| 2024 | $6,342 +12.4% | $727,882 +41.2% |
| 2023 | $5,640 +7.6% | $515,576 |
| 2022 | $5,240 +4% | $515,576 |
| 2021 | $5,037 +1.9% | $515,576 |
| 2020 | $4,945 -9.7% | $515,576 +9.5% |
| 2019 | $5,477 | $470,853 |
| 2018 | $5,477 +11.4% | $470,853 |
| 2017 | $4,918 +2.1% | $470,853 |
| 2016 | $4,817 -7% | $470,853 -5.5% |
| 2015 | $5,178 +5.4% | $498,070 |
| 2014 | $4,910 | $498,070 |
| 2013 | -- | $498,070 |
| 2012 | -- | $498,070 |
| 2011 | -- | $498,070 |
| 2010 | -- | $498,070 |
| 2009 | -- | $498,070 |
| 2008 | -- | -- |
| 2007 | -- | -- |
| 2006 | -- | -- |
| 2005 | -- | -- |
| 2004 | -- | -- |
| 2003 | -- | -- |
| 2002 | -- | -- |
| 2001 | -- | -- |
Find assessor info on the county website
Neighborhood: Five Points
Nearby homes
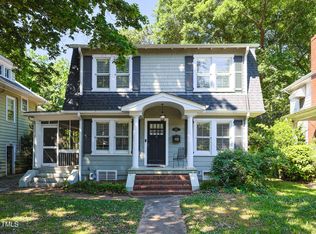
- $650,0003 bd2 ba1.3k sqft1903 Glenwood Ave, Raleigh, NC 27608Sold
- $579,400-- bd1 ba1.3k sqft1905 Glenwood Ave, Raleigh, NC 27608Off Market
- $751,5003 bd2 ba1.6k sqft1833 Glenwood Ave, Raleigh, NC 27608Off Market
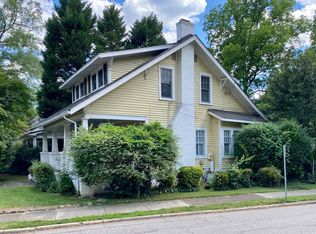
- $785,0003 bd2 ba1.7k sqft1907 Glenwood Ave, Raleigh, NC 27608Sold

- $989,600-- bd1 ba2k sqft2114 Myrtle Ave, Raleigh, NC 27608Off Market
- $985,0004 bd3 ba2k sqft1831 Glenwood Ave, Raleigh, NC 27608Off Market
- $889,700-- bd2 ba1.7k sqft2206 Creston Rd, Raleigh, NC 27608Off Market
- $695,9453 bd2 ba1.4k sqft1909 Glenwood Ave, Raleigh, NC 27608Off Market
Nearby schools
GreatSchools rating
- 7/10Root Elementary SchoolGrades: PK-5Distance: 1.3 mi
- 7/10Oberlin Middle SchoolGrades: 6-8Distance: 0.7 mi
- 7/10Needham Broughton HighGrades: 9-12Distance: 1.1 mi
Schools provided by the listing agent
- Elementary: Wake - Root Elementary
- Middle: Wake - Oberlin Middle
- High: Wake - Needham Broughton High
Source: Doorify MLS. This data may not be complete. We recommend contacting the local school district to confirm school assignments for this home.
Get a cash offer in 3 minutes
Find out how much your home could sell for in as little as 3 minutes with a no-obligation cash offer.
Estimated market value
$1,075,200
Get a cash offer in 3 minutes
Find out how much your home could sell for in as little as 3 minutes with a no-obligation cash offer.
Estimated market value
$1,075,200
- North Carolina
- Wake County
- Raleigh
- 27608
- Five Points
- 1901 Glenwood Ave
