*** NO CITY TAXES*** Welcome to this exquisite 4-bedroom, 2-bathroom ranch home, meticulously designed for comfort and elegance. With its thoughtful layout and high-end finishes, this home promises a living experience of unparalleled quality. Upon entering, the formal living room welcomes you with its refined atmosphere, perfect for both relaxing and entertaining guests. Adjacent to the living room French door lead you to a private office adorned with a stylish accent wall, offering flexibility and easily convertible into a Guest bedroom if needed. At the heart of the home, the open-concept kitchen, dining, and family room create a fluid space perfect for modern living. The kitchen is a culinary enthusiast's dream, featuring custom cabinets, luxurious quartz countertops, a farmer's sink, and brushed gold hardware. It is equipped with top-of-the-line stainless steel appliances, including a low-profile gas range, microwave, dishwasher, and side-by-side refrigerator. The large kitchen island provides additional workspace and seating, making it a perfect spot for casual meals and socializing. The dining area, enhanced by a built-in butler's pantry, flows seamlessly into the family room. This inviting space offers a comfortable setting for gatherings. The family room boasts a fireplace and opens up to a large screened-in porch, ideal for al fresco dining and lounging. The porch, with its ceramic plank flooring and ceiling fans, overlooks the beautifully landscaped private backyard. The primary bedroom serves as a serene retreat, featuring a bathroom with brushed gold finishes, tiled shower, dual vanity, and gorgeous lighting. The other two bedrooms are generously sized and each have ceiling fans. The main bathroom, with a large vanity and beautifully tiled tub is perfect for relaxation and ease. The spacious laundry room/mudroom, located off the kitchen, features ceramic tiling and offers additional storage solutions. This room provides direct access to the private backyard, enhancing everyday convenience. Oak hardwood flooring runs throughout the home, with ceramic tiles in the bathrooms and mudroom, and crown molding adds a touch of sophistication. Recessed lighting throughout ensures a warm ambiance in every room. The exterior of the home is equally impressive, featuring cedar accents, a carport, a large garage, and ample parking space for boat enthusiasts. The private yard, complete with a new wood fence, a fire pit, and a large deck with string lighting, is ideal for grilling and outdoor gatherings. The beautifully landscaped yard includes a charming garden shed equipped with electricity and adorned with a beautiful chandelier, adding a touch of elegance to your outdoor space. Recent upgrades such as a new tankless water heater, updated electrical, a complete new HVAC system, new copper gutters, and a roof replaced in 2022 guarantee comfort and durability. Conveniently located between Marietta Square and Smyrna Market Square, this ranch home blends luxury with practicality, making it an ideal setting for creating lasting memories. Don't miss the opportunity to own this remarkable property. No HOA or Smyrna City Taxes. Schedule a viewing today!
Closed
$535,000
1901 Gober Ave SE, Smyrna, GA 30080
4beds
1,822sqft
Single Family Residence
Built in 1950
0.31 Acres Lot
$425,900 Zestimate®
$294/sqft
$2,459 Estimated rent
Home value
$425,900
$396,000 - $460,000
$2,459/mo
Zestimate® history
Owner options
List your home for rent
$2,459/mo
Rent Zestimate®
Find your next renter with Zillow Rental Manager. Plus, with online applications, you can quickly screen prospective tenants – for free.
$2,459/mo
Rent Zestimate®
Refinance and save
$3,249/mo
Est. payment
Refinancing to a lower rate could help reduce your monthly payments and save thousands over the life of the loan.
$3,249/mo
Est. payment
Explore your selling options
Work with a Zillow partner agent
Leverage their expertise and Zillow's premium Showcase listings to get your home seen by more buyers.
Get startedList with your own agent
Get your home in front of millions of buyers by listing it on Zillow.
Learn how to do itSell it yourself
Take full control of how buyers see your home on Zillow by listing For Sale by Owner (FSBO).
List your homeWhat's special
Zillow last checked:
Listing updated:
Listed by:
John S Paulus III 919-946-7700,
Roost Realty
Source: GAMLS,MLS#: 10332524
Facts & features
Interior
Bedrooms & bathrooms
- Bedrooms: 4
- Bathrooms: 2
- Full bathrooms: 2
- Main level bathrooms: 2
- Main level bedrooms: 4
Rooms
- Room types: Family Room, Laundry, Office
Dining room
- Features: Dining Rm/Living Rm Combo
Kitchen
- Features: Kitchen Island, Pantry, Solid Surface Counters
Heating
- Heat Pump
Cooling
- Ceiling Fan(s), Central Air
Appliances
- Included: Dishwasher, Disposal, Gas Water Heater, Ice Maker, Microwave, Oven/Range (Combo), Refrigerator, Stainless Steel Appliance(s), Tankless Water Heater
- Laundry: Mud Room
Features
- Double Vanity, Master On Main Level, Split Bedroom Plan, Tile Bath, Walk-In Closet(s)
- Flooring: Hardwood, Tile
- Basement: Crawl Space
- Attic: Pull Down Stairs
- Number of fireplaces: 1
- Fireplace features: Family Room
- Common walls with other units/homes: No Common Walls
Interior area
- Total structure area: 1,822
- Total interior livable area: 1,822 sqft
- Finished area above ground: 1,822
- Finished area below ground: 0
Property
Parking
- Total spaces: 6
- Parking features: Carport, Detached, Garage, Garage Door Opener, Parking Pad, RV/Boat Parking, Storage
- Has garage: Yes
- Has carport: Yes
- Has uncovered spaces: Yes
Features
- Levels: One
- Stories: 1
- Patio & porch: Deck, Porch, Screened
- Fencing: Back Yard,Fenced,Privacy,Wood
Lot
- Size: 0.31 Acres
- Features: Level, Private
- Residential vegetation: Cleared
Details
- Additional structures: Boat House, Garage(s), Shed(s)
- Parcel number: 17037100450
Construction
Type & style
- Home type: SingleFamily
- Architectural style: Ranch
- Property subtype: Single Family Residence
Materials
- Other
- Foundation: Block, Pillar/Post/Pier
- Roof: Composition
Condition
- Updated/Remodeled
- New construction: No
- Year built: 1950
Utilities & green energy
- Electric: 220 Volts
- Sewer: Public Sewer
- Water: Public
- Utilities for property: Cable Available, Electricity Available, High Speed Internet, Natural Gas Available, Sewer Available, Sewer Connected, Water Available
Green energy
- Energy efficient items: Appliances, Thermostat, Water Heater
Community & HOA
Community
- Features: None
- Security: Carbon Monoxide Detector(s), Smoke Detector(s)
- Subdivision: Green Acres
HOA
- Has HOA: No
- Services included: None
Location
- Region: Smyrna
Financial & listing details
- Price per square foot: $294/sqft
- Tax assessed value: $382,220
- Annual tax amount: $500
- Date on market: 7/5/2024
- Cumulative days on market: 15 days
- Listing agreement: Exclusive Right To Sell
- Listing terms: Cash,Conventional,FHA,VA Loan
- Electric utility on property: Yes
Price history
| Date | Event | Price |
|---|---|---|
| 8/27/2024 | Pending sale | $549,900$302/sqft |
Source:  FMLS GA #7415345 Report a problem FMLS GA #7415345 Report a problem | ||
| 8/27/2024 | Listed for sale | $549,900+2.8%$302/sqft |
Source: FMLS GA #7415345 Report a problem | ||
| 8/23/2024 | Sold | $535,000-2.7%$294/sqft |
Source:  GAMLS #10332524 Report a problem GAMLS #10332524 Report a problem | ||
| 7/28/2024 | Pending sale | $549,900$302/sqft |
Source: GAMLS #10332524 Report a problem | ||
| 7/5/2024 | Listed for sale | $549,900+144.4%$302/sqft |
Source: FMLS GA #7415345 Report a problem | ||
| 4/22/2024 | Sold | $225,000$123/sqft |
Source: Public Record Report a problem | ||
Public tax history
| Year | Property taxes | Tax assessment |
|---|---|---|
| 2024 | $623 | $152,888 +36.7% |
| 2023 | -- | $111,836 -1.8% |
| 2022 | $506 +25.5% | $113,888 +43.4% |
| 2021 | $403 | $79,440 |
| 2020 | $403 +12.9% | $79,440 +24.2% |
| 2019 | $357 | $63,972 |
| 2018 | $357 | $63,972 +14.7% |
| 2017 | $357 +40.3% | $55,764 +43.6% |
| 2016 | $255 -3.9% | $38,844 +6.7% |
| 2015 | $265 +65.5% | $36,408 +68.6% |
| 2014 | $160 -2% | $21,592 |
| 2013 | $163 -30.1% | $21,592 -21.5% |
| 2012 | $234 -18% | $27,516 -25.3% |
| 2011 | $285 +2.4% | $36,828 -23.1% |
| 2010 | $278 -10.7% | $47,872 -18.6% |
| 2009 | $312 +69.1% | $58,840 +39.2% |
| 2006 | $184 -1.8% | $42,256 |
| 2005 | $188 | $42,256 |
| 2004 | $188 +4.6% | $42,256 +6.7% |
| 2003 | $179 -71.4% | $39,612 |
| 2002 | $627 +31.3% | $39,612 +33.8% |
| 2001 | $478 -8.8% | $29,608 |
| 2000 | $524 | $29,608 |
Find assessor info on the county website
Neighborhood: 30080
Nearby homes
- $260,6003 bd1 ba1.1k sqft1893 Gober Ave SE, Smyrna, GA 30080Off Market
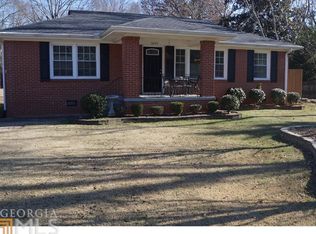
- $240,3003 bd1 ba1.1k sqft639 Medford Pl SE, Smyrna, GA 30080Off Market
- $255,2003 bd1 ba1.1k sqft1885 Gober Ave SE, Smyrna, GA 30080Off Market
- $425,0003 bd2 ba1.5k sqft1900 Gober Ave SE, Smyrna, GA 30080Sold

- $318,1003 bd2 ba1.6k sqft647 Medford Pl SE, Smyrna, GA 30080Off Market
- $1,7902 bd1 ba954 sqft1908 Gober Ave SE, Smyrna, GA 30080For Rent
- $264,8002 bd1 ba1.2k sqft1902 Benson Ave SE, Smyrna, GA 30080Off Market
- $346,3005 bd2 ba1.9k sqft1890 Gober Ave SE, Smyrna, GA 30080Off Market
Nearby schools
GreatSchools rating
- 3/10Green Acres Elementary SchoolGrades: PK-5Distance: 0.1 mi
- 4/10Pearson Middle SchoolGrades: 6-8Distance: 0.9 mi
- 6/10Campbell High SchoolGrades: 9-12Distance: 1.3 mi
Schools provided by the listing agent
- Elementary: Green Acres
- High: Campbell
Source: GAMLS. This data may not be complete. We recommend contacting the local school district to confirm school assignments for this home.
Get a cash offer in 3 minutes
Find out how much your home could sell for in as little as 3 minutes with a no-obligation cash offer.
Estimated market value
$425,900
Get a cash offer in 3 minutes
Find out how much your home could sell for in as little as 3 minutes with a no-obligation cash offer.
Estimated market value
$425,900
- Georgia
- Cobb County
- Smyrna
- 30080
- 1901 Gober Ave SE
Nearby cities
Nearby neighborhoods
Nearby zip codes
Other Smyrna Topics
