Skip main navigation
Sold
  • $525,000

    1901 Golden Way, The Dalles, OR 97058

    3beds
    1,807sqft
    Residential, Single Family Residence
    Built in 2006
    6,969.6 Square Feet Lot
    $526,600 Zestimate®
    $291/sqft
    $2,585 Estimated rent

    Home value

    $526,600

    $500,000 - $553,000

    $2,585/mo

    Zestimate® history
    Loading
    Loading...

    Owner options

    List your home for rent

    $2,585/mo

    Rent Zestimate®

    Find your next renter with Zillow Rental Manager. Plus, with online applications, you can quickly screen prospective tenants – for free.

    Learn more

    $2,585/mo

    Rent Zestimate®

    Refinance and save

    $3,149/mo

    Est. payment

    Refinancing to a lower rate could help reduce your monthly payments and save thousands over the life of the loan.

    See today's rates

    $3,149/mo

    Est. payment

    Explore your selling options

    Work with a Zillow partner agent

    Leverage their expertise and Zillow's premium Showcase listings to get your home seen by more buyers.

    Get started

    List with your own agent

    Get your home in front of millions of buyers by listing it on Zillow.

    Learn how to do it

    Sell it yourself

    Take full control of how buyers see your home on Zillow by listing For Sale by Owner (FSBO).

    List your home

    What's special

    Above ground irrigation systemSpacious primary suiteStainless steel appliances
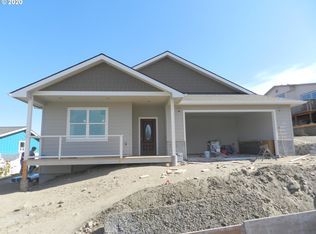
    Tidy single level home near the top of Golden Way with easy access to medical facilities. This spacious home has an open layout which is easy to navigate and maintain. The wide main hall has room for furniture such as a hall tree or a shoe bench. The kitchen is the center point of the open space with an eating bar adjacent to the dining area and living room. The kitchen has many nice amenities including quartz counters, stainless steel appliances and a walk in pantry with motion censored lighting.The living room has a corner gas fireplace and picture windows overlooking the backyard.The dining area accesses the covered patio, making outdoor entertaining easy. Through the dining room is a nice laundry room with a newer utility sink and many cabinets. At the end of the laundry room is a closet containing the electric water heater and gas furnace. To the right of the living room is the spacious primary suite, notice the lovely tray ceiling and the many windows that bring in natural light. The ensuite bathroom features a double sink vanity, soak tub and a shower. The spacious walk-in closet is another nice feature of this primary suite. The back yard is fenced and has a large covered storage area on the south side of the house. Recent upgrades include the HVAC system (gas furnace and AC unit), exterior paint, roof, carpet, above ground irrigation system, electric water heater

    Zillow last checked:

    Listing updated:

    Listed by:

    Becky Schertenleib broker@columbiagorgerealestate.org,

    Columbia Gorge Real Estate

    Bought with:

    Mary Beth Richman, 201204096

    Columbia Gorge Real Estate

    Source: RMLS (OR),MLS#: 711588041MLS Logo

    Facts & features

    Interior

    Bedrooms & bathrooms
    • Bedrooms: 3
    • Bathrooms: 2
    • Full bathrooms: 2
    • Main level bathrooms: 2
    Primary bedroom
    • Features: Walkin Closet
    • Level: Main
    Bedroom 2
    • Level: Main
    Bedroom 3
    • Level: Main
    Dining room
    • Level: Main
    Kitchen
    • Features: Pantry
    • Level: Main
    Living room
    • Features: Fireplace
    • Level: Main
    Heating
    • Forced Air, Fireplace(s)
    Cooling
    • Central Air
    Appliances
    • Included: Dishwasher, Microwave, Electric Water Heater
    • Laundry: Laundry Room
    Features
    • Pantry, Walk-In Closet(s), Quartz
    • Windows: Double Pane Windows, Vinyl Frames
    • Basement: Crawl Space
    • Number of fireplaces: 1
    • Fireplace features: Gas
    Interior area
    • Total structure area: 1,807
    • Total interior livable area: 1,807 sqft

    Property

    Parking
    • Total spaces: 2
    • Parking features: Driveway, Attached
    • Attached garage spaces: 2
    • Has uncovered spaces: Yes
    Accessibility
    • Accessibility features: Main Floor Bedroom Bath, One Level, Accessibility
    Features
    • Levels: One
    • Stories: 1
    • Patio & porch: Patio, Porch
    • Exterior features: Yard
    • Fencing: Fenced
    • Has view: Yes
    • View description: Territorial
    Lot
    • Size: 6,969 sqft
    • Features: Level, SqFt 7000 to 9999
    Details
    • Parcel number: 16750
    • Zoning: NC

    Construction

    Type & style
    • Home type: SingleFamily
    • Architectural style: Contemporary
    • Property subtype: Residential, Single Family Residence
    Materials
    • Lap Siding
    • Foundation: Concrete Perimeter
    • Roof: Composition
    Condition
    • Approximately
    • New construction: No
    • Year built: 2006

    Utilities & green energy

    • Gas: Gas
    • Sewer: Public Sewer
    • Water: Public

    Community & neighborhood

    Location
    • Region: The Dalles
    • Subdivision: Sun Ridge Subdivision

    Other

    Other facts
    • Listing terms: Cash,Conventional,FHA,VA Loan
    • Road surface type: Paved

    Price history

    DateEventPrice
    6/16/2026Sold$525,000$291/sqft
    Source: RMLS (OR) #711588041 Report a problem
    5/5/2026Pending sale$525,000$291/sqft
    Source: RMLS (OR) #711588041 Report a problem
    5/2/2026Listed for sale$525,000+43.1%$291/sqft
    Source: RMLS (OR) #711588041 Report a problem
    11/6/2019Sold$367,000-5.7%$203/sqft
    Source: RMLS (OR) #19007893 Report a problem
    9/28/2019Pending sale$389,000$215/sqft
    Source: Copper West Real Estate #19007893 Report a problem
    8/24/2019Price change$389,000-0.8%$215/sqft
    Source: Copper West Real Estate #19007893 Report a problem
    8/21/2019Pending sale$392,000$217/sqft
    Source: Copper West Real Estate #19007893 Report a problem
    8/21/2019Listed for sale$392,000$217/sqft
    Source: Copper West Real Estate #19007893 Report a problem
    8/2/2019Pending sale$392,000$217/sqft
    Source: Copper West Real Estate #19007893 Report a problem
    7/29/2019Price change$392,000-1.8%$217/sqft
    Source: Copper West Real Estate #19007893 Report a problem
    7/6/2019Price change$399,000-2.4%$221/sqft
    Source: Copper West Real Estate #19007893 Report a problem
    6/19/2019Listed for sale$409,000+22.1%$226/sqft
    Source: Copper West Real Estate #19007893 Report a problem
    7/16/2007Sold$335,000+8.9%$185/sqft
    Source: Public Record Report a problem
    6/26/2006Sold$307,500$170/sqft
    Source: Public Record Report a problem

    Public tax history

    YearProperty taxesTax assessment
    2024$5,067 +3%$281,487 +3%
    2023$4,919 +4.7%$273,289 +5.5%
    2022$4,697 +3.2%$259,121 +3%
    2021$4,553 +2.5%$251,574 +3%
    2020$4,440 -5.3%$244,247 +3%
    2019$4,689 +2.9%$237,133 +3%
    2018$4,559 $230,226 +3%
    2017$4,559 +7.2%$223,520 +3%
    2016$4,253 $217,010

    Find assessor info on the county website

    Neighborhood: 97058

    Nearby schools

    GreatSchools rating
    Schools provided by the listing agent
    • Elementary: Dry Hollow
    • Middle: The Dalles
    • High: The Dalles

    Source: RMLS (OR). This data may not be complete. We recommend contacting the local school district to confirm school assignments for this home.

    Get pre-qualified for a loan
    At Zillow Home Loans, we can pre-qualify you in as little as 5 minutes with no impact to your credit score.

    An equal housing lender. NMLS #10287.