Skip main navigation
Active
  • $359,000

    1901 Grants Pass, Madison, TN 37115

    3beds
    1,737sqft
    : 
    $2,184/mo
    Get pre-qualified
    Single Family Residence, Residential
    Built in 2004
    7,405 Square Feet Lot
    $-- Zestimate®
    $207/sqft
    $16/mo HOA

    What's special

    Cozy wood-burning fireplaceConvenient half bathAmple driveway parkingMain-level primary suiteCovered wraparound front porchPrivate fully fenced backyardAttached two-car garage
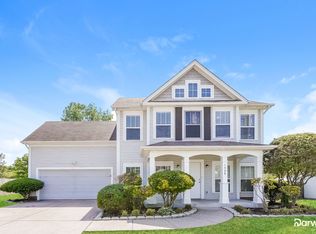
    Lovely, spacious home perfectly positioned on a large corner lot in a quiet, tucked-away Madison subdivision. Enjoy the beauty of thoughtfully designed landscaping and gardens, a covered wraparound front porch, and multiple patios with inviting seating areas—perfect for outdoor entertaining in the private, fully fenced backyard. Inside, you'll find beautiful newer LVP flooring throughout. Impressive vaulted ceilings and a light-filled living room, anchored by a cozy wood-burning fireplace, create a welcoming gathering space that flows seamlessly into the versatile dining area and stylish, functional kitchen. Just around the corner, a convenient half bath is ideal for guests. The thoughtfully designed floor plan features a desirable main-level primary suite, offering privacy and ease of everyday living. Upstairs, two additional bedrooms, a full bath, and a spacious bonus room provide flexible space for a home office, media room, playroom, or guest accommodations. Complete with a utility room, attached two-car garage, and ample driveway parking, this truly move-in-ready 3-bedroom, 2.5-bath home offers the perfect blend of comfort, functionality, and value. Welcome home!
    22 hours
    |
    141
    |
    20
    |

    Likely to sell faster than

    Zillow last checked:

    Listing updated:

    Listed by:

    Meg Perry 405-990-6610,

    Reliant Realty ERA Powered 615-859-7150

    Source: RealTracs MLS as distributed by MLS GRID,MLS#: 3322422MLS Logo

      Facts & features

      Interior

      Bedrooms & bathrooms
      • Bedrooms: 3
      • Bathrooms: 3
      • Full bathrooms: 2
      • 1/2 bathrooms: 1
      • Main level bedrooms: 1
      Bedroom 1
      • Features: Suite
      • Level: Suite
      • Area: 168 Square Feet
      • Dimensions: 12x14
      Bedroom 2
      • Area: 110 Square Feet
      • Dimensions: 10x11
      Bedroom 3
      • Area: 110 Square Feet
      • Dimensions: 10x11
      Primary bathroom
      • Features: Suite
      • Level: Suite
      Kitchen
      • Features: Pantry
      • Level: Pantry
      • Area: 100 Square Feet
      • Dimensions: 10x10
      Living room
      • Area: 225 Square Feet
      • Dimensions: 15x15
      Other
      • Features: Utility Room
      • Level: Utility Room
      Recreation room
      • Features: Second Floor
      • Level: Second Floor
      • Area: 240 Square Feet
      • Dimensions: 12x20
      Heating
      • Central, Natural Gas
      Cooling
      • Central Air, Electric
      Appliances
      • Included: Oven, Electric Range, Dishwasher, Disposal, Microwave, Refrigerator, Stainless Steel Appliance(s)
      • Laundry: Electric Dryer Hookup, Washer Hookup
      Features
      • Flooring: Luxury Vinyl
      • Basement: None
      • Number of fireplaces: 1
      • Fireplace features: Wood Burning
      Interior area
      • Total structure area: 1,737
      • Total interior livable area: 1,737 sqft
      • Finished area above ground: 1,737

      Property

      Parking
      • Total spaces: 4
      • Parking features: Garage Door Opener, Attached
      • Attached garage spaces: 2
      • Uncovered spaces: 2
      Features
      • Levels: One
      • Stories: 2
      • Patio & porch: Porch, Covered, Patio
      • Fencing: Back Yard
      Lot
      • Size: 7,405 Square Feet
      • Dimensions: 42 x 115
      • Features: Corner Lot
      • Topography: Corner Lot
      Details
      • Parcel number: 053090B10300CO
      • Special conditions: Standard

      Construction

      Type & style
      • Home type: SingleFamily
      • Property subtype: Single Family Residence, Residential
      Materials
      • Brick, Vinyl Siding
      • Roof: Shingle
      Condition
      • New construction: No
      • Year built: 2004

      Utilities & green energy

      • Sewer: Public Sewer
      • Water: Public
      • Utilities for property: Electricity Available, Natural Gas Available, Water Available

      Community & HOA

      Community
      • Subdivision: Cumberland Station At Wilson Camp
      HOA
      • Has HOA: Yes
      • HOA fee: $16 monthly
      Location
      • Region: Madison

      Financial & listing details

      • Price per square foot: $207/sqft
      • Tax assessed value: $385,500
      • Annual tax amount: $2,681
      • Date on market: 8/24/2026
      • Electric utility on property: Yes

        Estimated market value

        Not available

        Estimated sales range

        Not available

        Not available

        Price history

        DateEventPrice
        8/24/2026Listed for sale$359,000$207/sqft
        Source: RealTracs MLS as distributed by MLS GRID #3322422 Report a problem
        8/7/2026Contingent$359,000$207/sqft
        Source: RealTracs MLS as distributed by MLS GRID #3322422 Report a problem
        8/5/2026Listed for sale$359,000+108.7%$207/sqft
        Source: RealTracs MLS as distributed by MLS GRID #3322422 Report a problem
        2/5/2016Sold$172,000-4.4%$99/sqft
        Source: RealTracs MLS as distributed by MLS GRID #1689441 Report a problem
        12/18/2015Pending sale$180,000$104/sqft
        Source: Zeitlin & Co., Realtors #1689441 Report a problem
        12/8/2015Listed for sale$180,000+26.4%$104/sqft
        Source: Zeitlin & Co., Realtors #1689441 Report a problem
        3/5/2013Listing removed$900$1/sqft
        Source: Carter Realty Report a problem
        2/28/2013Listed for rent$900$1/sqft
        Source: Carter Realty Report a problem
        1/7/2005Sold$142,400$82/sqft
        Source: Public Record Report a problem

        Public tax history

        YearProperty taxesTax assessment
        2025$2,681 +45%$96,375 +52.3%
        2024$1,850 $63,300
        2023$1,850 $63,300
        2022$1,850 -1%$63,300
        2021$1,869 +9%$63,300 +39.8%
        2020$1,715 +37.5%$45,275
        2019$1,247 $45,275
        2018$1,247 $45,275
        2017$1,247 $45,275 +20.5%
        2016$1,247 -15.4%$37,575
        2015$1,474 $37,575
        2014$1,474 $37,575
        2013-- $37,575
        2012-- $37,575
        2011-- $37,575
        2010-- $37,575
        2009-- $37,575 +1.3%
        2008-- $37,075
        2007-- $37,075
        2006-- --
        2005-- --
        2004-- --
        Find assessor info on the county website

        Monthly payment

        Est. payment

        Payment breakdown

        Explore the cost of this home by adjusting the details. Changes won't be saved.
        All calculations are estimates and provided by Zillow, Inc. for informational purposes only. Actual amounts may vary.
        HOA fees may include property taxes on listings classified as Co-Ops. Contact the listing agent and/or owner for fee details.
        See how much you could borrow to make a competitive offer.

        Climate risks

        Neighborhood: Heron Walk

        Getting around

        12 / 100
        Car-Dependent
        23 / 100
        Somewhat Bikeable

        Nearby schools

        GreatSchools rating
        Schools provided by the listing agent
        • Elementary: Neely's Bend Elementary
        • Middle: Neely's Bend Middle
        • High: Hunters Lane Comp High School

        Source: RealTracs MLS as distributed by MLS GRID. This data may not be complete. We recommend contacting the local school district to confirm school assignments for this home.

        A local agent can set up tours, give advice and negotiate with sellers.

        A local lender can help you make sure your offer is ready when you are.

        Browse local experts

        Similar homes