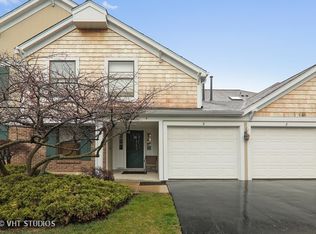
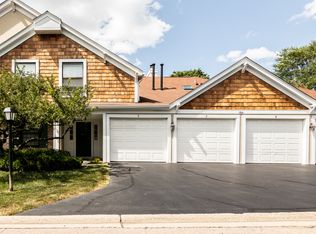

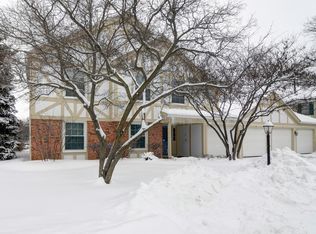
Rarely available first-floor condo in highly sought-after Adare Farms, offering a private corner location, serene views, and exceptional privacy. This spacious two-bedroom, two-bath residence combines the convenience of one-level living with thoughtful updates and a bright, inviting floor plan. The updated kitchen features beautiful cabinetry, an attractive backsplash, updated countertops, newer stove and refrigerator, a separate eating area, newer tile flooring, and direct access to a private patio through a newer sliding glass door. A separate dining room or flexible living space offers possibilities for a home office, reading nook, or additional entertaining area. The spacious living room is highlighted by an updated gas-start fireplace and a second newer sliding glass door, filling the home with natural light and creating a seamless connection to the outdoors. New carpeting throughout adds a fresh, move-in-ready feel. The generous primary suite features an updated private bath and a walk-in closet with professional organizer shelving for exceptional storage and organization. The spacious second bedroom also includes a large closet with custom organizers, making it ideal for guests or a home office. Additional highlights include a large private laundry room with updated flooring, HVAC replaced in 2020, and an oversized one-car garage offering exceptional storage with convenient direct access into the building. Enjoy the tranquility of this desirable community while being just minutes from shopping, dining, parks, major transportation routes, the Metra station, and vibrant downtown Wheaton. Move-in ready - quick close possible!
Price change
$315,000
1901 Gresham Cir APT A, Wheaton, IL 60189
2beds
1,201sqft
Condominium, Single Family Residence
Built in 1984
-- sqft lot
$-- Zestimate®
$262/sqft
$420/mo HOA
What's special
- --
- on Zillow |
- 943
- views |
- 17
- saves |
Zillow last checked:
Listed by:
Julianne Doss 630-674-1668,
@properties Christies International Real Estate
Source: MRED as distributed by MLS GRID,MLS#: 12672050

Loading...
Facts & features
Interior
Bedrooms & bathrooms
- Bedrooms: 2
- Bathrooms: 2
- Full bathrooms: 2
Rooms
- Room types: No additional rooms
Primary bedroom
- Features: Flooring (Carpet), Bathroom (Full)
- Level: Main
- Area: 204 Square Feet
- Dimensions: 17X12
Bedroom 2
- Features: Flooring (Carpet)
- Level: Main
- Area: 140 Square Feet
- Dimensions: 14X10
Dining room
- Features: Flooring (Ceramic Tile)
- Level: Main
- Area: 90 Square Feet
- Dimensions: 10X9
Kitchen
- Features: Kitchen (Eating Area-Table Space), Flooring (Ceramic Tile)
- Level: Main
- Area: 170 Square Feet
- Dimensions: 17X10
Laundry
- Features: Flooring (Vinyl)
- Level: Main
- Area: 66 Square Feet
- Dimensions: 11X6
Living room
- Features: Flooring (Carpet)
- Level: Main
- Area: 221 Square Feet
- Dimensions: 17X13
Heating
- Natural Gas
Cooling
- Central Air
Appliances
- Included: Range, Microwave, Dishwasher, Refrigerator, Washer, Dryer
- Laundry: Main Level, In Unit
Features
- 1st Floor Bedroom, 1st Floor Full Bath, Walk-In Closet(s)
- Basement: None
- Number of fireplaces: 1
- Fireplace features: Gas Starter, Living Room
Interior area
- Total structure area: 1,201
- Total interior livable area: 1,201 sqft
Property
Parking
- Total spaces: 1
- Parking features: Asphalt, Garage Door Opener, Yes, Garage Owned, Attached, Garage
- Attached garage spaces: 1
- Has uncovered spaces: Yes
Accessibility
- Accessibility features: No Disability Access
Features
- Patio & porch: Patio
Lot
- Features: Common Grounds, Corner Lot, Landscaped
Details
- Parcel number: 0519211037
- Special conditions: None
- Other equipment: Intercom, Ceiling Fan(s)
Construction
Type & style
- Home type: Condo
- Property subtype: Condominium, Single Family Residence
Materials
- Vinyl Siding, Brick, Cedar
- Foundation: Concrete Perimeter
- Roof: Asphalt
Condition
- New construction: No
- Year built: 1984
Utilities & green energy
- Sewer: Public Sewer
- Water: Lake Michigan
Community & HOA
Community
- Security: Carbon Monoxide Detector(s)
- Subdivision: Adare Farms
HOA
- Has HOA: Yes
- Amenities included: Security Door Lock(s), Intercom
- Services included: Insurance, Exterior Maintenance, Lawn Care, Snow Removal
- HOA fee: $420 monthly
Location
- Region: Wheaton
Financial & listing details
- Price per square foot: $262/sqft
- Tax assessed value: $76,255
- Annual tax amount: $3,884
- Ownership: Condo
Estimated market value
Not available
Estimated sales range
Not available
Not available
Price history
| Date | Event | Price |
|---|---|---|
| 5/25/2021 | Sold | $223,000+2.8%$186/sqft |
Source: | ||
| 5/4/2021 | Pending sale | $217,000$181/sqft |
Source: | ||
| 4/29/2021 | Listed for sale | $217,000+27.6%$181/sqft |
Source: | ||
| 11/12/2008 | Sold | $170,000-5.6%$142/sqft |
Source: | ||
| 9/12/2008 | Price change | $180,000-5.3%$150/sqft |
Source: NRT Chicago #06990339 Report a problem | ||
| 8/11/2008 | Listed for sale | $190,000$158/sqft |
Source: NRT Chicago #06990339 Report a problem | ||
Public tax history
| Year | Property taxes | Tax assessment |
|---|---|---|
| 2024 | $3,884 +23.3% | $76,255 +8.6% |
| 2023 | $3,149 -11.9% | $70,190 +12.1% |
| 2022 | $3,573 -2.8% | $62,590 +2.4% |
| 2021 | $3,677 -5.4% | $61,100 +0.9% |
| 2020 | $3,885 +2.5% | $60,530 +2.7% |
| 2019 | $3,789 +4.8% | $58,930 +5.4% |
| 2018 | $3,614 +9% | $55,900 +10.3% |
| 2017 | $3,315 +1.7% | $50,660 +4.2% |
| 2016 | $3,258 +1.2% | $48,630 +4.8% |
| 2015 | $3,219 -7.8% | $46,390 -5.4% |
| 2014 | $3,490 +2.6% | $49,040 -0.3% |
| 2013 | $3,400 +2% | $49,180 -4.1% |
| 2012 | $3,332 -9.8% | $51,280 -16.3% |
| 2011 | $3,695 +0.3% | $61,254 -6.5% |
| 2010 | $3,685 +2.6% | $65,540 -3.7% |
| 2009 | $3,590 +136.7% | $68,090 |
| 2008 | $1,517 -3.9% | $68,090 +4.8% |
| 2007 | $1,579 -4.3% | $64,970 +6% |
| 2006 | $1,649 -4.5% | $61,300 +7.1% |
| 2005 | $1,726 -1.8% | $57,240 +7.3% |
| 2004 | $1,757 -36.9% | $53,340 +8.4% |
| 2003 | $2,784 +40.4% | $49,210 +0.9% |
| 2002 | $1,983 -26.2% | $48,770 +7.5% |
| 2001 | $2,687 +26.2% | $45,370 +5.1% |
| 2000 | $2,130 | $43,160 |
Find assessor info on the county website
Monthly payment
Est. payment$--/mo
Payment breakdown
Explore the cost of this home by adjusting the details. Changes won't be saved.All calculations are estimates and provided by Zillow, Inc. for informational purposes only. Actual amounts may vary.
HOA fees may include property taxes on listings classified as Co-Ops. Contact the listing agent and/or owner for fee details.
Mortgage interest rates are dependent on a number of factors, including credit score, down payment, and repayment length. Interest rate data provided by Zillow Group Marketplace, Inc. as of 1/1/1970 from various mortgage lenders with which we have lead or other similar arrangements; the Estimated Payment is an average of those rates.
See how much you could borrow to make a competitive offer.
Climate risks
Neighborhood: 60189
Nearby schools
GreatSchools rating
- 8/10Madison Elementary SchoolGrades: PK-5Distance: 0.5 mi
- 8/10Edison Middle SchoolGrades: 6-8Distance: 1.3 mi
- 8/10Wheaton Warrenville South High SchoolGrades: 9-12Distance: 1.9 mi
Schools provided by the listing agent
- Elementary: Madison Elementary School
- Middle: Edison Middle School
- High: Wheaton Warrenville South H S
- District: 200
Source: MRED as distributed by MLS GRID. This data may not be complete. We recommend contacting the local school district to confirm school assignments for this home.
A local agent can set up tours, give advice and negotiate with sellers.
- Illinois
- DuPage County
- Wheaton
- 60189
- 1901 Gresham Cir Apartment A