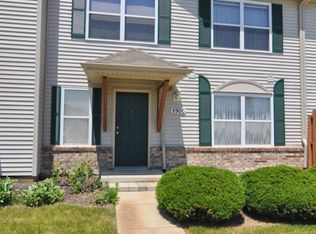
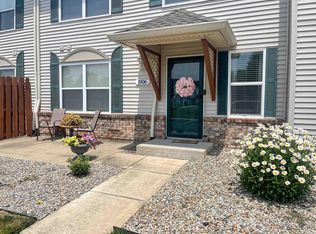
Experience maintenance-free living in this prime Greater Lafayette condominium, conveniently situated near a City Bus line and popular local attractions. This updated home features a beautiful kitchen with new floor tile and brand-new appliances, including a gas range, microwave, and dishwasher, alongside practical upgrades like a new water heater, new garage door opener, and energy-efficient tinted windows. With the property already wired for a Vivint security system and the HOA covering water, sewer, and trash/recycling, this move-in-ready condo offers the perfect blend of comfort, security, and convenience. This home is available for qualified buyers to see within an hour, so don't miss your opportunity!
Active under contract
$254,500
1901 Griffon Dr, Lafayette, IN 47909
3beds
1,362sqft
Condominium
Built in 2001
-- sqft lot
$-- Zestimate®
$--/sqft
$240/mo HOA
What's special
New garage door openerEnergy-efficient tinted windowsNew floor tileBeautiful kitchenBrand-new appliancesNew water heaterGas range
- 25 days
- 640
- 17
Zillow last checked:
Listing updated:
Listed by:
John W Wilson Agt:765-413-1411,
Keller Williams Lafayette
Source: IRMLS,MLS#: 202631852
Facts & features
Interior
Bedrooms & bathrooms
- Bedrooms: 3
- Bathrooms: 2
- Full bathrooms: 2
- Main level bedrooms: 3
Bedroom 1
- Level: Main
Bedroom 2
- Level: Main
Dining room
- Level: Main
- Area: 135
- Dimensions: 15 x 9
Kitchen
- Level: Main
- Area: 135
- Dimensions: 9 x 15
Living room
- Level: Main
- Area: 247
- Dimensions: 19 x 13
Heating
- Forced Air
Cooling
- Central Air
Appliances
- Included: Disposal
- Laundry: Electric Dryer Hookup, Main Level
Features
- Ceiling Fan(s), Vaulted Ceiling(s), Split Br Floor Plan
- Has basement: No
- Number of fireplaces: 1
- Fireplace features: Living Room
Interior area
- Total structure area: 2,724
- Total interior livable area: 1,362 sqft
- Finished area above ground: 1,362
- Finished area below ground: 0
Video & virtual tour
Property
Parking
- Total spaces: 1
- Parking features: Attached, Garage Door Opener
- Attached garage spaces: 1
Features
- Levels: Two
- Stories: 2
Lot
- Features: Level
Details
- Parcel number: 791104451009.009032
Construction
Type & style
- Home type: Condo
- Property subtype: Condominium
Materials
- Brick, Vinyl Siding
- Foundation: Slab
Condition
- New construction: No
- Year built: 2001
Utilities & green energy
- Sewer: City
- Water: City
Community & HOA
Community
- Security: Security System
- Subdivision: South Haven / Southaven
HOA
- Has HOA: Yes
- HOA fee: $240 monthly
Location
- Region: Lafayette
Financial & listing details
- Tax assessed value: $188,600
- Annual tax amount: $3,712
- Date on market: 8/6/2026
Estimated market value
Not available
Estimated sales range
Not available
Not available
Price history
| Date | Event | Price |
|---|---|---|
| 8/6/2026 | Listed for sale | $254,500+121.3% |
Source:  IRMLS #202631852 Report a problem IRMLS #202631852 Report a problem | ||
| 6/28/2018 | Sold | $115,000$84/sqft |
Source: Agent Provided Report a problem | ||
| 5/1/2018 | Listed for sale | $115,000+27.8%$84/sqft |
Source: Coldwell Banker Shook #201817389 Report a problem | ||
| 9/16/2016 | Listing removed | $89,950$66/sqft |
Source: Coldwell Banker Shook #201639501 Report a problem | ||
| 8/23/2016 | Listed for sale | $89,950$66/sqft |
Source: Coldwell Banker Shook #201639501 Report a problem | ||
| 9/20/2015 | Listing removed | $89,950$66/sqft |
Source: Coldwell Banker Shook #201538070 Report a problem | ||
| 8/10/2015 | Listed for sale | $89,950-17.9%$66/sqft |
Source: Coldwell Banker Shook #201538070 Report a problem | ||
| 8/10/2015 | Listing removed | $1,000$1/sqft |
Source: Distinctive Rental Properties Report a problem | ||
| 6/3/2015 | Price change | $1,000+5.3%$1/sqft |
Source: Distinctive Rental Properties Report a problem | ||
| 4/24/2015 | Listed for rent | $950$1/sqft |
Source: Distinctive Rental Properties Report a problem | ||
| 8/24/2009 | Sold | $109,554-2.2%$80/sqft |
Source: Public Record Report a problem | ||
| 5/9/2008 | Listing removed | $112,000$82/sqft |
Source: Century 21 Report a problem | ||
| 3/5/2008 | Listed for sale | $112,000$82/sqft |
Source: Century 21 Report a problem | ||
Public tax history
| Year | Property taxes | Tax assessment |
|---|---|---|
| 2025 | $3,340 +7.7% | $185,600 +11.1% |
| 2024 | $3,100 +15.9% | $167,000 +7.7% |
| 2023 | $2,674 +21.3% | $155,000 +15.9% |
| 2022 | $2,204 +8.9% | $133,700 +21.3% |
| 2021 | $2,024 +5.5% | $110,200 |
| 2020 | $1,918 +110.8% | -- |
| 2019 | $910 -48.3% | $95,900 +110.8% |
| 2018 | $1,761 +2.9% | $45,500 -48.3% |
| 2017 | $1,711 | $88,000 +2.9% |
| 2016 | $1,711 -1.9% | $85,500 -5.8% |
| 2014 | $1,745 +212.2% | $90,800 +1.8% |
| 2013 | $559 | $89,200 +4% |
| 2012 | -- | $85,800 +6.1% |
| 2011 | -- | $80,900 -10.6% |
| 2010 | -- | $90,500 -3.1% |
| 2009 | $2,308 +293% | $93,400 -7.2% |
| 2008 | $587 -3.2% | $100,700 +21% |
| 2007 | $607 -10.4% | $83,200 |
| 2006 | $677 -6.1% | $83,200 |
| 2005 | $721 +6.1% | $83,200 +0.2% |
| 2004 | $679 +2.6% | $83,000 |
| 2003 | $662 +2.7% | $83,000 +119.6% |
| 2002 | $645 | $37,800 |
| 2001 | -- | $37,800 |
Find assessor info on the county website
Monthly payment
Est. payment
Payment breakdown
Explore the cost of this home by adjusting the details. Changes won't be saved.Climate risks
Neighborhood: 47909
Nearby schools
Schools provided by the listing agent
- Elementary: Earhart
- Middle: Sunnyside/Tecumseh
- High: Jefferson
- District: Lafayette
Source: IRMLS. This data may not be complete. We recommend contacting the local school district to confirm school assignments for this home.

Similar homes
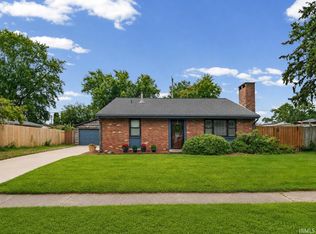
- $257,9003 bd2 ba1.5k sqft1705 Normandy Dr, Lafayette, IN 47909For Sale
 MLS ID #202632363, Rebecca Wright, Trueblood Real Estate. IRMLS
 - $250,0003 bd2 ba1.1k sqft2315 Powder House Ln, Lafayette, IN 47909For Sale
 MLS ID #202635170, Brandi Shaw, Indiana Realty Group. IRMLS
 - $239,9003 bd2 ba1.3k sqft2421 Edgelea Dr, Lafayette, IN 47909For Sale
 MLS ID #202634925, Rebecca Gibson, Raeco Realty. IRMLS
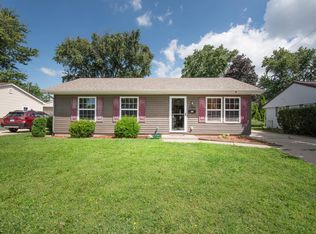
 - $275,0004 bd2 ba1.5k sqft2200 Brady Ln, Lafayette, IN 47909For Sale
 MLS ID #202631572, Aimee Ness, Aimee Ness Realty Group. IRMLS
 - $242,0003 bd3 ba1.6k sqft2618 Chilton Dr, Lafayette, IN 47909For Sale
 MLS ID #844191, Tracy Wondaal, eXp Realty, LLC. NIRA as distributed by MLS GRID
