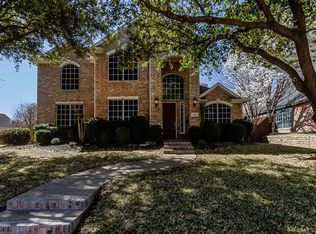
Nestled in the heart of Flower Mound, this stunning two-story home offers an inviting blend of elegance and comfort, perfect for family living and entertaining. Large windows flood the interior with natural light, highlighting the open layout and warm ambiance throughout.
The spacious kitchen flows seamlessly into the living and dining areas, making it ideal for hosting gatherings. The large primary bedroom and expansive living room provide plenty of space for relaxation, while the game room upstairs offers additional room for entertainment and family fun.
Step outside to a backyard oasis—perfect for summer barbecues, with ample space to grill and enjoy the sparkling pool. Whether it’s a quiet evening under the stars or a lively celebration, this outdoor retreat is designed to impress.
Beyond the home, you’ll find plenty to explore in the Flower Mound community. Enjoy nearby parks, scenic trails, and top-rated schools within Lewisville ISD. Shopping, dining, and entertainment options are just a short drive away, ensuring convenience without sacrificing tranquility.
This property is more than just a house—it’s the lifestyle your family deserves. Schedule your tour today and envision your next chapter in this beautiful home!
Sold
Price Unknown
1901 Haversham Dr, Flower Mound, TX 75022
4beds
3,379sqft
Single Family Residence
Built in 1995
0.27 Acres Lot
$722,200 Zestimate®
$--/sqft
$5,679 Estimated rent
Home value
$722,200
$679,000 - $773,000
$5,679/mo
Zestimate® history
Owner options
List your home for rent
$5,679/mo
Rent Zestimate®
Find your next renter with Zillow Rental Manager. Plus, with online applications, you can quickly screen prospective tenants – for free.
$5,679/mo
Rent Zestimate®
Refinance and save
$500/mo
Est. payment
Refinancing to a lower rate could help reduce your monthly payments and save thousands over the life of the loan.
$500/mo
Est. payment
Explore your selling options
Work with a Zillow partner agent
Leverage their expertise and Zillow's premium Showcase listings to get your home seen by more buyers.
Get startedList with your own agent
Get your home in front of millions of buyers by listing it on Zillow.
Learn how to do itSell it yourself
Take full control of how buyers see your home on Zillow by listing For Sale by Owner (FSBO).
List your homeWhat's special
Sparkling poolBackyard oasisOutdoor retreatSummer barbecuesLiving and dining areasLarge windowsLarge primary bedroom
Zillow last checked:
Listing updated:
Listed by:
David Russell 0558492 214-924-9966,
eXp Realty LLC 888-519-7431
Bought with:
Christopher Dufrane
Torri Realty
Source: NTREIS,MLS#: 20789076
Facts & features
Interior
Bedrooms & bathrooms
- Bedrooms: 4
- Bathrooms: 3
- Full bathrooms: 2
- 1/2 bathrooms: 1
Primary bedroom
- Features: Dual Sinks, En Suite Bathroom, Walk-In Closet(s)
- Level: First
- Dimensions: 16 x 21
Bedroom
- Features: Built-in Features
- Level: Second
- Dimensions: 11 x 13
Bedroom
- Features: Built-in Features
- Level: Second
- Dimensions: 11 x 10
Bedroom
- Features: Built-in Features
- Level: Second
- Dimensions: 10 x 12
Dining room
- Features: Ceiling Fan(s)
- Level: First
- Dimensions: 15 x 12
Family room
- Features: Ceiling Fan(s)
- Level: First
- Dimensions: 12 x 11
Kitchen
- Features: Breakfast Bar, Built-in Features, Eat-in Kitchen, Granite Counters, Pantry
- Level: First
- Dimensions: 12 x 11
Living room
- Features: Fireplace
- Level: First
- Dimensions: 21 x 20
Office
- Features: Ceiling Fan(s)
- Level: First
- Dimensions: 15 x 12
Heating
- Central, Fireplace(s), Natural Gas
Cooling
- Central Air, Ceiling Fan(s), Electric, Zoned
Appliances
- Included: Some Gas Appliances, Dishwasher, Electric Oven, Gas Cooktop, Microwave, Plumbed For Gas, Vented Exhaust Fan
- Laundry: Washer Hookup, Electric Dryer Hookup, Laundry in Utility Room
Features
- Eat-in Kitchen, Granite Counters, Kitchen Island, Pantry, Vaulted Ceiling(s)
- Flooring: Carpet, Tile
- Windows: Window Coverings
- Has basement: No
- Number of fireplaces: 1
- Fireplace features: Gas, Masonry, Wood Burning
Interior area
- Total interior livable area: 3,379 sqft
Property
Parking
- Total spaces: 3
- Parking features: Covered, Driveway, Garage, Garage Door Opener, Garage Faces Side
- Attached garage spaces: 3
- Has uncovered spaces: Yes
Features
- Levels: Two
- Stories: 2
- Patio & porch: Rear Porch, Covered
- Exterior features: Outdoor Grill, Rain Gutters
- Pool features: Gunite, Outdoor Pool, Pool
- Fencing: Wood
Lot
- Size: 0.27 Acres
- Features: Interior Lot, Subdivision, Sprinkler System
Details
- Parcel number: R179127
Construction
Type & style
- Home type: SingleFamily
- Architectural style: Traditional,Detached
- Property subtype: Single Family Residence
Materials
- Brick, Wood Siding
- Foundation: Slab
- Roof: Composition,Shingle
Condition
- Year built: 1995
Utilities & green energy
- Sewer: Public Sewer
- Water: Public
- Utilities for property: Sewer Available, Water Available
Community & HOA
Community
- Features: Curbs, Sidewalks
- Security: Smoke Detector(s)
- Subdivision: Stafford Estates Ph I
HOA
- Has HOA: Yes
- Services included: All Facilities
- HOA fee: $500 annually
- HOA name: Stafford Estates
- HOA phone: 214-864-1906
Location
- Region: Flower Mound
Financial & listing details
- Tax assessed value: $701,000
- Annual tax amount: $12,257
- Date on market: 12/3/2024
- Cumulative days on market: 44 days
- Listing terms: Cash,Conventional,VA Loan
Price history
| Date | Event | Price |
|---|---|---|
| 2/14/2025 | Sold | -- |
Source: NTREIS #20789076 Report a problem | ||
| 1/31/2025 | Pending sale | $715,000$212/sqft |
Source: NTREIS #20789076 Report a problem | ||
| 1/17/2025 | Contingent | $715,000$212/sqft |
Source: NTREIS #20789076 Report a problem | ||
| 1/3/2025 | Price change | $715,000-2.7%$212/sqft |
Source: NTREIS #20789076 Report a problem | ||
| 12/3/2024 | Listed for sale | $735,000+48.5%$218/sqft |
Source: NTREIS #20789076 Report a problem | ||
| 9/19/2016 | Sold | -- |
Source: Agent Provided Report a problem | ||
| 8/25/2016 | Pending sale | $495,000$146/sqft |
Source: Your Home Free LLC #13445240 Report a problem | ||
| 8/17/2016 | Listed for sale | $495,000+17.9%$146/sqft |
Source: Your Home Free LLC #13445240 Report a problem | ||
| 10/14/2014 | Listing removed | $420,000$124/sqft |
Source: Owner Report a problem | ||
| 10/1/2014 | Price change | $420,000-2.1%$124/sqft |
Source: Owner Report a problem | ||
| 9/21/2014 | Listed for sale | $429,000$127/sqft |
Source: Owner Report a problem | ||
Public tax history
| Year | Property taxes | Tax assessment |
|---|---|---|
| 2025 | $8,709 -28.9% | $701,000 -3.2% |
| 2024 | $12,257 -4.1% | $724,000 -3.3% |
| 2023 | $12,785 +7.3% | $749,000 +16.9% |
| 2022 | $11,912 +17.4% | $640,668 +21.5% |
| 2021 | $10,143 +1% | $527,308 +5.5% |
| 2020 | $10,044 +3.6% | $500,000 +3.1% |
| 2019 | $9,697 -2.7% | $485,000 +0.8% |
| 2018 | $9,968 +25.4% | $481,069 +3% |
| 2017 | $7,948 | $467,094 +18.6% |
| 2016 | $7,948 +6.2% | $393,999 +6.8% |
| 2015 | $7,484 | $368,855 +4.8% |
| 2014 | $7,484 | $352,126 +3% |
| 2013 | $7,484 | $341,927 +6.2% |
| 2012 | -- | $321,905 -6.8% |
| 2011 | -- | $345,517 +1.5% |
| 2010 | -- | $340,467 0% |
| 2009 | -- | $340,483 +2.7% |
| 2007 | $7,451 +1.3% | $331,552 +7.3% |
| 2006 | $7,358 -0.9% | $309,130 +7.3% |
| 2005 | $7,424 | $288,068 +2.7% |
| 2004 | -- | $280,534 -0.3% |
| 2003 | -- | $281,402 +2.5% |
| 2002 | -- | $274,424 +1.6% |
| 2001 | -- | $270,132 |
Find assessor info on the county website
Neighborhood: Stafford Estates
Nearby homes
- $825,5004 bd3 ba3.8k sqft1905 Haversham Dr, Flower Mound, TX 75022Off Market
- $711,7005 bd4 ba2.9k sqft1821 Haversham Dr, Flower Mound, TX 75022Off Market
- $745,9004 bd3 ba3.4k sqft1816 Southwicke Dr, Flower Mound, TX 75022Off Market
- $856,3004 bd4 ba4k sqft1820 Southwicke Dr, Flower Mound, TX 75022Off Market

- $769,000-- bd2 ba3.9k sqft1812 Southwicke Dr, Flower Mound, TX 75022Off Market
- $908,7005 bd4 ba4k sqft1909 Haversham Dr, Flower Mound, TX 75022Off Market
- $670,4005 bd3 ba3k sqft1817 Haversham Dr, Flower Mound, TX 75022Off Market
- $704,2005 bd3 ba3.6k sqft1900 Haversham Dr, Flower Mound, TX 75022Off Market
Nearby schools
GreatSchools rating
- 10/10Old Settlers Elementary SchoolGrades: PK-5Distance: 0.7 mi
- 10/10Shadow Ridge Middle SchoolGrades: 6-8Distance: 1.5 mi
- 9/10Flower Mound High SchoolGrades: 9-12Distance: 1.6 mi
Schools provided by the listing agent
- Elementary: Old Settlers
- Middle: Shadow Ridge
- High: Flower Mound
- District: Lewisville ISD
Source: NTREIS. This data may not be complete. We recommend contacting the local school district to confirm school assignments for this home.
Get a cash offer in 3 minutes
Find out how much your home could sell for in as little as 3 minutes with a no-obligation cash offer.
Estimated market value
$722,200
Get a cash offer in 3 minutes
Find out how much your home could sell for in as little as 3 minutes with a no-obligation cash offer.
Estimated market value
$722,200
- Texas
- Denton County
- Flower Mound
- 75022
- Stafford Estates
- 1901 Haversham Dr
