If you've been dreaming of space, privacy, and move-in ready comfort, this exceptional property delivers it all! Situated on 6.52+/- acres, this well-maintained home offers over 3,300 square feet including 4 bedrooms, 3 1/2 bathrooms, a dedicated office space, and a large recreation area complete with a wet bar! Additionally inside you'll find a long list of recent improvements including an updated kitchen featuring Quartz countertops, a smooth cooktop, stainless steel appliances including double ovens (2026), a new roof (2025), new LVP flooring on 2nd level and basement, fresh paint throughout, and so much more! Step outside on the expansive deck that overlooks the beautifully maintained yard, mature trees, and peaceful surroundings! This truly rare property offers endless opportunities for enjoying space (both inside & out) and privacy all while being just minutes from convenient access to Hwy. 421! Additional acreage available - See MLS#1230223 for more information. See Agent Only.
For sale
$615,000
1901 Hennings Rd, East Bend, NC 27018
4beds
3,354sqft
:
Get pre-qualified$3,621/mo
Stick/Site Built, Residential, Single Family Residence
Built in 1988
6.52 Acres Lot
$581,000 Zestimate®
$--/sqft
$-- HOA
What's special
Dedicated office spaceFresh paint throughoutExpansive deckMature treesWet barPeaceful surroundingsSmooth cooktop
- 7 days |
- 953 |
- 65 |
Likely to sell faster than
Zillow last checked:
Listing updated:
Listed by:
Marlana Riley 336-469-8548,
Keller Williams Realty Elite
Source: Triad MLS,MLS#: 1230181
Facts & features
Interior
Bedrooms & bathrooms
- Bedrooms: 4
- Bathrooms: 4
- Full bathrooms: 3
- 1/2 bathrooms: 1
- Main level bathrooms: 1
Primary bedroom
- Level: Upper
- Dimensions: 13.75 x 19.58
Bedroom 2
- Level: Upper
- Dimensions: 15.58 x 9.67
Bedroom 3
- Level: Upper
- Dimensions: 10 x 13.33
Bedroom 4
- Level: Basement
- Dimensions: 13 x 13.42
Breakfast
- Level: Main
- Dimensions: 5.75 x 13.08
Dining room
- Level: Main
- Dimensions: 15.92 x 11.5
Kitchen
- Level: Main
- Dimensions: 12.42 x 13.08
Laundry
- Level: Main
- Dimensions: 6.42 x 5.83
Living room
- Level: Main
- Dimensions: 25.42 x 18.75
Office
- Level: Main
- Dimensions: 10 x 12.58
Recreation room
- Level: Basement
- Dimensions: 26.67 x 24.58
Heating
- Dual Fuel System, Forced Air, Heat Pump, Multiple Systems, Electric, Propane
Cooling
- Central Air, Heat Pump
Appliances
- Included: Dishwasher, Double Oven, Cooktop, Gas Water Heater, Tankless Water Heater
- Laundry: Dryer Connection, Main Level, Washer Hookup
Features
- Ceiling Fan(s), Dead Bolt(s), Kitchen Island, Pantry, Separate Shower, Solid Surface Counter, Vaulted Ceiling(s), Wet Bar
- Flooring: Tile, Vinyl, Wood
- Basement: Finished, Basement
- Attic: Pull Down Stairs
- Number of fireplaces: 2
- Fireplace features: Gas Log, Basement, Living Room
Interior area
- Total structure area: 3,354
- Total interior livable area: 3,354 sqft
- Finished area above ground: 2,300
- Finished area below ground: 1,054
Property
Parking
- Total spaces: 2
- Parking features: Driveway, Garage, Paved, Garage Door Opener, Attached
- Attached garage spaces: 2
- Has uncovered spaces: Yes
Features
- Levels: Two
- Stories: 2
- Patio & porch: Porch
- Exterior features: Balcony, Garden
- Pool features: None
- Waterfront features: Creek
Lot
- Size: 6.52 Acres
- Features: Horses Allowed, Partially Cleared, Partially Wooded, Rolling Slope, Rural, Not in Flood Zone
- Residential vegetation: Partially Wooded
Details
- Parcel number: 141480
- Zoning: RA
- Special conditions: Owner Sale
- Horses can be raised: Yes
Construction
Type & style
- Home type: SingleFamily
- Architectural style: Contemporary
- Property subtype: Stick/Site Built, Residential, Single Family Residence
Materials
- Wood Siding
Condition
- Year built: 1988
Utilities & green energy
- Sewer: Private Sewer, Septic Tank
- Water: Private, Well
Community & HOA
Community
- Security: Smoke Detector(s)
HOA
- Has HOA: No
Location
- Region: East Bend
Financial & listing details
- Tax assessed value: $284,637
- Annual tax amount: $2,126
- Date on market: 8/5/2026
- Cumulative days on market: 7 days
- Listing agreement: Exclusive Right To Sell
- Listing terms: Cash,Conventional,FHA,VA Loan
- Exclusions: Above Ground Propane Tank
Estimated market value
$581,000
$552,000 - $610,000
$2,260/mo
Price history
| Date | Event | Price |
|---|---|---|
| 8/5/2026 | Listed for sale | $615,000+132.1% |
Source:  Triad MLS #1230181 Report a problem Triad MLS #1230181 Report a problem | ||
| 3/17/2005 | Sold | $265,000 |
Source: Triad MLS #W345955 Report a problem | ||
Public tax history
| Year | Property taxes | Tax assessment |
|---|---|---|
| 2025 | $2,149 +3% | $287,893 |
| 2024 | $2,087 | $287,893 |
| 2023 | $2,087 +29.5% | $287,893 +31% |
| 2022 | $1,611 | $219,844 |
| 2021 | $1,611 +0.1% | $219,844 |
| 2020 | $1,610 +0.6% | $219,844 |
| 2017 | $1,600 +2.7% | $219,844 +2.6% |
| 2016 | $1,559 | $214,314 |
| 2015 | $1,559 | $214,314 |
| 2014 | $1,559 -2.5% | $214,314 |
| 2013 | $1,600 -7.6% | $214,314 |
| 2010 | $1,731 | $214,314 |
| 2009 | $1,731 | $214,314 |
Find assessor info on the county website
Monthly payment
Est. payment
Payment breakdown
Explore the cost of this home by adjusting the details. Changes won't be saved.Climate risks
Neighborhood: 27018
Getting around
0 / 100
Car-DependentNearby schools
GreatSchools rating
- 5/10East Bend ElementaryGrades: PK-5Distance: 3.4 mi
- 3/10Forbush HighGrades: 8-12Distance: 3.6 mi
- 7/10Forbush MiddleGrades: 6-8Distance: 3.8 mi
Schools provided by the listing agent
- Elementary: East Bend
- Middle: Forbush
- High: Forbush
Source: Triad MLS. This data may not be complete. We recommend contacting the local school district to confirm school assignments for this home.
- $875,0004 bd4 ba3.3k sqft1907 Hennings Rd, East Bend, NC 27018For Sale

- $159,8003 bd2 ba1.9k sqft1853 Hennings Rd, East Bend, NC 27018Off Market
- $286,5003 bd2 ba1.9k sqft1840 Hennings Rd, East Bend, NC 27018Off Market
- $306,4003 bd2 ba2.2k sqft2013 Hennings Rd, East Bend, NC 27018Off Market
- $137,6001 bd1 ba1.3k sqft1849 Hennings Rd, East Bend, NC 27018Off Market
- $--24.42 acres3452 Baltimore, East Bend, NC 27018Off Market
- $91,80613.85 acres3328 Baltimore Rd, East Bend, NC 27018Off Market
- $254,5002 bd2 ba1.3k sqft3312 Baltimore Rd, East Bend, NC 27018Off Market
A local agent can set up tours, give advice and negotiate with sellers.
A local lender can help you make sure your offer is ready when you are.
Similar homes
- $875,0004 bd4 ba3.3k sqft1907 Hennings Rd, East Bend, NC 27018For Sale
 MLS ID #1230223, Marlana Riley. Triad MLS
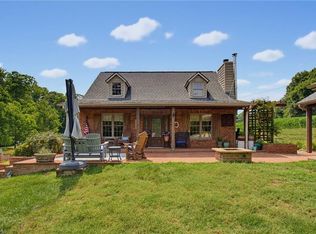
 - $825,0003 bd3 ba3.2k sqft5741 Winding Creek Ln, East Bend, NC 27018For Sale
 MLS ID #1224263, Kristi Idol. Triad MLS
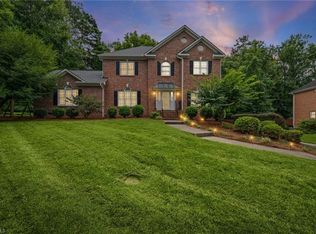
 - $549,9004 bd4 ba2.9k sqft115 Whitley Mill Ct, Clemmons, NC 27012For Sale
 MLS ID #1229844, Jennifer Reid. Triad MLS
 - $449,0003 bd3 ba3.5k sqft7615 Grapevine Rd, Lewisville, NC 27023For Sale
 MLS ID #1230014, Jan Kimbro. Triad MLS
 - $599,9004 bd4 ba2.9k sqft963 Ridge Gate Dr, Lewisville, NC 27023For SaleMLS ID #1224820, Brooke Plitt. Triad MLS
- $795,0004 bd5 ba4.4k sqft565 Knob View Dr, Winston Salem, NC 27104For SaleMLS ID #1230633, Zach Sawyers. Triad MLS
- $575,0004 bd5 ba3.9k sqft1549 Turkey Hill Rd, Winston Salem, NC 27106For SaleMLS ID #1230078, Judy Ricardo. Triad MLS
- $649,9003 bd4 ba4k sqft4285 Shattalon Dr, Winston Salem, NC 27106For SaleMLS ID #1214661, Michael Ryden. Triad MLS
- $599,9005 bd4 ba3.8k sqft7960 Simmons Rd, Rural Hall, NC 27045For SaleMLS ID #1221938, Susan Carter. Triad MLS
- $699,9904 bd4 ba4.3k sqft4820 Bent Ridge Ln, Clemmons, NC 27012For SaleMLS ID #1224940, Julie Holland. Triad MLS
- $624,9003 bd3 ba2k sqft1065 Rest Rd, Germanton, NC 27019For SaleMLS ID #1226759, Justin Rini. Triad MLS
- $624,9004 bd4 ba3.3k sqft3340 York Rd, Winston Salem, NC 27106For SaleMLS ID #1227524, David Helms. Triad MLS
- $499,9003 bd3 ba1.9k sqft342 Culler Rd, Pinnacle, NC 27043For SaleMLS ID #1229735, Charlie Watkins. Triad MLS
- $845,0003 bd3 ba3.6k sqft3190 Macbrandon Ln, Pfafftown, NC 27040For SaleMLS ID #1222779, Tom White. Triad MLS
- $495,0003 bd3 ba2k sqft5754 Stanleyville Dr, Winston Salem, NC 27105For SaleMLS ID #1230130, Abby Chapman. Triad MLS
- $589,0003 bd3 ba3.1k sqft175 Sandtrap Ln, Pilot Mountain, NC 27041For SaleMLS ID #1226558, Lynn Mustin. Triad MLS
- $699,0003 bd4 ba3.7k sqft786 Central Rd, Clemmons, NC 27012For SaleMLS ID #1217524, NormaJean Harrelson. Triad MLS
- $670,5005 bd3 ba2.7k sqft3227 Us Highway 601 N, Mocksville, NC 27028For SaleMLS ID #1215876, Cathi Lawler. Triad MLS
- $650,0004 bd4 ba4.2k sqft2051 Royall Dr, Winston Salem, NC 27106For SaleMLS ID #1219385, Arlene Rouse. Triad MLS
- $595,5004 bd3 ba2.6k sqft112 Scenic Ridge Pl, King, NC 27021For SaleMLS ID #1218476, Rebecca Lynch. Triad MLS
