Skip main navigation
Sold for $385,000
  • $385,000

    1901 Hillcrest Rd, Gwynn Oak, MD 21207

    5beds
    2,021sqft
    Single Family Residence
    Built in 1954
    8,200 Square Feet Lot
    $-- Zestimate®
    $190/sqft
    $2,839 Estimated rent

    Home value

    Not available

    Estimated sales range

    Not available

    $2,839/mo

    Zestimate® history
    Loading
    Loading...

    Owner options

    List your home for rent

    $2,839/mo

    Rent Zestimate®

    Find your next renter with Zillow Rental Manager. Plus, with online applications, you can quickly screen prospective tenants – for free.

    Learn more

    $2,839/mo

    Rent Zestimate®

    Refinance and save

    $1,958/mo

    Est. payment

    Refinancing to a lower rate could help reduce your monthly payments and save thousands over the life of the loan.

    See today's rates

    $1,958/mo

    Est. payment

    Explore your selling options

    Work with a Zillow partner agent

    Leverage their expertise and Zillow's premium Showcase listings to get your home seen by more buyers.

    Get started

    List with your own agent

    Get your home in front of millions of buyers by listing it on Zillow.

    Learn how to do it

    Sell it yourself

    Take full control of how buyers see your home on Zillow by listing For Sale by Owner (FSBO).

    List your home

    What's special

    Beautifully renovated bathroomsBeautifully updated kitchenGenerously sized yardFresh paint throughoutRecessed lightingStainless steel appliancesModern countertops
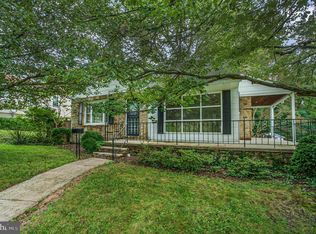
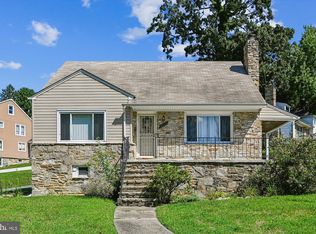
    Multiple Offers received sellers have set a Highest and Best offer deadline for Saturday, August 1st at 3pm. Welcome to 1901 Hillcrest Road! This charming stone Cape Cod offers 5 bedrooms and 3 full bathrooms with a spacious, functional floor plan. The main level features 2 bedrooms, 1 full bath, a bright sunroom perfect for morning coffee or breakfast, and a beautifully updated kitchen complete with modern countertops, stylish cabinetry, tile backsplash, stainless steel appliances, and a large center island. The upper level includes 2 additional bedrooms and 1 full bathroom, while the finished lower level offers a spacious open recreation area, 1 bedroom, and 1 full bathroom, providing excellent flexibility for guests, extended living, or a home office. Additional updates include fresh paint throughout, recessed lighting, stunning laminate flooring, and beautifully renovated bathrooms. Enjoy the warmth and character of the stone fireplace and the outdoor space offered by the generously sized yard. This move-in-ready home combines classic Cape Cod charm with thoughtful modern updates in a convenient Gwynn Oak location.

    Zillow last checked:

    Listing updated:

    Listed by:

    Melany Diaz 443-642-1736,

    EXP Realty, LLC

    Bought with:

    Jennifer Kramer-Dela Cruz, 525797

    Keller Williams Legacy

    Source: Bright MLS,MLS#: MDBC2168704MLS Logo

    Facts & features

    Interior

    Bedrooms & bathrooms
    • Bedrooms: 5
    • Bathrooms: 3
    • Full bathrooms: 3
    • Main level bathrooms: 1
    • Main level bedrooms: 2
    Basement
    • Area: 571
    Heating
    • Forced Air, Natural Gas
    Cooling
    • Central Air, Electric
    Appliances
    • Included: Microwave, Dishwasher, Exhaust Fan, Refrigerator, Stainless Steel Appliance(s), Cooktop, Water Heater, Gas Water Heater
    • Laundry: In Basement
    Features
    • Bathroom - Tub Shower, Combination Kitchen/Dining, Floor Plan - Traditional, Kitchen Island, Recessed Lighting, Upgraded Countertops, Dry Wall
    • Flooring: Carpet, Laminate, Ceramic Tile
    • Basement: Improved,Interior Entry,Rear Entrance,Sump Pump
    • Number of fireplaces: 1
    • Fireplace features: Stone
    Interior area
    • Total structure area: 2,021
    • Total interior livable area: 2,021 sqft
    • Finished area above ground: 1,450
    • Finished area below ground: 571

    Property

    Parking
    • Parking features: On Street, Off Street
    • Has uncovered spaces: Yes
    Accessibility
    • Accessibility features: None
    Features
    • Levels: Two
    • Stories: 2
    • Pool features: None
    Lot
    • Size: 8,200 Square Feet
    • Dimensions: 1.00 x
    Details
    • Additional structures: Above Grade, Below Grade
    • Parcel number: 04010108006440
    • Zoning: R
    • Special conditions: Standard

    Construction

    Type & style
    • Home type: SingleFamily
    • Architectural style: Cape Cod
    • Property subtype: Single Family Residence
    Materials
    • Aluminum Siding, Stone
    • Foundation: Other
    Condition
    • Very Good,Good
    • New construction: No
    • Year built: 1954
    • Major remodel year: 2017

    Utilities & green energy

    • Sewer: Public Sewer
    • Water: Public

    Community & HOA

    Community
    • Subdivision: None Available
    HOA
    • Has HOA: No
    Location
    • Region: Gwynn Oak

    Financial & listing details

    • Price per square foot: $190/sqft
    • Tax assessed value: $227,167
    • Annual tax amount: $2,651
    • Date on market: 7/24/2026
    • Listing agreement: Exclusive Right To Sell
    • Listing terms: Cash,Conventional,FHA,Private Financing Available,VA Loan
    • Ownership: Ground Rent

    Price history

    DateEventPrice
    8/31/2026Sold$385,000+7%$190/sqft
    Source: Bright MLS #MDBC2168704 Report a problem
    8/1/2026Pending sale$359,900$178/sqft
    Source: eXp Realty #MDBC2168704 Report a problem
    7/24/2026Listed for sale$359,900+328.5%$178/sqft
    Source: Bright MLS #MDBC2168704 Report a problem
    3/7/2017Listing removed$84,000$42/sqft
    Source: CENTURY 21 Downtown #BC9869570 Report a problem
    3/7/2017Pending sale$84,000$42/sqft
    Source: CENTURY 21 Downtown #BC9869570 Report a problem
    2/23/2017Listed for sale$84,000-23.6%$42/sqft
    Source: Century 21 Downtown #BC9869570 Report a problem
    2/3/2017Sold$110,000$54/sqft
    Source: Public Record Report a problem
    12/4/2013Listing removed$110,000$54/sqft
    Source: Active Realty Company #BC8179737 Report a problem
    9/12/2013Listed for sale$110,000-7.6%$54/sqft
    Source: Active Realty Company #BC8179737 Report a problem
    11/6/2002Sold$119,000$59/sqft
    Source: Public Record Report a problem

    Public tax history

    YearProperty taxesTax assessment
    2025$3,799 +49.1%$218,733 +4%
    2024$2,549 +3.5%$210,300 +3.5%
    2023$2,464 +3.6%$203,267 -3.3%
    2022$2,378 +3.7%$210,300 +11.2%
    2021$2,293 +9.2%$189,200 +9.2%
    2020$2,099 +10.2%$173,200 -8.5%
    2019$1,905 +11.3%$189,200 +34%
    2018$1,711 +0.2%$141,200 +0.2%
    2017$1,707 -17.1%$140,867 +0.2%
    2016$2,060 $140,533 +0.2%
    2015$2,060 $140,200
    2014$2,060 $140,200
    2013-- $140,200 -24.8%
    2012-- $186,500
    2011-- $186,500
    2010-- $186,500 -16.3%
    2009-- $222,840 +18.3%
    2008-- $188,442 +22.3%
    2007-- $154,046 +28.7%
    2006-- $119,650 +5.9%
    2005-- $113,002 +6.2%
    2004-- $106,356 +6.7%
    2003-- $99,710 +0.8%
    2002-- $98,920 +0.8%
    2001-- $98,130
    Find assessor info on the county website

    Neighborhood: 21207

    Nearby schools

    GreatSchools rating
    Schools provided by the listing agent
    • District: Baltimore County Public Schools

    Source: Bright MLS. This data may not be complete. We recommend contacting the local school district to confirm school assignments for this home.

    Get pre-qualified for a loan
    At Zillow Home Loans, we can pre-qualify you in as little as 5 minutes with no impact to your credit score.

    An equal housing lender. NMLS #10287.