Skip main navigation
Closed
  • $695,000

    1901 Hubbell Dr, Mount Pleasant, SC 29466

    4beds
    2,226sqft
    Single Family Residence
    Built in 2005
    6,534 Square Feet Lot
    $703,000 Zestimate®
    $312/sqft
    $3,437 Estimated rent

    Home value

    $703,000

    $654,000 - $752,000

    $3,437/mo

    Zestimate® history
    Loading
    Loading...

    Owner options

    List your home for rent

    $3,437/mo

    Rent Zestimate®

    Find your next renter with Zillow Rental Manager. Plus, with online applications, you can quickly screen prospective tenants – for free.

    Learn more

    $3,437/mo

    Rent Zestimate®

    Refinance and save

    $3,129/mo

    Est. payment

    Refinancing to a lower rate could help reduce your monthly payments and save thousands over the life of the loan.

    See today's rates

    $3,129/mo

    Est. payment

    Explore your selling options

    Work with a Zillow partner agent

    Leverage their expertise and Zillow's premium Showcase listings to get your home seen by more buyers.

    Get started

    List with your own agent

    Get your home in front of millions of buyers by listing it on Zillow.

    Learn how to do it

    Sell it yourself

    Take full control of how buyers see your home on Zillow by listing For Sale by Owner (FSBO).

    List your home

    What's special

    Gas fireplacePrivate balconyBrand-new sunroomPrivate wooded lotHigh-end kitchen appliancesTemperature-controlled sunroomUpdated kitchen
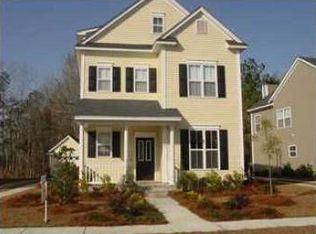
    Welcome to this stunning home, nestled on a private wooded lot in the sought-after Village at Park West. Meticulously maintained, this home features several recent upgrades, including a 121 sq. ft. temperature-controlled sunroom, a spacious paver patio, and all-new high-end kitchen appliances.Step inside and you're greeted by tons of natural light! The first-floor bedroom, complete with a walk-in closet and full bath, is perfect for guests or a home office. To the left, a separate dining room leads to the beautifully updated kitchen with stainless steel appliances, granite countertops, and lower cabinets with pull-out drawers for extra storage. The charming breakfast nook flows into the cozy living room with a gas fireplace. From here, step into the brand-new sunroom,complete with privacy window treatments. Outside, the newly added paver patio overlooks a large, fenced-in backyard that backs up to a wooded buffer, providing extra privacy. Upstairs, the owner's suite is a true retreat with a private balcony, spacious walk-in closet, and ensuite bath. Two additional bedrooms, a full bath, and laundry complete the second floor. Roof is 2023, HVAC is 2021. Park West is a vibrant golf cart community that offers a crab and fishing dock, two resort-style pools, tennis and pickleball courts, volleyball, playgrounds, and more. You're also just minutes away from top-rated schools, shopping, and dining. With the beach 15 minutes away and downtown Charleston about 25 minutes out, you're perfectly located.

    Zillow last checked:

    Listing updated:

    Listed by:

    The Boulevard Company

    Bought with:

    EXP Realty LLC

    Source: CTMLS,MLS#: 25004673MLS Logo

    Facts & features

    Interior

    Bedrooms & bathrooms
    • Bedrooms: 4
    • Bathrooms: 3
    • Full bathrooms: 3
    Heating
    • Electric
    Cooling
    • Central Air
    Appliances
    • Laundry: Electric Dryer Hookup, Washer Hookup, Laundry Room
    Features
    • Ceiling - Smooth, High Ceilings, Garden Tub/Shower, Walk-In Closet(s), Ceiling Fan(s), Eat-in Kitchen, Entrance Foyer
    • Flooring: Carpet, Ceramic Tile, Wood
    • Number of fireplaces: 1
    • Fireplace features: Family Room, One
    Interior area
    • Total structure area: 2,226
    • Total interior livable area: 2,226 sqft

    Property

    Parking
    • Total spaces: 1
    • Parking features: Garage, Detached, Off Street
    • Garage spaces: 1
    Features
    • Levels: Two
    • Stories: 2
    • Entry location: Ground Level
    • Patio & porch: Patio, Front Porch
    • Exterior features: Balcony
    • Fencing: Wood
    Lot
    • Size: 6,534 sqft
    • Features: 0 - .5 Acre, Wooded
    Details
    • Additional structures: Storage
    • Parcel number: 5941200688

    Construction

    Type & style
    • Home type: SingleFamily
    • Architectural style: Traditional
    • Property subtype: Single Family Residence
    Materials
    • Vinyl Siding
    • Foundation: Slab
    • Roof: Asphalt
    Condition
    • New construction: No
    • Year built: 2005

    Utilities & green energy

    • Sewer: Public Sewer
    • Water: Public
    • Utilities for property: Dominion Energy, Mt. P. W/S Comm

    Community & neighborhood

    Community
    • Community features: Clubhouse, Dock Facilities, Pool, Tennis Court(s), Walk/Jog Trails
    Location
    • Region: Mount Pleasant
    • Subdivision: Park West

    Other

    Other facts
    • Listing terms: Cash,Conventional,FHA

    Price history

    DateEventPrice
    4/15/2025Sold$695,000$312/sqft
    Source: CTMLS #25004673 Report a problem
    2/25/2025Contingent$695,000$312/sqft
    Source: CTMLS #25004673 Report a problem
    2/22/2025Listed for sale$695,000+10.3%$312/sqft
    Source: CTMLS #25004673 Report a problem
    9/22/2023Sold$630,000+0.8%$283/sqft
    Source: CTMLS #23018296 Report a problem
    8/15/2023Contingent$625,000$281/sqft
    Source: CTMLS #23018296 Report a problem
    8/11/2023Listed for sale$625,000+4.2%$281/sqft
    Source: CTMLS #23018296 Report a problem
    1/12/2023Listing removed--
    Source: CTMLS #22028640 Report a problem
    12/9/2022Price change$599,999-4%$270/sqft
    Source: CTMLS #22028640 Report a problem
    11/17/2022Price change$624,900-0.8%$281/sqft
    Source: CTMLS #22028640 Report a problem
    11/11/2022Listed for sale$629,900+85.2%$283/sqft
    Source: CTMLS #22028640 Report a problem
    2/16/2016Sold$340,100+35.1%$153/sqft
    Source: CTMLS #15031695 Report a problem
    5/28/2004Sold$251,782$113/sqft
    Source: Public Record Report a problem

    Public tax history

    YearProperty taxesTax assessment
    2025$2,489 +0.5%$25,600 +1.6%
    2024$2,478 +74.2%$25,200 +79.9%
    2023$1,422 +5.9%$14,010
    2022$1,343 -8.7%$14,010
    2021$1,472 -3.2%$14,010
    2020$1,520 $14,010 +3%
    2019$1,520 $13,600
    2017$1,520 +5%$13,600 +17.4%
    2016$1,448 +20.8%$11,580
    2015$1,199 -4.2%$11,580
    2014$1,251 --
    2011$1,251 +37.5%--
    2010$910 -2.7%$8,760
    2009$935 +8.9%$8,760
    2008$858 -29.8%$8,760
    2006$1,222 +468%$8,760 +277.6%
    2005$215 -43.6%$2,320 +28.9%
    2004$381 $1,800

    Find assessor info on the county website

    Neighborhood: 29466

    Nearby schools

    GreatSchools rating
    Schools provided by the listing agent
    • Elementary: Charles Pinckney Elementary
    • Middle: Cario
    • High: Wando

    Source: CTMLS. This data may not be complete. We recommend contacting the local school district to confirm school assignments for this home.

    Get a cash offer in 3 minutes
    Find out how much your home could sell for in as little as 3 minutes with a no-obligation cash offer.
    Estimated market value
    $703,000
    Get a cash offer in 3 minutes
    Find out how much your home could sell for in as little as 3 minutes with a no-obligation cash offer.
    Estimated market value
    $703,000