Skip main navigation
Pending
  • $475,000

    1901 Jackson St, Cinnaminson, NJ 08077

    3beds
    1,920sqft
    : 
    Loading
    Get pre-qualified
    Single Family Residence
    Built in 2023
    7,497 Square Feet Lot
    $472,300 Zestimate®
    $247/sqft
    $-- HOA

    What's special

    Elegant finishesLarge storage shedCrown molding throughoutCentral air and heatingConvenient powder roomGenerously sized fenced-in yardCovered front porch
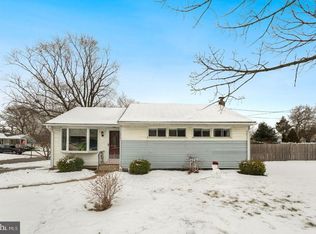
    Completely rebuilt in 2023, this stunning home offers the perfect blend of modern design, quality craftsmanship, comfort, and everyday functionality. Only the foundation was reused, but from the wiring to the plumbing, wall to wall and floor to ceiling, everything was rebuilt from scratch. This home features 3 spacious bedrooms, 2 full bathrooms, and a convenient powder room. Upon entering, you’re immediately welcomed by the home’s bright, open feel. To your right, the open-concept kitchen and dining area create an inviting space ideal for entertaining, complemented by elegant finishes and hardwood flooring that flow throughout the main level. The kitchen is beautifully designed with 42-inch cabinetry, granite countertops with ample workspace, and a full suite of appliances included in the sale: refrigerator, stove, dishwasher, above-range microwave, and beverage fridge. The space also offers direct access to the rear deck through double doors. Conveniently located nearby is the powder room. The second floor offers well-sized bedrooms with nicely appointed closets and two full bathrooms. The primary suite features a walk-in closet and a private bathroom with a spacious shower and dual sinks. The finished basement adds exceptional versatility, currently set up as a family room and playroom, along with a dedicated room that can easily serve as a guest bedroom, office, gym, or flex space. Additional basement features include a laundry area and utility room. The backyard is a standout feature of the home. Step outside to enjoy a generously sized fenced-in yard featuring both a large concrete patio and a rear deck, providing multiple outdoor living areas for entertaining and relaxing, along with a large storage shed. The exterior also includes a covered front porch and a private driveway, offering convenient off-street parking for multiple vehicles. Additional highlights include central air and heating, modern systems throughout, 2x6 exterior walls with R21 insulation, floors with rock wall insulation for sound reduction, R49 value roof insulation, vinyl double hung windows, crown molding throughout, red oak stairs and risers, new sewer line, 200AMP service, and the peace of mind that comes with a recently completed build. Located in highly desirable Cinnaminson, this home is just minutes from shopping centers, major highways, and local parks, making commuting and daily errands effortless. Some photos were enhanced.
    80 days
    |
    39
    |
    0
    |

    Zillow last checked:

    Listing updated:

    Listed by:

    Gustavo Souza 215-266-0246,

    RE/MAX Select Group

    Source: Bright MLS,MLS#: NJBL2110046MLS Logo

      Facts & features

      Interior

      Bedrooms & bathrooms
      • Bedrooms: 3
      • Bathrooms: 3
      • Full bathrooms: 2
      • 1/2 bathrooms: 1
      • Main level bathrooms: 1
      Basement
      • Area: 600
      Heating
      • Forced Air, Natural Gas
      Cooling
      • Central Air, Electric
      Appliances
      • Included: Dishwasher, Disposal, Microwave, Oven/Range - Gas, Gas Water Heater
      • Laundry: In Basement
      Features
      • Flooring: Hardwood
      • Windows: Double Hung
      • Basement: Finished
      • Has fireplace: No
      Interior area
      • Total structure area: 1,920
      • Total interior livable area: 1,920 sqft
      • Finished area above ground: 1,320
      • Finished area below ground: 600

      Property

      Parking
      • Total spaces: 2
      • Parking features: Driveway, On Street
      • Uncovered spaces: 2
      Accessibility
      • Accessibility features: None
      Features
      • Levels: Two
      • Stories: 2
      • Patio & porch: Deck, Porch
      • Pool features: None
      Lot
      • Size: 7,497 Square Feet
      • Dimensions: 75.00 x 100.00
      Details
      • Additional structures: Above Grade, Below Grade
      • Parcel number: 080190500001
      • Zoning: RESIDENTIAL
      • Special conditions: Standard

      Construction

      Type & style
      • Home type: SingleFamily
      • Architectural style: Colonial
      • Property subtype: Single Family Residence
      Materials
      • Frame, Vinyl Siding
      • Foundation: Block
      • Roof: Shingle
      Condition
      • New construction: No
      • Year built: 2023

      Utilities & green energy

      • Electric: 200+ Amp Service, Circuit Breakers
      • Sewer: Public Sewer
      • Water: Public

      Community & HOA

      Community
      • Subdivision: None Available
      HOA
      • Has HOA: No
      Location
      • Region: Cinnaminson
      • Municipality: CINNAMINSON TWP

      Financial & listing details

      • Price per square foot: $247/sqft
      • Tax assessed value: $190,700
      • Annual tax amount: $7,583
      • Date on market: 4/18/2026
      • Listing agreement: Exclusive Right To Sell
      • Listing terms: Cash,FHA,Conventional
      • Inclusions: Refrigerator, Mini Refrigerator, Microwave, Stove As Is Condition
      • Exclusions: Washer And Dryer
      • Ownership: Fee Simple

        Estimated market value

        $472,300

        $449,000 - $496,000

        $3,441/mo

        Price history

        DateEventPrice
        5/22/2026Pending sale$475,000$247/sqft
        Source: Bright MLS #NJBL2110046 Report a problem
        4/18/2026Listed for sale$475,000+55.7%$247/sqft
        Source: Bright MLS #NJBL2110046 Report a problem
        4/7/2023Sold$305,000-6.2%$159/sqft
        Source: Bright MLS #NJBL2042698 Report a problem
        3/13/2023Pending sale$325,000$169/sqft
        Source: Bright MLS #NJBL2042698 Report a problem
        3/13/2023Listed for sale$325,000+182.6%$169/sqft
        Source: Bright MLS #NJBL2042698 Report a problem
        7/6/2022Sold$115,000+49.4%$60/sqft
        Source: Public Record Report a problem
        12/31/1997Sold$77,000$40/sqft
        Source: Public Record Report a problem

        Public tax history

        YearProperty taxesTax assessment
        2025$7,264 +2.5%$190,700
        2024$7,088 $190,700 +63.4%
        2023-- $116,700
        2022$4,243 +0.8%$116,700
        2021$4,209 +2.4%$116,700
        2020$4,110 +0.7%$116,700
        2019$4,081 +1%$116,700
        2018$4,039 +1.4%$116,700
        2017$3,983 +3.3%$116,700
        2016$3,857 +5%$116,700
        2015$3,673 -10.7%$116,700
        2014$4,114 +1.6%$116,700 -28.1%
        2013$4,050 +1.8%$162,400
        2012$3,980 +0.7%$162,400
        2011$3,953 +4.9%$162,400
        2010$3,769 +4.7%$162,400
        2009$3,600 +32.1%$162,400
        2008$2,726 +4.9%$162,400 +163.6%
        2007$2,598 +6.8%$61,600
        2006$2,433 +5.3%$61,600
        2005$2,311 +3.4%$61,600
        2004$2,236 $61,600
        2003-- $61,600
        2002-- $61,600
        2001-- $61,600

        Find assessor info on the county website

        Monthly payment

        Est. payment

        Payment breakdown

        Explore the cost of this home by adjusting the details. Changes won't be saved.
        All calculations are estimates and provided by Zillow, Inc. for informational purposes only. Actual amounts may vary.
        HOA fees may include property taxes on listings classified as Co-Ops. Contact the listing agent and/or owner for fee details.
        Mortgage interest rates are dependent on a number of factors, including credit score, down payment, and repayment length. Interest rate data provided by Zillow Group Marketplace, Inc. as of 1/1/1970 from various mortgage lenders with which we have lead or other similar arrangements; the Estimated Payment is an average of those rates.
        See how much you could borrow to make a competitive offer.

        Climate risks

        Neighborhood: 08077

        Getting around

        63 / 100
        Somewhat Walkable
        45 / 100
        Somewhat Bikeable

        Nearby schools

        GreatSchools rating
        Schools provided by the listing agent
        • District: Cinnaminson Township Public Schools

        Source: Bright MLS. This data may not be complete. We recommend contacting the local school district to confirm school assignments for this home.

        A local agent can set up tours, give advice and negotiate with sellers.

        Browse local experts

        Similar homes

        Skip to the end of the carouselSkip to the beginning of the carousel