Rarely available and exceptionally spacious, this combined 1,628-square-foot residence on the 11th floor of the iconic Kennedy House offers 3 bedrooms, 2 full bathrooms, and a private balcony in the heart of Center City. The bright and open living and dining areas feature beautiful parquet hardwood floors and sliding glass doors leading to the balcony, creating the perfect space for relaxing or entertaining. The galley kitchen offers ample cabinet storage, generous workspace, and in-unit laundry. The expansive primary suite includes a dedicated office nook, walk-in closet, and private full bathroom. Two additional bedrooms are generously sized and share an updated hall bathroom featuring quartz countertops and a newer walk-in shower. A large pantry and storage closet provide outstanding organization and convenience throughout the home. Residents enjoy the exceptional amenities that make the Kennedy House one of Center City's most desirable cooperative buildings, including 24-hour security and doorman service, on-site management and maintenance, hospitality suites, a complete fitness center available for only $120 annually, and a full laundry facility on the 30th floor. The spectacular rooftop swimming pool and patio was recently renovated and offers breathtaking city views. An on-site parking garage is available at approximately 50% below standard Center City parking rates. The monthly cooperative fee includes nearly everything: electric, heat, air conditioning, water, basic cable, real estate taxes, and building maintenance. Ideally located just one block from Suburban Station, three blocks from 30th Street Station, and within easy access to SEPTA transportation, the Kennedy House places you in the center of it all. Enjoy the convenience of having the Kennedy Market Restaurant and Chima Steakhouse located within the building, while world-class dining, shopping, cultural attractions, and entertainment are just steps from your front door. Nominal real estate transfer tax and no title insurance required. One-time administrative fee due at closing. Experience carefree Center City living at its finest.
Sold for $650,000
$650,000
1901 John F Kennedy Blvd #1117-1118, Philadelphia, PA 19103
3beds
1,628sqft
Condominium
Built in 1968
-- sqft lot
$650,100 Zestimate®
$399/sqft
$3,790 Estimated rent
Home value
$650,100
$618,000 - $683,000
$3,790/mo
Zestimate® history
Owner options
List your home for rent
$3,790/mo
Rent Zestimate®
Find your next renter with Zillow Rental Manager. Plus, with online applications, you can quickly screen prospective tenants – for free.
$3,790/mo
Rent Zestimate®
Refinance and save
$3,524/mo
Est. payment
Refinancing to a lower rate could help reduce your monthly payments and save thousands over the life of the loan.
$3,524/mo
Est. payment
Explore your selling options
Work with a Zillow partner agent
Leverage their expertise and Zillow's premium Showcase listings to get your home seen by more buyers.
Get startedList with your own agent
Get your home in front of millions of buyers by listing it on Zillow.
Learn how to do itSell it yourself
Take full control of how buyers see your home on Zillow by listing For Sale by Owner (FSBO).
List your homeWhat's special
Zillow last checked:
Listing updated:
Listed by:
Damon Michels 610-731-9300,
KW Main Line - Narberth,
Listing Team: Damon Michels Team
Bought with:
Meghan Klauder, RS323180
RE/MAX One Realty
Source: Bright MLS,MLS#: PAPH2629632
Facts & features
Interior
Bedrooms & bathrooms
- Bedrooms: 3
- Bathrooms: 2
- Full bathrooms: 2
- Main level bathrooms: 2
- Main level bedrooms: 3
Rooms
- Room types: Living Room, Dining Room, Primary Bedroom, Bedroom 2, Bedroom 3, Kitchen, Primary Bathroom, Full Bath
Primary bedroom
- Level: Main
Bedroom 2
- Level: Main
Bedroom 3
- Level: Main
Primary bathroom
- Level: Main
Dining room
- Level: Main
Other
- Level: Main
Kitchen
- Level: Main
Living room
- Level: Main
Heating
- Forced Air, Electric
Cooling
- Central Air, Electric
Appliances
- Included: Oven/Range - Electric, Refrigerator, Dishwasher, Washer, Dryer, Electric Water Heater
- Laundry: Main Level, Dryer In Unit, Washer In Unit, Has Laundry, In Unit
Features
- Bathroom - Tub Shower, Dining Area, Open Floorplan, Walk-In Closet(s), Combination Dining/Living, Kitchen - Galley, Bathroom - Walk-In Shower
- Flooring: Hardwood, Carpet
- Windows: Energy Efficient, Double Pane Windows, Replacement, Screens
- Has basement: No
- Has fireplace: No
Interior area
- Total structure area: 1,628
- Total interior livable area: 1,628 sqft
- Finished area above ground: 1,628
- Finished area below ground: 0
Property
Parking
- Total spaces: 1
- Parking features: Inside Entrance, Parking Fee, Attached, On Street
- Attached garage spaces: 1
- Has uncovered spaces: Yes
Accessibility
- Accessibility features: None
Features
- Levels: One
- Stories: 1
- Patio & porch: Roof
- Exterior features: Sidewalks, Street Lights
- Pool features: Community
Lot
- Size: 0.98 Acres
- Dimensions: 396.00 x 108.00
Details
- Additional structures: Above Grade, Below Grade
- Parcel number: 9999999
- Zoning: CMX5
- Special conditions: Standard
Construction
Type & style
- Home type: Cooperative
- Architectural style: Contemporary
- Property subtype: Condominium
- Attached to another structure: Yes
Materials
- Masonry
Condition
- New construction: No
- Year built: 1968
Utilities & green energy
- Sewer: Public Sewer
- Water: Public
- Utilities for property: Cable Connected, Phone
Community & HOA
Community
- Features: Pool
- Security: Desk in Lobby, Security Guard
- Condo and coop fee: $1,325 monthly
- Subdivision: Rittenhouse Square
HOA
- Has HOA: No
- Amenities included: Pool, Fitness Center
- Services included: Air Conditioning, All Ground Fee, Common Area Maintenance, Electricity, Maintenance Structure, Heat, Insurance, Management, Taxes, Snow Removal, Trash, Water
- HOA name: Kennedy House
Location
- Region: Philadelphia
- Municipality: PHILADELPHIA
Financial & listing details
- Price per square foot: $399/sqft
- Date on market: 6/5/2026
- Listing agreement: Exclusive Right To Sell
- Inclusions: Washer, Dryer, Refrigerator All As-is
- Ownership: Cooperative
Price history
| Date | Event | Price |
|---|---|---|
| 7/27/2026 | Pending sale | $675,000+3.8%$415/sqft |
Source:  Bright MLS #PAPH2629632 Report a problem Bright MLS #PAPH2629632 Report a problem | ||
| 7/24/2026 | Sold | $650,000-3.7%$399/sqft |
Source: Bright MLS #PAPH2629632 Report a problem | ||
| 6/15/2026 | Contingent | $675,000$415/sqft |
Source: Bright MLS #PAPH2629632 Report a problem | ||
| 6/5/2026 | Listed for sale | $675,000$415/sqft |
Source: Bright MLS #PAPH2629632 Report a problem | ||
Public tax history
Tax history is unavailable.
Neighborhood: Logan Square
Nearby homes
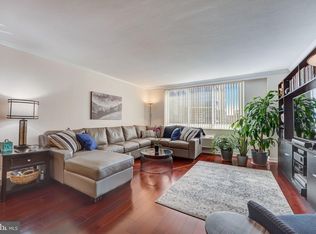
- $312,5001 bd1 ba872 sqft1901 John F Kennedy Blvd APT 2613, Philadelphia, PA 19103Sold
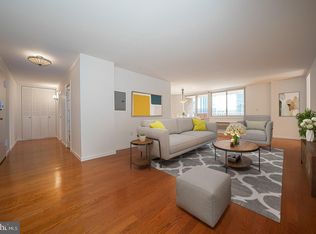
- $525,0003 bd2 ba1.6k sqft1901 John F Kennedy Blvd #2618-17, Philadelphia, PA 19103Sold
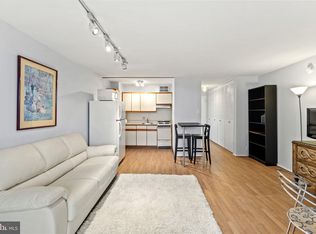
- $145,000-- bd1 ba411 sqft1901 John F Kennedy Blvd APT 1405, Philadelphia, PA 19103Sold
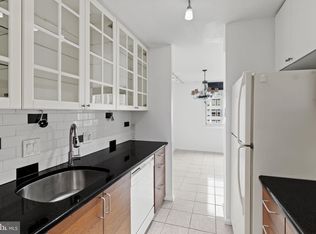
- $215,0001 bd1 ba898 sqft1901 John F Kennedy Blvd APT 901, Philadelphia, PA 19103Sold
- $469,3502 bd2 ba1.3k sqft1901 John F Kennedy Blvd APT 720, Philadelphia, PA 19103Sold
- $127,500-- bd1 ba476 sqft1901 John F Kennedy Blvd #45-1412, Philadelphia, PA 19103Sold
- $265,0001 bd1 ba871 sqft1901 John F Kennedy Blvd APT 515, Philadelphia, PA 19103Sold
- $133,000-- bd1 ba473 sqft1901 John F Kennedy Blvd #45-710, Philadelphia, PA 19103Sold
- $239,0001 bd1 ba752 sqft1901 John F Kennedy Blvd APT 2808, Philadelphia, PA 19103Sold
Nearby schools
GreatSchools rating
- 9/10Greenfield Albert M SchoolGrades: K-8Distance: 0.3 mi
- 2/10Franklin Benjamin High SchoolGrades: 9-12Distance: 0.8 mi
Schools provided by the listing agent
- Elementary: Albert M. Greenfield
- Middle: Albert M. Greenfield Elementary School
- High: South Philadelphia
- District: Philadelphia City
Source: Bright MLS. This data may not be complete. We recommend contacting the local school district to confirm school assignments for this home.


Get pre-qualified for a loan
At Zillow Home Loans, we can pre-qualify you in as little as 5 minutes with no impact to your credit score.An equal housing lender. NMLS #10287.
- Pennsylvania
- Philadelphia County
- Philadelphia
- 19103
- Logan Square
- 1901 John F Kennedy Blvd Unit 1117-1118
Nearby cities
Nearby neighborhoods
Nearby zip codes
Other Philadelphia Topics
