Welcome to 1901 JFK Blvd Unit #2912-13, a combined double unit condo in Philadelphia’s premiere co-op apartment building, the Kennedy House. This spacious residence boasts two bedrooms and two full baths, accompanied by an expansive living space, plenty of storage and fantastic views of the city. The Kennedy House is a professionally managed, pet-friendly building that warmly welcomes cats (a maximum of two), caged birds, and fish (unfortunately, dogs are not permitted). Amenities within the building are abundant, including a well-equipped fitness center, a rooftop pool, guest suites, and inviting common areas. Moreover, residents can enjoy the convenience of a library, hospitality suites, a bike room, a sky room, on-site parking, a concierge, and 24-hour security. Additionally, a separate storage unit on the upper floors of the building is included for your convenience. The $1,000 monthly fee encompasses a wide range of services, such as real estate taxes, utilities (including basic cable, heat, air conditioning, water, and electricity), and maintenance. Please note that there is a one-time administrative charge of $20.00 per square foot. There are also nominal fees for the use of hospitality suites, the fitness center, and the parking garage within the building. A minimum of 700 credit score is required for all potential buyers along with a few other financial requirements to be reviewed by the KH management team and board of directors. Situated in the heart of Center City, this location offers the perfect blend of convenience and accessibility. Within an easy walk, you'll find multiple train stations, tons of upscale shopping and dining options, as well as renowned institutions like CHOP, Drexel University, and the University of Pennsylvania. Numerous parking options are also available for your convenience.
Sold for $315,000
$315,000
1901 John F Kennedy Blvd #2912-13, Philadelphia, PA 19103
2beds
1,300sqft
Condominium
Built in 1968
-- sqft lot
$348,500 Zestimate®
$242/sqft
$3,425 Estimated rent
Home value
$348,500
$307,000 - $394,000
$3,425/mo
Zestimate® history
Owner options
List your home for rent
$3,425/mo
Rent Zestimate®
Find your next renter with Zillow Rental Manager. Plus, with online applications, you can quickly screen prospective tenants – for free.
$3,425/mo
Rent Zestimate®
Refinance and save
$1,722/mo
Est. payment
Refinancing to a lower rate could help reduce your monthly payments and save thousands over the life of the loan.
$1,722/mo
Est. payment
Explore your selling options
Work with a Zillow partner agent
Leverage their expertise and Zillow's premium Showcase listings to get your home seen by more buyers.
Get startedList with your own agent
Get your home in front of millions of buyers by listing it on Zillow.
Learn how to do itSell it yourself
Take full control of how buyers see your home on Zillow by listing For Sale by Owner (FSBO).
List your homeWhat's special
Guest suitesHospitality suitesPlenty of storageSpacious residenceBike roomMultiple train stationsSky room
Zillow last checked:
Listing updated:
Listed by:
Stephen Dougherty 215-485-0082,
Compass RE
Bought with:
Alex Clark, RS370377
KW Jersey/Keller Williams Jersey
Source: Bright MLS,MLS#: PAPH2252256
Facts & features
Interior
Bedrooms & bathrooms
- Bedrooms: 2
- Bathrooms: 2
- Full bathrooms: 2
- Main level bathrooms: 2
- Main level bedrooms: 2
Basement
- Area: 0
Heating
- Baseboard, Electric
Cooling
- Central Air, Electric
Appliances
- Included: Dishwasher, Dryer, Disposal, Microwave, Oven, Oven/Range - Electric, Washer, Electric Water Heater
- Laundry: Has Laundry, In Unit
Features
- 2nd Kitchen, Combination Dining/Living, Kitchen - Galley, Primary Bath(s), Pantry, Bathroom - Tub Shower
- Flooring: Carpet
- Has basement: No
- Has fireplace: No
Interior area
- Total structure area: 1,300
- Total interior livable area: 1,300 sqft
- Finished area above ground: 1,300
- Finished area below ground: 0
Property
Parking
- Total spaces: 1
- Parking features: Inside Entrance, Garage
- Garage spaces: 1
Accessibility
- Accessibility features: Accessible Elevator Installed
Features
- Levels: One
- Stories: 1
- Exterior features: Barbecue, Storage
- Pool features: Community
- Has view: Yes
- View description: Panoramic, Street
Lot
- Size: 0.98 Acres
- Dimensions: 396.00 x 108.00
Details
- Additional structures: Above Grade, Below Grade
- Parcel number: 881035500
- Zoning: CMX5
- Special conditions: Standard,Probate Listing
Construction
Type & style
- Home type: Cooperative
- Architectural style: Contemporary
- Property subtype: Condominium
- Attached to another structure: Yes
Materials
- Masonry
Condition
- Very Good
- New construction: No
- Year built: 1968
Details
- Builder name: The Kennedy House
Utilities & green energy
- Sewer: No Septic System
- Water: Public
- Utilities for property: Electricity Available
Community & HOA
Community
- Features: Pool
- Security: 24 Hour Security, Security Guard, Desk in Lobby
- Condo and coop fee: $1,000 monthly
- Subdivision: Logan Square
HOA
- Has HOA: No
- Amenities included: Clubhouse, Community Center, Concierge, Convenience Store, Fitness Center, Storage, Pool, Recreation Facilities, Reserved/Assigned Parking
- Services included: Trash, Water, Taxes, Snow Removal, Sewer, Recreation Facility, Parking Fee, Internet, Electricity, Air Conditioning, All Ground Fee, Pool(s), Reserve Funds
- HOA name: Kennedy House Management
Location
- Region: Philadelphia
- Municipality: PHILADELPHIA
Financial & listing details
- Price per square foot: $242/sqft
- Tax assessed value: $146,199,200
- Annual tax amount: $2,046,496
- Date on market: 7/8/2023
- Listing agreement: Exclusive Agency
- Listing terms: Cash,Conventional
- Inclusions: Washer And Dryer
- Ownership: Cooperative
Price history
| Date | Event | Price |
|---|---|---|
| 4/24/2024 | Sold | $315,000-2.9%$242/sqft |
Source:  Bright MLS #PAPH2252256 Report a problem Bright MLS #PAPH2252256 Report a problem | ||
| 3/13/2024 | Contingent | $324,500$250/sqft |
Source: Bright MLS #PAPH2252256 Report a problem | ||
| 3/7/2024 | Price change | $324,500-1.4%$250/sqft |
Source: Bright MLS #PAPH2252256 Report a problem | ||
| 1/25/2024 | Listed for sale | $329,000$253/sqft |
Source: Bright MLS #PAPH2252256 Report a problem | ||
| 1/10/2024 | Listing removed | -- |
Source: Bright MLS #PAPH2252256 Report a problem | ||
| 12/21/2023 | Contingent | $329,000$253/sqft |
Source: Bright MLS #PAPH2252256 Report a problem | ||
| 9/22/2023 | Price change | $329,000-2.4%$253/sqft |
Source: Bright MLS #PAPH2252256 Report a problem | ||
| 8/26/2023 | Price change | $337,000-3.2%$259/sqft |
Source: Bright MLS #PAPH2252256 Report a problem | ||
| 7/8/2023 | Listed for sale | $348,000$268/sqft |
Source: Bright MLS #PAPH2252256 Report a problem | ||
Public tax history
Tax history is unavailable.
Neighborhood: Logan Square
Nearby homes
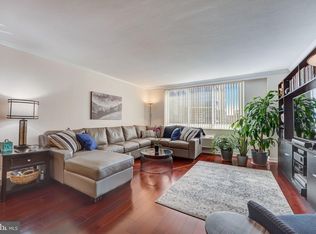
- $312,5001 bd1 ba872 sqft1901 John F Kennedy Blvd APT 2613, Philadelphia, PA 19103Sold
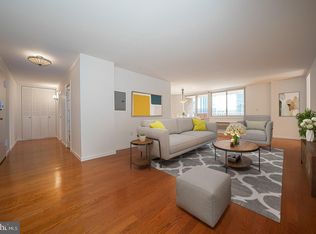
- $525,0003 bd2 ba1.6k sqft1901 John F Kennedy Blvd #2618-17, Philadelphia, PA 19103Sold
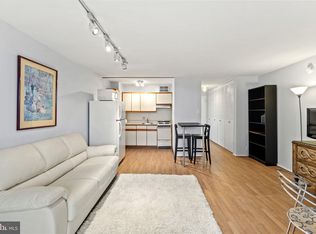
- $145,000-- bd1 ba411 sqft1901 John F Kennedy Blvd APT 1405, Philadelphia, PA 19103Sold
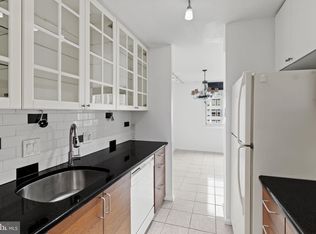
- $215,0001 bd1 ba898 sqft1901 John F Kennedy Blvd APT 901, Philadelphia, PA 19103Sold
- $469,3502 bd2 ba1.3k sqft1901 John F Kennedy Blvd APT 720, Philadelphia, PA 19103Sold
- $127,500-- bd1 ba476 sqft1901 John F Kennedy Blvd #45-1412, Philadelphia, PA 19103Sold
- $265,0001 bd1 ba871 sqft1901 John F Kennedy Blvd APT 515, Philadelphia, PA 19103Sold
- $133,000-- bd1 ba473 sqft1901 John F Kennedy Blvd #45-710, Philadelphia, PA 19103Sold
- $239,0001 bd1 ba752 sqft1901 John F Kennedy Blvd APT 2808, Philadelphia, PA 19103Sold
Nearby schools
GreatSchools rating
- 9/10Greenfield Albert M SchoolGrades: K-8Distance: 0.3 mi
- 2/10Franklin Benjamin High SchoolGrades: 9-12Distance: 0.8 mi
Schools provided by the listing agent
- District: The School District Of Philadelphia
Source: Bright MLS. This data may not be complete. We recommend contacting the local school district to confirm school assignments for this home.


Get pre-qualified for a loan
At Zillow Home Loans, we can pre-qualify you in as little as 5 minutes with no impact to your credit score.An equal housing lender. NMLS #10287.
- Pennsylvania
- Philadelphia County
- Philadelphia
- 19103
- Logan Square
- 1901 John F Kennedy Blvd Unit 2912-13
Nearby cities
Nearby neighborhoods
Nearby zip codes
Other Philadelphia Topics
