This sunny, move-in ready apartment is one of the largest studios in Kennedy House. Located on the 15th floor of the building, this south-facing unit has been tastefully updated. Features of this 522-square foot abode include: new luxury vinyl plank flooring throughout; new cabinets in a bright, open kitchen (with a pantry closet) that faces the living area; an updated bathroom (accessed through an expansive dressing area with a large closet) that boasts ample counter space and a resurfaced bathtub; a large hall closet and newer lighting fixtures throughout, with dimmers. The apartment is currently used as the seller’s exercise room and home office. Please note that the listing agent is related to the seller and is a resident of Kennedy House. Kennedy House is a full-service co-op building with abundant amenities designed to ensure worry-free living! These include: a secure lobby (staffed 24/7); an attached parking garage with valet and self-park options (space guaranteed and discounted 50% for building residents); a modern, well-equipped gym; a large rooftop pool and deck with glorious panoramic views; a bike storage room; a bright, pristine, laundry room with modern machines; a library/business center; a community events room; an additional storage locker for each unit; discounted hospitality suites for guests; live-in maintenance staff; on-site building management and a concierge team for safeguarding package deliveries. The very reasonable, monthly co-op fee (only $406.01 for this unit) is inclusive of nearly everything -- all real estate taxes, utilities, water, basic cable TV package, use of the gym and pool. Located on the border between the vibrant Rittenhouse and Logan Square neighborhoods with a walk score of 100, Kennedy House is caddy corner from the gleaming Four Seasons Hotel and offers unparalleled access to world-class restaurants, cultural attractions, shopping, parks, recreation and myriad transportation options. Food shopping is a breeze; a market café is on the building’s ground floor, Trader Joe’s, DiBruno Bros., Federal Donuts and a new Giant supermarket are all within a few blocks and Whole Foods is nearby. Transportation options are matchless; step outside the door for access to multiple bus routes or travel just a few blocks to 30th St. Station, Suburban Station or the Market St. trolley. Lovers of culture and nature will enjoy the easy stroll to some of Philly’s iconic attractions, including the Barnes, the Central Library, the Rodin Museum, Franklin Institute, the Philadelphia Museum of Art, the (coming soon!) Calder Gardens, the Schuylkill River Trail and Rittenhouse Square. Please note that Kennedy House is a co-operative, not a condo; rentals are not permitted. Prospective buyers must meet co-op board approval. Permitted pets include cats, birds and fish. No doggies allowed, except for documented service and support dogs.
Sold for $150,000
$150,000
1901 John F Kennedy Blvd APT 1511, Philadelphia, PA 19103
0beds
522sqft
Condominium
Built in 1968
-- sqft lot
$147,900 Zestimate®
$287/sqft
$1,627 Estimated rent
Home value
$147,900
$132,000 - $167,000
$1,627/mo
Zestimate® history
Owner options
List your home for rent
$1,627/mo
Rent Zestimate®
Find your next renter with Zillow Rental Manager. Plus, with online applications, you can quickly screen prospective tenants – for free.
$1,627/mo
Rent Zestimate®
Refinance and save
$872/mo
Est. payment
Refinancing to a lower rate could help reduce your monthly payments and save thousands over the life of the loan.
$872/mo
Est. payment
Explore your selling options
Work with a Zillow partner agent
Leverage their expertise and Zillow's premium Showcase listings to get your home seen by more buyers.
Get startedList with your own agent
Get your home in front of millions of buyers by listing it on Zillow.
Learn how to do itSell it yourself
Take full control of how buyers see your home on Zillow by listing For Sale by Owner (FSBO).
List your homeWhat's special
Zillow last checked:
Listing updated:
Listed by:
Ken Metzner 267-294-8956,
Compass RE,
Listing Team: The Garden Group
Bought with:
Kristi Nguyen
KW Empower
Source: Bright MLS,MLS#: PAPH2375058
Facts & features
Interior
Bedrooms & bathrooms
- Bedrooms: 0
- Bathrooms: 1
- Full bathrooms: 1
- Main level bathrooms: 1
Heating
- Heat Pump, Electric
Cooling
- Heat Pump, Electric
Appliances
- Included: Oven/Range - Electric, Disposal, Refrigerator, Gas Water Heater
- Laundry: Common Area
Features
- Has basement: No
- Has fireplace: No
Interior area
- Total structure area: 522
- Total interior livable area: 522 sqft
- Finished area above ground: 522
Property
Parking
- Total spaces: 400
- Parking features: Garage Faces Side, Inside Entrance, Covered, Garage
- Garage spaces: 400
Accessibility
- Accessibility features: Accessible Elevator Installed
Features
- Levels: One
- Stories: 1
- Pool features: Community
Details
- Additional structures: Above Grade
- Parcel number: 881035500
- Zoning: CMX5
- Special conditions: Standard
Construction
Type & style
- Home type: Cooperative
- Architectural style: Contemporary
- Property subtype: Condominium
- Attached to another structure: Yes
Materials
- Masonry
Condition
- New construction: No
- Year built: 1968
Utilities & green energy
- Sewer: Public Sewer
- Water: Public
Community & HOA
Community
- Features: Pool
- Condo and coop fee: $406 monthly
- Subdivision: Logan Square
HOA
- Has HOA: No
- Amenities included: Cable TV, Concierge, Elevator(s), Storage, Fax/Copying, Fitness Center, Laundry, Library, Meeting Room, Party Room, Picnic Area, Pool, Security, Storage Bin
- Services included: Air Conditioning, Cable TV, Common Area Maintenance, Electricity, Maintenance Structure, Health Club, Heat, Laundry, Management, Pool(s), Reserve Funds, Sewer, Taxes, Trash, Water
- HOA name: Kennedy House Inc.
Location
- Region: Philadelphia
- Municipality: PHILADELPHIA
Financial & listing details
- Price per square foot: $287/sqft
- Tax assessed value: $1
- Annual tax amount: $1
- Date on market: 7/12/2024
- Listing agreement: Exclusive Right To Sell
- Listing terms: Cash,Conventional
- Inclusions: Window Treatments
- Ownership: Cooperative
Price history
| Date | Event | Price |
|---|---|---|
| 9/16/2024 | Sold | $150,000-6.3%$287/sqft |
Source:  Bright MLS #PAPH2375058 Report a problem Bright MLS #PAPH2375058 Report a problem | ||
| 8/23/2024 | Pending sale | $160,000$307/sqft |
Source: Bright MLS #PAPH2375058 Report a problem | ||
| 7/18/2024 | Contingent | $160,000$307/sqft |
Source: Bright MLS #PAPH2375058 Report a problem | ||
| 7/12/2024 | Listed for sale | $160,000+25.5%$307/sqft |
Source: Bright MLS #PAPH2375058 Report a problem | ||
| 8/5/2022 | Sold | $127,500-8.3%$244/sqft |
Source: Bright MLS #PAPH2120972 Report a problem | ||
| 7/29/2022 | Pending sale | $139,000$266/sqft |
Source: Bright MLS #PAPH2120972 Report a problem | ||
| 7/15/2022 | Contingent | $139,000$266/sqft |
Source: Bright MLS #PAPH2120972 Report a problem | ||
| 5/25/2022 | Listed for sale | $139,000$266/sqft |
Source: Bright MLS #PAPH2120972 Report a problem | ||
Public tax history
Tax history is unavailable.
Neighborhood: Logan Square
Nearby homes
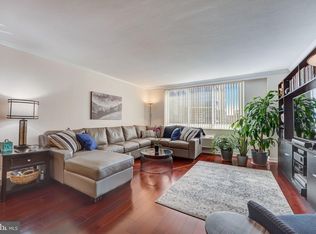
- $312,5001 bd1 ba872 sqft1901 John F Kennedy Blvd APT 2613, Philadelphia, PA 19103Sold
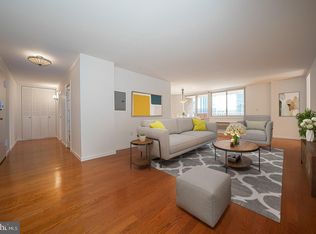
- $525,0003 bd2 ba1.6k sqft1901 John F Kennedy Blvd #2618-17, Philadelphia, PA 19103Sold
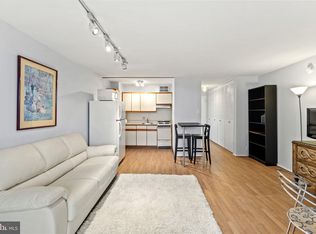
- $145,000-- bd1 ba411 sqft1901 John F Kennedy Blvd APT 1405, Philadelphia, PA 19103Sold
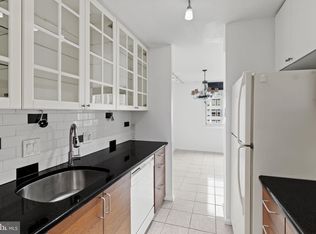
- $215,0001 bd1 ba898 sqft1901 John F Kennedy Blvd APT 901, Philadelphia, PA 19103Sold
- $469,3502 bd2 ba1.3k sqft1901 John F Kennedy Blvd APT 720, Philadelphia, PA 19103Sold
- $127,500-- bd1 ba476 sqft1901 John F Kennedy Blvd #45-1412, Philadelphia, PA 19103Sold
- $265,0001 bd1 ba871 sqft1901 John F Kennedy Blvd APT 515, Philadelphia, PA 19103Sold
- $133,000-- bd1 ba473 sqft1901 John F Kennedy Blvd #45-710, Philadelphia, PA 19103Sold
- $239,0001 bd1 ba752 sqft1901 John F Kennedy Blvd APT 2808, Philadelphia, PA 19103Sold
Nearby schools
GreatSchools rating
- 9/10Greenfield Albert M SchoolGrades: K-8Distance: 0.3 mi
- 2/10Franklin Benjamin High SchoolGrades: 9-12Distance: 0.8 mi
Schools provided by the listing agent
- District: The School District Of Philadelphia
Source: Bright MLS. This data may not be complete. We recommend contacting the local school district to confirm school assignments for this home.


Get pre-qualified for a loan
At Zillow Home Loans, we can pre-qualify you in as little as 5 minutes with no impact to your credit score.An equal housing lender. NMLS #10287.
- Pennsylvania
- Philadelphia County
- Philadelphia
- 19103
- Logan Square
- 1901 John F Kennedy Blvd Apartment 1511
Nearby cities
Nearby neighborhoods
Nearby zip codes
Other Philadelphia Topics
