Enjoy spacious city living in this beautifully updated south-facing 2-bedroom, 1-bath residence featuring 1,147 square feet of interior space and an oversized private terrace at the sought-after Kennedy House. Perfect for relaxing, entertaining, or enjoying city views, the expansive terrace extends directly off the living room and offers a rare outdoor escape in the heart of Center City. The updated kitchen features granite countertops with wood cabinetry extending to the ceiling, with ample storage and prep space.The spacious living room, complemented by track lighting and a separate dining area is ideal for everyday living or hosting guests. Wood flooring flows throughout the home. The primary suite features two large, fully fitted walk-in closets, each with its own sink area for added convenience. The second bedroom, featuring its own spacious closet, is currently configured as a cozy den adjoining the primary bedroom offering flexibility for additional living space, a home office, or guest accommodations. The renovated bath showcases a subway tile shower with glass enclosure and stylish tile flooring. Additional highlights include multiple hallway closets, including a walk-in closet with side-by-side laundry. Located in one of Center City’s most desirable residential buildings, Kennedy House offers an impressive suite of amenities, including a 24-hour doorperson, updated fitness center, resident library, and on-site laundry facilities. This summer, residents will enjoy a newly renovated rooftop deck designed as an expansive outdoor retreat with multiple seating and gathering areas. The building is cat-friendly and offers on-site garage parking for $170/month. The monthly co-op fee includes all utilities, basic cable, real estate taxes, and maintenance, providing exceptional value and convenience. Perfectly positioned just steps from Suburban Station and 30th Street Station, and within walking distance to Rittenhouse Square, this location offers unparalleled access to Center City’s best dining, shopping, and green space. Everyday conveniences include Kennedy Food Garden right in the building and Trader Joe’s just two blocks away, along with nearby favorites such as Vernick Fish, NaBrasa Brazilian Steakhouse, and Victory Brewing Company. All buyers are subject to Kennedy House Board approval, as well as a one-time administrative fee of $20 per square foot.
Sold for $465,000
$465,000
1901 John F Kennedy Blvd APT 1618, Philadelphia, PA 19103
2beds
1,147sqft
Condominium
Built in 1968
-- sqft lot
$465,100 Zestimate®
$405/sqft
$2,593 Estimated rent
Home value
$465,100
$442,000 - $488,000
$2,593/mo
Zestimate® history
Owner options
List your home for rent
$2,593/mo
Rent Zestimate®
Find your next renter with Zillow Rental Manager. Plus, with online applications, you can quickly screen prospective tenants – for free.
$2,593/mo
Rent Zestimate®
Refinance and save
$2,559/mo
Est. payment
Refinancing to a lower rate could help reduce your monthly payments and save thousands over the life of the loan.
$2,559/mo
Est. payment
Explore your selling options
Work with a Zillow partner agent
Leverage their expertise and Zillow's premium Showcase listings to get your home seen by more buyers.
Get startedList with your own agent
Get your home in front of millions of buyers by listing it on Zillow.
Learn how to do itSell it yourself
Take full control of how buyers see your home on Zillow by listing For Sale by Owner (FSBO).
List your homeWhat's special
Stylish tile flooringRenovated bathPrimary suiteOversized private terraceTrack lightingSeparate dining areaMultiple hallway closets
Zillow last checked:
Listing updated:
Listed by:
Melissa Valenti 215-939-5823,
Compass RE
Bought with:
Barbara Sontag-Feldman, RSR002442
KW Empower
Source: Bright MLS,MLS#: PAPH2624260
Facts & features
Interior
Bedrooms & bathrooms
- Bedrooms: 2
- Bathrooms: 1
- Full bathrooms: 1
- Main level bathrooms: 1
- Main level bedrooms: 2
Basement
- Area: 0
Heating
- Forced Air, Electric
Cooling
- Wall Unit(s), Electric
Appliances
- Included: Microwave, Dishwasher, Dryer, Oven/Range - Electric, Refrigerator, Cooktop, Washer, Electric Water Heater
- Laundry: In Unit
Features
- Central Vacuum, Combination Dining/Living, Kitchen - Efficiency, Walk-In Closet(s)
- Flooring: Carpet
- Has basement: No
- Has fireplace: No
Interior area
- Total structure area: 1,147
- Total interior livable area: 1,147 sqft
- Finished area above ground: 1,147
- Finished area below ground: 0
Property
Parking
- Total spaces: 1
- Parking features: Covered, Parking Fee, On-site - Rent, Attached
- Attached garage spaces: 1
Accessibility
- Accessibility features: Accessible Elevator Installed
Features
- Levels: One
- Stories: 1
- Pool features: Community
Details
- Additional structures: Above Grade, Below Grade
- Parcel number: 881035500
- Zoning: CMX5
- Special conditions: Standard
Construction
Type & style
- Home type: Cooperative
- Architectural style: Other
- Property subtype: Condominium
- Attached to another structure: Yes
Materials
- Masonry
- Foundation: Concrete Perimeter
Condition
- New construction: No
- Year built: 1968
Utilities & green energy
- Electric: 120/240V
- Sewer: Public Sewer
- Water: Public
Community & HOA
Community
- Condo and coop fee: $934 monthly
- Subdivision: Logan Square
HOA
- Has HOA: No
- Amenities included: Community Center, Concierge, Elevator(s), Guest Suites, Laundry, Library, Picnic Area, Pool, Recreation Facilities, Security
- Services included: Air Conditioning, Alarm System, All Ground Fee, Common Area Maintenance, Electricity, Heat, Management, Pool(s), Security, Trash, Taxes, Water
Location
- Region: Philadelphia
- Municipality: PHILADELPHIA
Financial & listing details
- Price per square foot: $405/sqft
- Tax assessed value: $146,199,200
- Date on market: 5/27/2026
- Listing agreement: Exclusive Right To Sell
- Listing terms: Cash,Conventional
- Ownership: Cooperative
Price history
| Date | Event | Price |
|---|---|---|
| 7/7/2026 | Sold | $465,000-2.1%$405/sqft |
Source:  Bright MLS #PAPH2624260 Report a problem Bright MLS #PAPH2624260 Report a problem | ||
| 6/6/2026 | Contingent | $475,000$414/sqft |
Source: Bright MLS #PAPH2624260 Report a problem | ||
| 5/27/2026 | Listed for sale | $475,000$414/sqft |
Source: Bright MLS #PAPH2624260 Report a problem | ||
Public tax history
Tax history is unavailable.
Neighborhood: Logan Square
Nearby homes
- $312,5001 bd1 ba872 sqft1901 John F Kennedy Blvd APT 2613, Philadelphia, PA 19103Sold
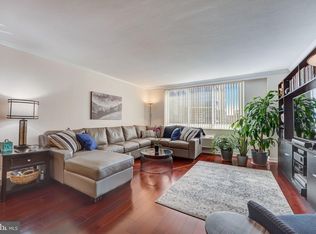
- $525,0003 bd2 ba1.6k sqft1901 John F Kennedy Blvd #2618-17, Philadelphia, PA 19103Sold
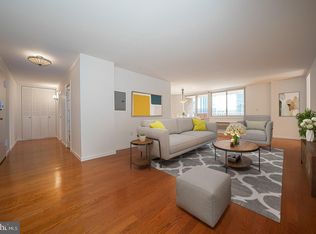
- $145,000-- bd1 ba411 sqft1901 John F Kennedy Blvd APT 1405, Philadelphia, PA 19103Sold
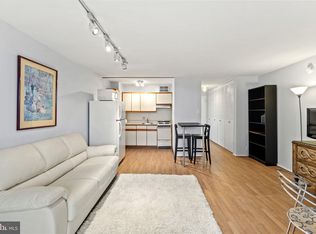
- $215,0001 bd1 ba898 sqft1901 John F Kennedy Blvd APT 901, Philadelphia, PA 19103Sold
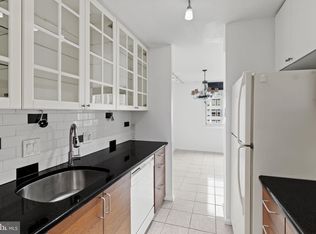
- $469,3502 bd2 ba1.3k sqft1901 John F Kennedy Blvd APT 720, Philadelphia, PA 19103Sold
- $127,500-- bd1 ba476 sqft1901 John F Kennedy Blvd #45-1412, Philadelphia, PA 19103Sold
- $265,0001 bd1 ba871 sqft1901 John F Kennedy Blvd APT 515, Philadelphia, PA 19103Sold
- $133,000-- bd1 ba473 sqft1901 John F Kennedy Blvd #45-710, Philadelphia, PA 19103Sold
- $239,0001 bd1 ba752 sqft1901 John F Kennedy Blvd APT 2808, Philadelphia, PA 19103Sold
Nearby schools
GreatSchools rating
- 9/10Greenfield Albert M SchoolGrades: K-8Distance: 0.3 mi
- 2/10Franklin Benjamin High SchoolGrades: 9-12Distance: 0.8 mi
Schools provided by the listing agent
- High: South Philadelphia
- District: Philadelphia City
Source: Bright MLS. This data may not be complete. We recommend contacting the local school district to confirm school assignments for this home.


Get pre-qualified for a loan
At Zillow Home Loans, we can pre-qualify you in as little as 5 minutes with no impact to your credit score.An equal housing lender. NMLS #10287.
- Pennsylvania
- Philadelphia County
- Philadelphia
- 19103
- Logan Square
- 1901 John F Kennedy Blvd Apartment 1618
Nearby cities
Nearby neighborhoods
Nearby zip codes
Other Philadelphia Topics
