This stunning high-floor luxury unit at The Kennedy House offers 678 square feet of meticulously renovated space with panoramic views of the park, river and Art Museums. Step into the hallway foyer with full-length closets on one side, leading you to a spacious living area with oversized windows that flood the space with natural light. The living room has an area for a dining table, adorned with a beautiful chandelier. The fully renovated kitchen boasts modern appliances and sleek, white finishes, perfect for any meal you might want to create. The renovated bathroom features white sleek fixtures and finishes. The generously sized bedroom includes a walk-in closet off the hallway, then 2 large closets inside the room, offering ample storage space. Enjoy the convenience of an in-unit washer and dryer, as well as the comfort of wall units (co-op provides when upgrades are needed) for individually controlled heating and cooling. This prestigious building is equipped with a full-time doorman, security staff, and a comprehensive security system to ensure your peace of mind. Residents have access to a variety of amenities, including a gym, community room, business library with computers, common roof deck with a pool, and an on-site convenience store. Relax by the pool or take advantage of the building’s large laundry facilities. Additional storage options include a bike room, common storage, and extra storage available for rent. Parking is a breeze with garage and on-site parking options available. Experience the epitome of urban living in this exceptional co-op, where every detail has been thoughtfully designed to offer comfort, convenience, and luxury. Don’t miss this rare opportunity to make this exquisite residence your new home.
Sold for $265,000
$265,000
1901 John F Kennedy Blvd APT 2502, Philadelphia, PA 19103
1beds
678sqft
Condominium
Built in 1968
-- sqft lot
$270,900 Zestimate®
$391/sqft
$1,901 Estimated rent
Home value
$270,900
$247,000 - $298,000
$1,901/mo
Zestimate® history
Owner options
List your home for rent
$1,901/mo
Rent Zestimate®
Find your next renter with Zillow Rental Manager. Plus, with online applications, you can quickly screen prospective tenants – for free.
$1,901/mo
Rent Zestimate®
Refinance and save
$1,450/mo
Est. payment
Refinancing to a lower rate could help reduce your monthly payments and save thousands over the life of the loan.
$1,450/mo
Est. payment
Explore your selling options
Work with a Zillow partner agent
Leverage their expertise and Zillow's premium Showcase listings to get your home seen by more buyers.
Get startedList with your own agent
Get your home in front of millions of buyers by listing it on Zillow.
Learn how to do itSell it yourself
Take full control of how buyers see your home on Zillow by listing For Sale by Owner (FSBO).
List your homeWhat's special
Sleek white finishesModern appliancesFully renovated kitchenRenovated bathroomOversized windowsGenerously sized bedroomIn-unit washer and dryer
Zillow last checked:
Listing updated:
Listed by:
Kerry Carr 267-496-8216,
Compass RE,
Listing Team: The Kerry Carr Team
Bought with:
Barbara Sontag-Feldman, RSR002442
KW Empower
Source: Bright MLS,MLS#: PAPH2396252
Facts & features
Interior
Bedrooms & bathrooms
- Bedrooms: 1
- Bathrooms: 1
- Full bathrooms: 1
- Main level bathrooms: 1
- Main level bedrooms: 1
Rooms
- Room types: Living Room, Dining Room, Kitchen, Bathroom 1
Basement
- Area: 0
Heating
- Wall Unit, Electric
Cooling
- Wall Unit(s), Electric
Appliances
- Included: Dishwasher, Dryer, ENERGY STAR Qualified Washer, ENERGY STAR Qualified Refrigerator, Oven/Range - Electric, Stainless Steel Appliance(s), Electric Water Heater
- Laundry: Washer In Unit, Dryer In Unit, In Unit
Features
- Bathroom - Tub Shower, Combination Dining/Living, Open Floorplan, Kitchen - Galley, Walk-In Closet(s)
- Flooring: Wood
- Basement: Other
- Has fireplace: No
Interior area
- Total structure area: 678
- Total interior livable area: 678 sqft
- Finished area above ground: 678
- Finished area below ground: 0
Property
Parking
- Total spaces: 1
- Parking features: Covered, Inside Entrance, Underground, Attendant, Handicap Parking, On-site - Rent, Secured, Garage
- Garage spaces: 1
Accessibility
- Accessibility features: Accessible Hallway(s), Accessible Elevator Installed, Doors - Swing In, Grip-Accessible Features, No Stairs, Accessible Approach with Ramp
Features
- Levels: One
- Stories: 1
- Patio & porch: Roof Deck
- Exterior features: Sidewalks
- Pool features: Community
- Has view: Yes
- View description: City, Panoramic, River
- Has water view: Yes
- Water view: River
Lot
- Features: Downtown
Details
- Additional structures: Above Grade, Below Grade
- Parcel number: 881035500
- Zoning: CMX5
- Zoning description: Co-op/Condo Mixed use
- Special conditions: Standard
Construction
Type & style
- Home type: Cooperative
- Architectural style: Contemporary
- Property subtype: Condominium
- Attached to another structure: Yes
Materials
- Masonry
Condition
- New construction: No
- Year built: 1968
- Major remodel year: 2021
Utilities & green energy
- Sewer: Public Sewer
- Water: Public
Community & HOA
Community
- Security: 24 Hour Security, Desk in Lobby, Monitored, Resident Manager, Security System
- Condo and coop fee: $534 monthly
- Subdivision: Logan Square
HOA
- Has HOA: No
- Amenities included: Concierge, Pool, Elevator(s), Fitness Center
- Services included: Common Area Maintenance, Electricity, Maintenance Structure, Heat, Management, Pest Control, Sewer, Snow Removal, Trash, Water
- HOA name: The Kennedy House
Location
- Region: Philadelphia
- Municipality: PHILADELPHIA
Financial & listing details
- Price per square foot: $391/sqft
- Date on market: 9/21/2024
- Listing agreement: Exclusive Right To Sell
- Listing terms: Cash,Conventional
- Inclusions: Refrigerator, Washer, And Dryer (in As-is Condition, No Monetary Value)
- Ownership: Cooperative
Price history
| Date | Event | Price |
|---|---|---|
| 1/7/2025 | Sold | $265,000-3.6%$391/sqft |
Source:  Bright MLS #PAPH2396252 Report a problem Bright MLS #PAPH2396252 Report a problem | ||
| 11/22/2024 | Contingent | $275,000$406/sqft |
Source: Bright MLS #PAPH2396252 Report a problem | ||
| 10/20/2024 | Price change | $275,000-8%$406/sqft |
Source: Bright MLS #PAPH2396252 Report a problem | ||
| 9/21/2024 | Listed for sale | $299,000+15.4%$441/sqft |
Source: Bright MLS #PAPH2396252 Report a problem | ||
| 5/6/2021 | Listing removed | -- |
Source:  Keller Williams Report a problem Keller Williams Report a problem | ||
| 4/27/2021 | Price change | $259,000-7.2%$382/sqft |
Source: Keller Williams #PAPH946592 Report a problem | ||
| 2/24/2021 | Price change | $279,000-3.5%$412/sqft |
Source: Keller Williams Philadelphia Center City #PAPH946592 Report a problem | ||
| 10/20/2020 | Listed for sale | $289,000$426/sqft |
Source: Keller Williams Philadelphia Center City #PAPH946592 Report a problem | ||
Public tax history
Tax history is unavailable.
Neighborhood: Logan Square
Nearby homes
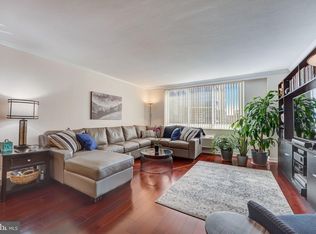
- $312,5001 bd1 ba872 sqft1901 John F Kennedy Blvd APT 2613, Philadelphia, PA 19103Sold
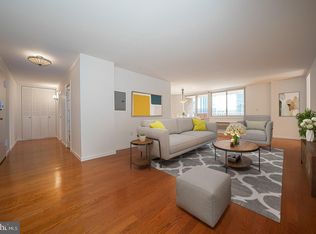
- $525,0003 bd2 ba1.6k sqft1901 John F Kennedy Blvd #2618-17, Philadelphia, PA 19103Sold
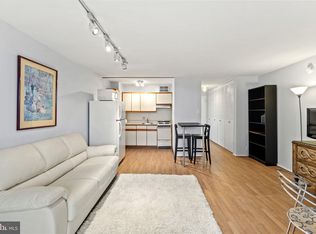
- $145,000-- bd1 ba411 sqft1901 John F Kennedy Blvd APT 1405, Philadelphia, PA 19103Sold
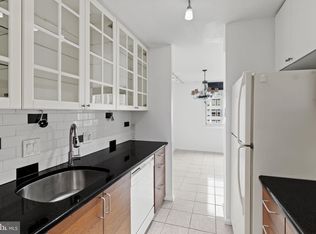
- $215,0001 bd1 ba898 sqft1901 John F Kennedy Blvd APT 901, Philadelphia, PA 19103Sold
- $469,3502 bd2 ba1.3k sqft1901 John F Kennedy Blvd APT 720, Philadelphia, PA 19103Sold
- $127,500-- bd1 ba476 sqft1901 John F Kennedy Blvd #45-1412, Philadelphia, PA 19103Sold
- $265,0001 bd1 ba871 sqft1901 John F Kennedy Blvd APT 515, Philadelphia, PA 19103Sold
- $133,000-- bd1 ba473 sqft1901 John F Kennedy Blvd #45-710, Philadelphia, PA 19103Sold
- $239,0001 bd1 ba752 sqft1901 John F Kennedy Blvd APT 2808, Philadelphia, PA 19103Sold
Nearby schools
GreatSchools rating
- 9/10Greenfield Albert M SchoolGrades: K-8Distance: 0.3 mi
- 2/10Franklin Benjamin High SchoolGrades: 9-12Distance: 0.8 mi
Schools provided by the listing agent
- District: The School District Of Philadelphia
Source: Bright MLS. This data may not be complete. We recommend contacting the local school district to confirm school assignments for this home.


Get pre-qualified for a loan
At Zillow Home Loans, we can pre-qualify you in as little as 5 minutes with no impact to your credit score.An equal housing lender. NMLS #10287.
- Pennsylvania
- Philadelphia County
- Philadelphia
- 19103
- Logan Square
- 1901 John F Kennedy Blvd Apartment 2502
Nearby cities
Nearby neighborhoods
Nearby zip codes
Other Philadelphia Topics
