Welcome to an exceptional opportunity to own a refined one-bedroom residence in the prestigious Kennedy House, perfectly positioned in the heart of Center City. Spanning approximately 725 square feet, this beautifully appointed home blends classic elegance with modern convenience. Inside, you’ll find three generously sized closets, beautiful barn doors, and the added luxury of an in-unit washer and dryer. A private storage bin in the building further enhances the ease of city living. Thoughtfully designed and impeccably maintained, this residence is truly move-in ready. The Kennedy House offers a full-service lifestyle defined by comfort and sophistication. Residents enjoy a 24-hour security, concierge, onsite management, and an attached garage. The crown jewel of the building is its spectacular rooftop pool, showcasing breathtaking panoramic views of the Philadelphia skyline. Additional amenities include a fully equipped fitness center, community room, hospitality suites for guests, bike storage, library, and laundry facilities. Your monthly fee delivers remarkable value, covering real estate taxes, electricity, air conditioning, heat, water, basic cable TV, and access to both the rooftop pool and fitness center — offering effortless, all-inclusive living. Convenience is unmatched. Located just blocks from Suburban Station and Amtrak’s 30th Street Station, with multiple bus lines at your corner, commuting is seamless. World-class dining, upscale shopping, renowned museums, and cultural landmarks are all just steps from your door. Enjoy the added luxury of having Kennedy Food Garden and na Brasa Brazilian Steakhouse located within the building itself. This is a cooperative building requiring board approval. Buyers must present strong financials and a credit score of 700+. Please note: no subletting permitted. The building allows cats, and/or birds, but only 2 pets per residence. The building also allows fully documented assistance animals. A one-time administrative fee of $14,523.40 applies, with nominal fees for parking and hospitality suites. Elevated city living awaits at The Kennedy House — where luxury, location, and lifestyle converge.
Sold for $248,035
$248,035
1901 John F Kennedy Blvd APT 603, Philadelphia, PA 19103
1beds
726sqft
Condominium
Built in 1968
-- sqft lot
$249,700 Zestimate®
$342/sqft
$2,117 Estimated rent
Home value
$249,700
$232,000 - $270,000
$2,117/mo
Zestimate® history
Owner options
List your home for rent
$2,117/mo
Rent Zestimate®
Find your next renter with Zillow Rental Manager. Plus, with online applications, you can quickly screen prospective tenants – for free.
$2,117/mo
Rent Zestimate®
Refinance and save
$1,451/mo
Est. payment
Refinancing to a lower rate could help reduce your monthly payments and save thousands over the life of the loan.
$1,451/mo
Est. payment
Explore your selling options
Work with a Zillow partner agent
Leverage their expertise and Zillow's premium Showcase listings to get your home seen by more buyers.
Get startedList with your own agent
Get your home in front of millions of buyers by listing it on Zillow.
Learn how to do itSell it yourself
Take full control of how buyers see your home on Zillow by listing For Sale by Owner (FSBO).
List your homeWhat's special
Zillow last checked:
Listing updated:
Listed by:
Barbara Sontag-Feldman 917-562-4147,
KW Empower
Bought with:
Barbara Sontag-Feldman, RSR002442
KW Empower
Source: Bright MLS,MLS#: PAPH2582820
Facts & features
Interior
Bedrooms & bathrooms
- Bedrooms: 1
- Bathrooms: 1
- Full bathrooms: 1
- Main level bathrooms: 1
- Main level bedrooms: 1
Basement
- Area: 0
Heating
- Wall Unit, Electric
Cooling
- Wall Unit(s), Electric
Appliances
- Included: Electric Water Heater
- Laundry: In Unit
Features
- Has basement: No
- Has fireplace: No
Interior area
- Total structure area: 726
- Total interior livable area: 726 sqft
- Finished area above ground: 726
- Finished area below ground: 0
Property
Parking
- Total spaces: 1
- Parking features: Covered, Attached
- Attached garage spaces: 1
Accessibility
- Accessibility features: None
Features
- Levels: One
- Stories: 1
- Pool features: Community
Lot
- Size: 0.98 Acres
- Dimensions: 396.00 x 108.00
Details
- Additional structures: Above Grade, Below Grade
- Parcel number: 0
- Zoning: CMX5
- Special conditions: Standard
Construction
Type & style
- Home type: Cooperative
- Architectural style: Contemporary
- Property subtype: Condominium
- Attached to another structure: Yes
Materials
- Masonry
Condition
- New construction: No
- Year built: 1968
Utilities & green energy
- Sewer: Public Sewer
- Water: Public
Community & HOA
Community
- Condo and coop fee: $572 monthly
- Subdivision: Logan Square
HOA
- Has HOA: No
- Amenities included: Cable TV, Concierge, Elevator(s), Fitness Center, Storage, Fax/Copying, Guest Suites, Laundry, Library, Meeting Room, Party Room, Pool - Rooftop, Security, Storage Bin
- Services included: Air Conditioning, Appliance Maintenance, Cable TV, Common Area Maintenance, Electricity, Maintenance Structure, Health Club, Heat, Management, Pest Control, Pool(s), Sewer, Snow Removal, Taxes, Trash, Water
Location
- Region: Philadelphia
- Municipality: PHILADELPHIA
Financial & listing details
- Price per square foot: $342/sqft
- Date on market: 2/10/2026
- Listing agreement: Exclusive Agency
- Listing terms: Cash,Conventional
- Ownership: Cooperative
Price history
| Date | Event | Price |
|---|---|---|
| 3/27/2026 | Sold | $248,035-8.1%$342/sqft |
Source:  Bright MLS #PAPH2582820 Report a problem Bright MLS #PAPH2582820 Report a problem | ||
| 2/14/2026 | Contingent | $270,000$372/sqft |
Source: Bright MLS #PAPH2582820 Report a problem | ||
| 2/11/2026 | Listed for sale | $270,000+71.4%$372/sqft |
Source: Bright MLS #PAPH2582820 Report a problem | ||
| 1/7/2020 | Sold | $157,500+16.7%$217/sqft |
Source: Agent Provided Report a problem | ||
| 12/3/2019 | Sold | $135,000-9.9%$186/sqft |
Source: Agent Provided Report a problem | ||
| 11/4/2019 | Price change | $149,900-4.8%$206/sqft |
Source: Starkman UPA Realtors LLC #PAPH816620 Report a problem | ||
| 10/1/2019 | Price change | $157,500-1.5%$217/sqft |
Source: Starkman UPA Realtors LLC #PAPH816620 Report a problem | ||
| 9/20/2019 | Price change | $159,900-3%$220/sqft |
Source: Starkman UPA Realtors LLC #PAPH816620 Report a problem | ||
| 9/16/2019 | Price change | $164,900-4.4%$227/sqft |
Source: Starkman UPA Realtors LLC #PAPH816620 Report a problem | ||
| 9/4/2019 | Price change | $172,400-1.4%$237/sqft |
Source: Starkman UPA Realtors LLC #PAPH816620 Report a problem | ||
| 8/29/2019 | Price change | $174,900-5.4%$241/sqft |
Source: Starkman UPA Realtors LLC #PAPH816620 Report a problem | ||
| 8/20/2019 | Price change | $184,900-5.1%$255/sqft |
Source: Starkman UPA Realtors LLC #PAPH816620 Report a problem | ||
| 8/5/2019 | Price change | $194,900-4.9%$268/sqft |
Source: Starkman UPA Realtors LLC #PAPH816620 Report a problem | ||
| 7/15/2019 | Listed for sale | $204,900$282/sqft |
Source: Starkman UPA Realtors LLC #PAPH816620 Report a problem | ||
Public tax history
Tax history is unavailable.
Neighborhood: Logan Square
Nearby homes
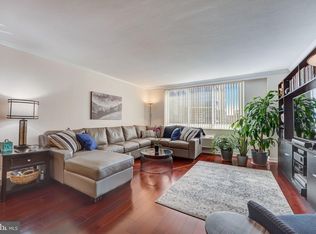
- $312,5001 bd1 ba872 sqft1901 John F Kennedy Blvd APT 2613, Philadelphia, PA 19103Sold
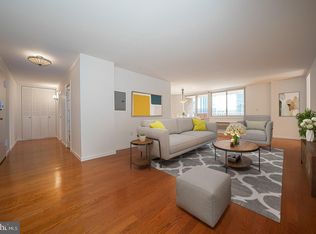
- $525,0003 bd2 ba1.6k sqft1901 John F Kennedy Blvd #2618-17, Philadelphia, PA 19103Sold
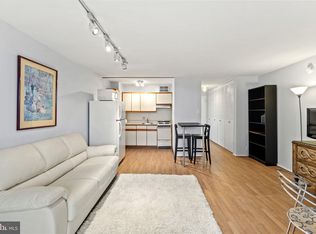
- $145,000-- bd1 ba411 sqft1901 John F Kennedy Blvd APT 1405, Philadelphia, PA 19103Sold
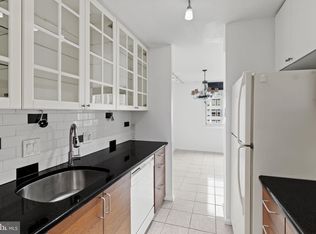
- $215,0001 bd1 ba898 sqft1901 John F Kennedy Blvd APT 901, Philadelphia, PA 19103Sold
- $469,3502 bd2 ba1.3k sqft1901 John F Kennedy Blvd APT 720, Philadelphia, PA 19103Sold
- $127,500-- bd1 ba476 sqft1901 John F Kennedy Blvd #45-1412, Philadelphia, PA 19103Sold
- $265,0001 bd1 ba871 sqft1901 John F Kennedy Blvd APT 515, Philadelphia, PA 19103Sold
- $133,000-- bd1 ba473 sqft1901 John F Kennedy Blvd #45-710, Philadelphia, PA 19103Sold
- $239,0001 bd1 ba752 sqft1901 John F Kennedy Blvd APT 2808, Philadelphia, PA 19103Sold
Nearby schools
GreatSchools rating
- 9/10Greenfield Albert M SchoolGrades: K-8Distance: 0.3 mi
- 2/10Franklin Benjamin High SchoolGrades: 9-12Distance: 0.8 mi
Schools provided by the listing agent
- District: Philadelphia City
Source: Bright MLS. This data may not be complete. We recommend contacting the local school district to confirm school assignments for this home.


Get pre-qualified for a loan
At Zillow Home Loans, we can pre-qualify you in as little as 5 minutes with no impact to your credit score.An equal housing lender. NMLS #10287.
- Pennsylvania
- Philadelphia County
- Philadelphia
- 19103
- Logan Square
- 1901 John F Kennedy Blvd Apartment 603
Nearby cities
Nearby neighborhoods
Nearby zip codes
Other Philadelphia Topics
