Offered at an incredible price, this move-in ready Highland Home delivers upgrades, location, and immediate availability that new construction simply cannot match.
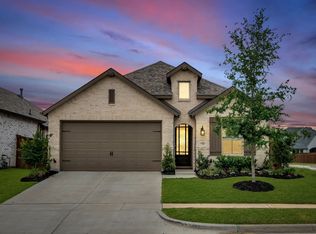
Situated on a professionally landscaped premium corner lot across from a pocket park and just steps from Sandbrock Ranch’s resort-style pools, fitness center, clubhouse, trails, fishing ponds, and on-site elementary school, this home offers one of the most desirable settings in the community.
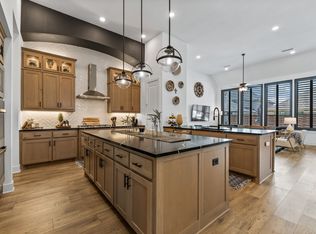
Inside, soaring vaulted ceilings, expansive windows, a contemporary staircase railing, and beautiful flooring create a bright, elevated atmosphere. The family room centers around a fireplace, seamlessly connecting to a chef’s kitchen featuring quartz countertops, stainless steel appliances, a 5-burner gas cooktop, generous prep space, eat-in bar seating, and a charming window seat.
The first-floor primary suite includes a bay window extension, a custom-built closet (approx. $10,000 investment), and a spa-inspired bath with soaking tub and separate shower. A dedicated study offers flexibility for remote work or guest space.
Upstairs features two large game room areas, three additional bedrooms, and a well-designed bath with dual sinks and a private bathing area.
Outdoor living has been thoughtfully enhanced with an extended patio, crushed-granite side yard, stonework, and extensive landscaping. Additional upgrades include custom window treatments (blinds + West Elm drapery), and an EV charger in the garage.
With convenient access to Hwy 380, the Outer Loop, DNT, and FM 423, this home places Prosper, Frisco, Denton, and premier shopping and dining within easy reach.
A rare opportunity to secure a finished, upgraded Highland Home in Sandbrock Ranch at an exceptional price. Immediate occupancy available.
Sold
Price Unknown
1901 Jumper Fields Dr, Aubrey, TX 76227
4beds
2,710sqft
Single Family Residence
Built in 2022
5,445 Square Feet Lot
$401,300 Zestimate®
$--/sqft
$2,952 Estimated rent
Home value
$401,300
$381,000 - $425,000
$2,952/mo
Zestimate® history
Owner options
List your home for rent
$2,952/mo
Rent Zestimate®
Find your next renter with Zillow Rental Manager. Plus, with online applications, you can quickly screen prospective tenants – for free.
$2,952/mo
Rent Zestimate®
Refinance and save
$243/mo
Est. payment
Refinancing to a lower rate could help reduce your monthly payments and save thousands over the life of the loan.
$243/mo
Est. payment
Explore your selling options
Work with a Zillow partner agent
Leverage their expertise and Zillow's premium Showcase listings to get your home seen by more buyers.
Get startedList with your own agent
Get your home in front of millions of buyers by listing it on Zillow.
Learn how to do itSell it yourself
Take full control of how buyers see your home on Zillow by listing For Sale by Owner (FSBO).
List your homeWhat's special
Zillow last checked:
Listing updated:
Listed by:
Kam Gill 0680966 972-335-6564,
Ebby Halliday Realtors 972-335-6564
Bought with:
Christie Cannon
LPT Realty LLC
Source: NTREIS,MLS#: 21195563
Facts & features
Interior
Bedrooms & bathrooms
- Bedrooms: 4
- Bathrooms: 3
- Full bathrooms: 2
- 1/2 bathrooms: 1
Primary bedroom
- Features: Closet Cabinetry, En Suite Bathroom
- Level: First
- Dimensions: 15 x 13
Bedroom
- Level: Second
- Dimensions: 12 x 10
Bedroom
- Features: Split Bedrooms
- Level: Second
- Dimensions: 12 x 10
Bedroom
- Level: Second
- Dimensions: 11 x 11
Primary bathroom
- Features: Built-in Features, Dual Sinks, Garden Tub/Roman Tub, Separate Shower
- Level: First
- Dimensions: 1 x 1
Dining room
- Level: First
- Dimensions: 16 x 10
Other
- Level: Second
- Dimensions: 1 x 1
Half bath
- Level: First
- Dimensions: 1 x 1
Kitchen
- Features: Built-in Features, Eat-in Kitchen, Kitchen Island, Solid Surface Counters, Walk-In Pantry
- Level: First
- Dimensions: 16 x 12
Living room
- Features: Ceiling Fan(s), Fireplace
- Level: First
- Dimensions: 18 x 15
Living room
- Level: Second
- Dimensions: 20 x 16
Office
- Features: Utility Room
- Level: First
- Dimensions: 12 x 12
Heating
- Central, Electric, Natural Gas
Cooling
- Central Air, Ceiling Fan(s), Electric, Humidity Control, Zoned
Appliances
- Included: Some Gas Appliances, Dishwasher, Gas Cooktop, Disposal, Microwave, Plumbed For Gas, Vented Exhaust Fan
Features
- Built-in Features, Chandelier, Decorative/Designer Lighting Fixtures, Eat-in Kitchen, High Speed Internet, Kitchen Island, Loft, Open Floorplan, Pantry, Cable TV, Vaulted Ceiling(s), Wired for Data, Walk-In Closet(s), Wired for Sound
- Flooring: Carpet, Ceramic Tile, Vinyl
- Windows: Bay Window(s), Window Coverings
- Has basement: No
- Number of fireplaces: 1
- Fireplace features: Decorative, Family Room, Gas, Gas Log, Living Room
Interior area
- Total interior livable area: 2,710 sqft
Property
Parking
- Total spaces: 2
- Parking features: Door-Multi, Driveway, Garage Faces Front, Garage, Garage Door Opener
- Attached garage spaces: 2
- Has uncovered spaces: Yes
Features
- Levels: Two
- Stories: 2
- Patio & porch: Covered
- Exterior features: Lighting, Outdoor Living Area, Permeable Paving, Rain Gutters
- Pool features: None, Community
- Fencing: Back Yard,Wood,Wrought Iron
Lot
- Size: 5,445 Square Feet
- Dimensions: 45 x 121
- Features: Back Yard, Corner Lot, Lawn, Landscaped, Subdivision, Sprinkler System, Few Trees
Details
- Parcel number: SD5208A000000D000000140000
Construction
Type & style
- Home type: SingleFamily
- Architectural style: Detached
- Property subtype: Single Family Residence
Materials
- Brick, Rock, Stone
- Foundation: Slab
- Roof: Composition
Condition
- Year built: 2022
Utilities & green energy
- Utilities for property: Natural Gas Available, Separate Meters, Underground Utilities, Water Available, Cable Available
Green energy
- Energy efficient items: Appliances, Doors, HVAC, Insulation, Rain/Freeze Sensors, Thermostat, Water Heater, Windows
- Indoor air quality: Ventilation
- Water conservation: Low-Flow Fixtures
Community & HOA
Community
- Features: Clubhouse, Fitness Center, Fishing, Lake, Park, Pool, Trails/Paths, Community Mailbox, Sidewalks
- Security: Prewired, Security System, Carbon Monoxide Detector(s)
- Subdivision: Sandbrock Ranch
HOA
- Has HOA: Yes
- Services included: All Facilities, Association Management, Maintenance Grounds, Maintenance Structure
- HOA fee: $243 quarterly
- HOA name: CCMC
- HOA phone: 469-246-3500
Location
- Region: Aubrey
Financial & listing details
- Tax assessed value: $452,903
- Annual tax amount: $8,844
- Date on market: 3/3/2026
- Cumulative days on market: 6 days
- Listing terms: Cash,Conventional,FHA,Texas Vet,VA Loan
Price history
| Date | Event | Price |
|---|---|---|
| 4/1/2026 | Sold | -- |
Source: NTREIS #21195563 Report a problem | ||
| 3/28/2026 | Pending sale | $407,500$150/sqft |
Source: NTREIS #21195563 Report a problem | ||
| 3/13/2026 | Contingent | $407,500$150/sqft |
Source: NTREIS #21195563 Report a problem | ||
| 3/3/2026 | Price change | $407,500-5.2%$150/sqft |
Source: NTREIS #21195563 Report a problem | ||
| 2/24/2026 | Price change | $429,900-3.4%$159/sqft |
Source: NTREIS #21068752 Report a problem | ||
| 11/20/2025 | Price change | $444,900-6.3%$164/sqft |
Source: NTREIS #21068752 Report a problem | ||
| 11/11/2025 | Price change | $474,900-1%$175/sqft |
Source: NTREIS #21068752 Report a problem | ||
| 10/28/2025 | Price change | $479,900-4%$177/sqft |
Source: NTREIS #21068752 Report a problem | ||
| 9/24/2025 | Listed for sale | $500,000-13.9%$185/sqft |
Source: NTREIS #21068752 Report a problem | ||
| 10/31/2022 | Sold | -- |
Source: NTREIS #20042994 Report a problem | ||
| 4/27/2022 | Pending sale | $580,633$214/sqft |
Source: NTREIS #20042994 Report a problem | ||
| 4/27/2022 | Listed for sale | $580,633$214/sqft |
Source: NTREIS #20042994 Report a problem | ||
Public tax history
| Year | Property taxes | Tax assessment |
|---|---|---|
| 2025 | $8,844 -21.1% | $452,903 -7.9% |
| 2024 | $11,208 -5.8% | $491,635 -5% |
| 2023 | $11,893 +766.4% | $517,401 +865.7% |
| 2022 | $1,373 -31.1% | $53,579 -30.2% |
| 2021 | $1,992 | $76,775 |
Find assessor info on the county website
Neighborhood: 76227
Nearby homes
- $--4 bd4 ba3k sqft1828 Trotter Trl, Aubrey, TX 76227Sold
- $653,4005 bd4 ba3.8k sqft1832 Trotter Trl, Aubrey, TX 76227Off Market
- $--4 bd3 ba1.9k sqft1900 Jumper Fields Dr, Aubrey, TX 76227Sold
- $--4 bd5 ba4.4k sqft1829 Sampson Ln, Aubrey, TX 76227Sold

- $521,3004 bd3 ba2.8k sqft1837 Jumper Fields Dr, Aubrey, TX 76227Off Market
- $673,9005 bd4 ba4.1k sqft1824 Trotter Trl, Aubrey, TX 76227Off Market
- $462,4004 bd3 ba2.4k sqft1833 Jumper Fields Dr, Aubrey, TX 76227Off Market
- $425,4004 bd2 ba2.6k sqft1901 Dappled Grey Ave, Aubrey, TX 76227Off Market
Nearby schools
GreatSchools rating
- 6/10SANDBROCK RANCHGrades: PK-5Distance: 0.8 mi
- 6/10Pat Hagan Cheek Middle SchoolGrades: 6-8Distance: 2.4 mi
- 4/10Ray E Braswell High SchoolGrades: 9-12Distance: 3.9 mi
Schools provided by the listing agent
- Elementary: Sandbrock Ranch
- Middle: Pat Hagan Cheek
- High: Ray Braswell
- District: Denton ISD
Source: NTREIS. This data may not be complete. We recommend contacting the local school district to confirm school assignments for this home.
Get a cash offer in 3 minutes
Find out how much your home could sell for in as little as 3 minutes with a no-obligation cash offer.
Estimated market value
$401,300
Get a cash offer in 3 minutes
Find out how much your home could sell for in as little as 3 minutes with a no-obligation cash offer.
Estimated market value
$401,300
- Texas
- Denton County
- Aubrey
- 76227
- 1901 Jumper Fields Dr
Nearby cities
Nearby neighborhoods
Nearby zip codes
Other Aubrey Topics
