Skip main navigation
Closed
  • $384,200

    1901 Kingston Way SE, Lawrenceville, GA 30044

    4beds
    2,790sqft
    Single Family Residence, Residential
    Built in 1980
    0.68 Acres Lot
    $384,200 Zestimate®
    $138/sqft
    $2,399 Estimated rent

    Home value

    $384,200

    $350,000 - $419,000

    $2,399/mo

    Zestimate® history
    Loading
    Loading...

    Owner options

    List your home for rent

    $2,399/mo

    Rent Zestimate®

    Find your next renter with Zillow Rental Manager. Plus, with online applications, you can quickly screen prospective tenants – for free.

    Learn more

    $2,399/mo

    Rent Zestimate®

    Refinance and save

    $2,404/mo

    Est. payment

    Refinancing to a lower rate could help reduce your monthly payments and save thousands over the life of the loan.

    See today's rates

    $2,404/mo

    Est. payment

    Explore your selling options

    Work with a Zillow partner agent

    Leverage their expertise and Zillow's premium Showcase listings to get your home seen by more buyers.

    Get started

    List with your own agent

    Get your home in front of millions of buyers by listing it on Zillow.

    Learn how to do it

    Sell it yourself

    Take full control of how buyers see your home on Zillow by listing For Sale by Owner (FSBO).

    List your home

    What's special

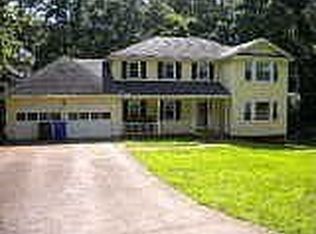
    Great opportunity to become a new owner of this incredible 2-story traditional house with a full-size daylight basement on a prime and quiet cul-de-sac lot. NO HOA OR RENTAL RESTRICTIONS!!! This spacious & bright home has a lot to offer to a new owner. Freshly painted exterior, move in ready, 4 Beds/2.5 Baths, hardwood/engineered floors through the entire house, attic fan, 2 living areas on the main w/gorgeous brick fireplace, large kitchen w/ 2 spacious pantries, stained cabinets and eat in area, huge deck that overlooks private wooded backyard. The owner's suite offers two separate closets and a lot of room for the biggest king set you can buy. One of the upstairs bathrooms was just renovated with a brand new 2-person jacuzzi tub added. The 2-car garage, 2 additional side parking spots & long/wide driveway provide a lot of parking space for all your family and friends' vehicles. The house is sitting on 0.68 acres of land w/large front and back yard w/enough space for many types of activities including sports, gardening etc. The size of a backyard allows to have a pool if you ever decide to build one. Front recently updated porch offers a large & cozy swing for an after-work relaxation and a quality time with your favorite book or a glass of wine. Partially finished daylight basement brings a lot of options for your design ideas and potentially can become a major entertainment area. Current owners were planning to have a play/movie area with arcade alley, pool table and projector w/speakers installed so many outlets were added for that purpose. There are so many great and positive features that this wonderful home has to offer. Please don't hesitate to visit; it will not last long! The property is located just minutes away from stores and places of business.

    This property is off market, which means it's not currently listed for sale or rent on Zillow. This may be different from what's available on other websites or public sources.

    Zillow last checked:

    Listing updated:

    Listed by:

    Dmitrijs Zitans,

    First United Realty of Atlanta, LLC.

    Bought with:

    Jordan Sasser, 404485

    Bolst, Inc.

    Source: FMLS GA,MLS#: 7118321MLS Logo

    Facts & features

    Interior

    Bedrooms & bathrooms
    • Bedrooms: 4
    • Bathrooms: 3
    • Full bathrooms: 2
    • 1/2 bathrooms: 1
    Rooms
    • Room types: Bonus Room, Den, Family Room, Living Room
    Primary bedroom
    • Features: Other
    • Level: Other
    Bedroom
    • Features: Other
    Primary bathroom
    • Features: Shower Only, Other
    Dining room
    • Features: Seats 12+, Separate Dining Room
    Kitchen
    • Features: Cabinets Stain, Eat-in Kitchen, Other Surface Counters, Pantry
    Heating
    • Forced Air, Natural Gas
    Cooling
    • Attic Fan, Ceiling Fan(s), Central Air
    Appliances
    • Included: Dishwasher, Dryer, Electric Cooktop, Microwave, Refrigerator, Self Cleaning Oven, Tankless Water Heater, Washer
    • Laundry: Laundry Chute, Laundry Room, Main Level
    Features
    • Bookcases, Crown Molding, Entrance Foyer, High Speed Internet, Walk-In Closet(s)
    • Flooring: Ceramic Tile, Hardwood, Other
    • Windows: Insulated Windows
    • Basement: Daylight,Exterior Entry,Full,Interior Entry
    • Attic: Pull Down Stairs
    • Number of fireplaces: 1
    • Fireplace features: Factory Built, Family Room, Gas Log, Gas Starter, Glass Doors
    • Common walls with other units/homes: No Common Walls
    Interior area
    • Total structure area: 2,790
    • Total interior livable area: 2,790 sqft

    Property

    Parking
    • Total spaces: 2
    • Parking features: Driveway, Garage, Garage Door Opener, Garage Faces Front, Kitchen Level, Level Driveway
    • Garage spaces: 2
    • Has uncovered spaces: Yes
    Accessibility
    • Accessibility features: None
    Features
    • Levels: Two
    • Stories: 2
    • Patio & porch: Deck, Front Porch
    • Exterior features: Private Yard, Rain Gutters
    • Pool features: None
    • Spa features: None
    • Fencing: None
    • Has view: Yes
    • View description: Other
    • Waterfront features: None
    • Body of water: None
    Lot
    • Size: 0.68 Acres
    • Features: Back Yard, Cul-De-Sac, Front Yard, Landscaped, Private, Wooded
    Details
    • Additional structures: None
    • Parcel number: R5052 076
    • Other equipment: Dehumidifier
    • Horse amenities: None

    Construction

    Type & style
    • Home type: SingleFamily
    • Architectural style: Traditional
    • Property subtype: Single Family Residence, Residential
    Materials
    • Other
    • Foundation: Block, Concrete Perimeter
    • Roof: Composition,Ridge Vents
    Condition
    • Resale
    • New construction: No
    • Year built: 1980

    Utilities & green energy

    • Electric: 110 Volts
    • Sewer: Septic Tank
    • Water: Private
    • Utilities for property: Cable Available, Electricity Available, Natural Gas Available, Water Available
    Green energy
    • Energy efficient items: None
    • Energy generation: None

    Community & HOA

    Community
    • Features: None
    • Security: Carbon Monoxide Detector(s), Smoke Detector(s)
    • Subdivision: Fairfield
    HOA
    • Has HOA: No
    Location
    • Region: Lawrenceville

    Financial & listing details

    • Price per square foot: $138/sqft
    • Annual tax amount: $3,356
    • Date on market: 9/22/2022
    • Cumulative days on market: 17 days
    • Electric utility on property: Yes
    • Road surface type: Paved

    Price history

    DateEventPrice
    11/7/2022Sold$400,000-4.3%$143/sqft
    Source: FMLS GA #7118321 Report a problem
    11/2/2022Pending sale$418,000$150/sqft
    Source: FMLS GA #7118321 Report a problem
    10/15/2022Contingent$418,000$150/sqft
    Source: FMLS GA #7118321 Report a problem
    10/3/2022Price change$418,000-1.6%$150/sqft
    Source: FMLS GA #7118321 Report a problem
    9/22/2022Listed for sale$425,000$152/sqft
    Source: FMLS GA #7118321 Report a problem

    Public tax history

    Tax history is unavailable.

    Neighborhood: 30044

    Nearby schools

    GreatSchools rating
    Schools provided by the listing agent
    • Elementary: Cedar Hill
    • Middle: J.E. Richards
    • High: Discovery

    Source: FMLS GA. This data may not be complete. We recommend contacting the local school district to confirm school assignments for this home.

    Get a cash offer in 3 minutes
    Find out how much your home could sell for in as little as 3 minutes with a no-obligation cash offer.
    Estimated market value
    $384,200
    Get a cash offer in 3 minutes
    Find out how much your home could sell for in as little as 3 minutes with a no-obligation cash offer.
    Estimated market value
    $384,200