Skip main navigation
For sale
  • $310,000

    1901 Kris St, Irving, TX 75060

    4beds
    1,437sqft
    : 
    Loading
    Get pre-qualified
    Single Family Residence
    Built in 1966
    6,316 Square Feet Lot
    $306,400 Zestimate®
    $216/sqft
    $-- HOA

    What's special

    Floor-to-ceiling stone fireplaceCompletely remodeled kitchenNew windowsStainless steel appliancesLuxury vinyl plank flooringGreat curb appealBlack hardware
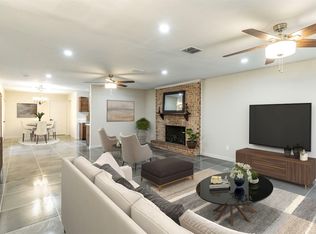
    This beautifully updated single-story home has great curb appeal and is situated in the heart of everything the city has to offer. The thoughtfully designed layout offers effortless functionality for everyday living, featuring 4 bedrooms, 2 bathrooms, and an open-concept living room filled with natural light. The floor-to-ceiling stone fireplace serves as a striking focal point, while new windows and stylish outside lighting enhance both comfort and curb appeal. On-trend luxury vinyl plank flooring flows seamlessly throughout the main areas. The completely remodeled kitchen truly has that WOW factor—showcasing crisp white shaker cabinetry paired with black hardware, a designer backsplash, stainless steel appliances, quartz countertops with a waterfall edge, and plenty of space for cooking and entertaining. The large living room and generously sized bedrooms offer ample room to spread out, complemented by abundant closet space for easy organization. The primary suite includes a private ensuite for added comfort. Additional highlights include a newer water heater and an extra-large backyard with a covered patio—perfect for a trampoline, playscape, or garden for all the green-thumb enthusiasts. The 2-car garage provides convenient parking and storage, and there’s no HOA. Whether you're an investor expanding your portfolio or a buyer searching for a spacious new place to call home, this property offers both charm and functionality. 3D Scan available online. This home is centrally located with easy access to major routes, the Toyota Music Factory, Coppell, DFW Airport, and an array of entertainment, shopping, and dining options to enjoy!
    146 days
    |
    1,105
    |
    102
    |

    Zillow last checked:

    Listing updated:

    Listed by:

    April Taylor 0758140 972-954-4791,

    Redfin Corporation 972-954-4791

    Source: NTREIS,MLS#: 21167876

    Loading...

      Facts & features

      Interior

      Bedrooms & bathrooms
      • Bedrooms: 4
      • Bathrooms: 2
      • Full bathrooms: 2
      Primary bedroom
      • Level: First
      • Dimensions: 12 x 13
      Bedroom
      • Level: First
      • Dimensions: 12 x 13
      Bedroom
      • Level: First
      • Dimensions: 12 x 12
      Bedroom
      • Level: First
      • Dimensions: 9 x 12
      Primary bathroom
      • Level: First
      • Dimensions: 9 x 5
      Dining room
      • Level: First
      • Dimensions: 10 x 9
      Other
      • Level: First
      • Dimensions: 9 x 8
      Kitchen
      • Level: First
      • Dimensions: 10 x 11
      Living room
      • Features: Fireplace
      • Level: First
      • Dimensions: 12 x 18
      Heating
      • Natural Gas
      Cooling
      • Central Air
      Appliances
      • Included: Gas Water Heater
      Features
      • Open Floorplan
      • Flooring: Wood
      • Has basement: No
      • Number of fireplaces: 1
      • Fireplace features: Gas
      Interior area
      • Total interior livable area: 1,437 sqft
      Video & virtual tour

      Property

      Parking
      • Total spaces: 3
      • Parking features: Garage Faces Front, Garage
      • Attached garage spaces: 2
      • Carport spaces: 1
      • Covered spaces: 3
      Features
      • Levels: One
      • Stories: 1
      • Pool features: None
      Lot
      • Size: 6,316 Square Feet
      Details
      • Parcel number: 32158500020040000

      Construction

      Type & style
      • Home type: SingleFamily
      • Architectural style: Detached
      • Property subtype: Single Family Residence
      Condition
      • Year built: 1966

      Utilities & green energy

      • Sewer: Public Sewer
      • Water: Public
      • Utilities for property: Sewer Available, Water Available

      Community & HOA

      Community
      • Subdivision: Greg 02
      HOA
      • Has HOA: No
      Location
      • Region: Irving

      Financial & listing details

      • Price per square foot: $216/sqft
      • Tax assessed value: $336,810
      • Annual tax amount: $6,271
      • Date on market: 2/11/2026
      • Cumulative days on market: 147 days
      • Exclusions: See agent for any exclusions.

        Estimated market value

        $306,400

        $291,000 - $322,000

        $3,504/mo

        Price history

        DateEventPrice
        7/7/2026Listed for sale$310,000$216/sqft
        Source: NTREIS #21167876 Report a problem
        7/6/2026Contingent$310,000$216/sqft
        Source: NTREIS #21167876 Report a problem
        3/3/2026Price change$310,000-3.1%$216/sqft
        Source: NTREIS #21167876 Report a problem
        2/11/2026Listed for sale$320,000$223/sqft
        Source: NTREIS #21167876 Report a problem
        12/22/2025Listing removed$320,000$223/sqft
        Source: NTREIS #21085257 Report a problem
        10/22/2025Listed for sale$320,000+82.9%$223/sqft
        Source: NTREIS #21085257 Report a problem
        8/28/2017Sold--
        Source: Agent Provided Report a problem
        8/23/2017Pending sale$175,000$122/sqft
        Source: Dallas Preston Road #13634325 Report a problem
        8/20/2017Listed for sale$175,000$122/sqft
        Source: Keller Williams Realty DPR #13634325 Report a problem
        7/6/2017Pending sale$175,000$122/sqft
        Source: Dallas Preston Road #13634325 Report a problem
        6/29/2017Listed for sale$175,000$122/sqft
        Source: Keller Williams Realty DPR #13634325 Report a problem

        Public tax history

        YearProperty taxesTax assessment
        2025$3,138 +10.1%$336,810 +14.8%
        2024$2,850 -14.3%$293,310
        2023$3,327 +7%$293,310 +10.3%
        2022$3,109 +26.7%$266,020 +31.3%
        2021$2,453 -1.9%$202,650
        2020$2,501 +14.4%$202,650 +15.1%
        2019$2,185 -0.8%$176,130
        2018$2,203 -37.2%$176,130 +34.7%
        2017$3,507 +12.3%$130,760 +12.8%
        2016$3,123 +130.1%$115,940 +2%
        2015$1,357 $113,680 +8.2%
        2014$1,357 $105,050
        2013-- --
        2012-- --
        2011-- --
        2010-- --
        2009-- --
        2008-- --
        2007-- --
        2005-- --
        2004-- --
        2003-- --
        2002-- --
        2001-- --

        Find assessor info on the county website

        Monthly payment

        Est. payment

        Payment breakdown

        Explore the cost of this home by adjusting the details. Changes won't be saved.
        All calculations are estimates and provided by Zillow, Inc. for informational purposes only. Actual amounts may vary.
        HOA fees may include property taxes on listings classified as Co-Ops. Contact the listing agent and/or owner for fee details.
        Mortgage interest rates are dependent on a number of factors, including credit score, down payment, and repayment length. Interest rate data provided by Zillow Group Marketplace, Inc. as of 1/1/1970 from various mortgage lenders with which we have lead or other similar arrangements; the Estimated Payment is an average of those rates.
        See how much you could borrow to make a competitive offer.

        Climate risks

        Neighborhood: Shady Grove

        Getting around

        38 / 100
        Car-Dependent
        27 / 100
        Some Transit
        38 / 100
        Somewhat Bikeable

        Nearby schools

        GreatSchools rating
        Schools provided by the listing agent
        • Elementary: John And Margie Stipes
        • Middle: Lamar
        • High: Nimitz
        • District: Irving ISD

        Source: NTREIS. This data may not be complete. We recommend contacting the local school district to confirm school assignments for this home.

        A local agent can set up tours, give advice and negotiate with sellers.

        Browse local experts

        Similar homes

        Skip to the end of the carouselSkip to the beginning of the carousel