Welcome home to this beautifully appointed 2-bedroom residence, perfectly designed for comfortable everyday living and effortless entertaining in a maintenance-free community. Rich hardwood floors flow throughout the main living areas, adding warmth and timeless elegance. The well-appointed kitchen features stainless steel appliances, granite countertops, abundant cabinetry, recessed lighting, and a bright eat-in breakfast area. A separate formal dining room is ideal for hosting family dinners and special occasions, while the formal living room offers an inviting space to relax or entertain. Adjacent to the versatile office/flex room, the oversized family room serves as the heart of the home, showcasing gleaming hardwood floors, a cozy fireplace, and stunning views of the tranquil pond. Expansive windows throughout fill the home with natural light, creating a bright and airy atmosphere. Retreat to the spacious primary suite featuring peaceful pond views, a generous walk-in closet, and a private ensuite bath complete with a walk-in shower and ceramic tile flooring. A comfortable second bedroom offers ample space for family or guests. The full unfinished basement provides exceptional storage and endless potential for future living space, whether you envision a recreation room, workshop, or home gym. Additional peace of mind comes with a roof less than 10 years old and brand-new heating and air conditioning systems.
Active
$375,000
1901 Lakeside Dr, Montgomery, IL 60538
2beds
1,544sqft
Single Family Residence
Built in 2000
9,072 Square Feet Lot
$-- Zestimate®
$243/sqft
$75/mo HOA
What's special
Cozy fireplaceComfortable second bedroomRecessed lightingPeaceful pond viewsRich hardwood floorsOversized family roomExpansive windows throughout
- 16 days |
- 851 |
- 49 |
Likely to sell faster than
Zillow last checked:
Listing updated:
Listed by:
Brian Hilgen 630-258-4484,
Legacy Properties, A Sarah Leonard Company, LLC,
Robyn Arnold 425-499-2977,
Legacy Properties
Source: MRED as distributed by MLS GRID,MLS#: 12693954
Facts & features
Interior
Bedrooms & bathrooms
- Bedrooms: 2
- Bathrooms: 2
- Full bathrooms: 2
Rooms
- Room types: No additional rooms
Primary bedroom
- Features: Flooring (Carpet), Bathroom (Full)
- Level: Main
- Area: 195 Square Feet
- Dimensions: 15X13
Bedroom 2
- Features: Flooring (Carpet)
- Level: Main
- Area: 110 Square Feet
- Dimensions: 11X10
Dining room
- Features: Flooring (Hardwood)
- Level: Main
- Area: 130 Square Feet
- Dimensions: 13X10
Family room
- Features: Flooring (Hardwood)
- Level: Main
- Area: 336 Square Feet
- Dimensions: 21X16
Kitchen
- Features: Kitchen (Eating Area-Breakfast Bar, Updated Kitchen), Flooring (Hardwood)
- Level: Main
- Area: 156 Square Feet
- Dimensions: 13X12
Living room
- Features: Flooring (Hardwood)
- Level: Main
- Area: 255 Square Feet
- Dimensions: 17X15
Heating
- Natural Gas
Cooling
- Central Air
Appliances
- Laundry: In Unit, Sink
Features
- Basement: Unfinished,Full
- Number of fireplaces: 2
Interior area
- Total structure area: 1,544
- Total interior livable area: 1,544 sqft
Property
Parking
- Total spaces: 4
- Parking features: Concrete, Yes, Attached, Garage
- Attached garage spaces: 2
Accessibility
- Accessibility features: No Disability Access
Features
- Stories: 1
- Has view: Yes
- View description: Back of Property
- Has water view: Yes
- Water view: Back of Property
Lot
- Size: 9,072 Square Feet
Details
- Parcel number: 0304205023
- Special conditions: None
Construction
Type & style
- Home type: SingleFamily
- Architectural style: Ranch
- Property subtype: Single Family Residence
Materials
- Vinyl Siding
Condition
- New construction: No
- Year built: 2000
Utilities & green energy
- Sewer: Public Sewer
- Water: Public
Community & HOA
HOA
- Has HOA: Yes
- Services included: Insurance, Lawn Care, Snow Removal
- HOA fee: $75 monthly
Location
- Region: Montgomery
Financial & listing details
- Price per square foot: $243/sqft
- Tax assessed value: $289,818
- Annual tax amount: $3,769
- Date on market: 7/6/2026
- Ownership: Fee Simple w/ HO Assn.
Estimated market value
Not available
Estimated sales range
Not available
Not available
Price history
| Date | Event | Price |
|---|---|---|
| 7/6/2026 | Listed for sale | $375,000+114.3%$243/sqft |
Source:  MRED as distributed by MLS GRID #12693954 Report a problem MRED as distributed by MLS GRID #12693954 Report a problem | ||
| 9/12/2013 | Sold | $175,000+12.2%$113/sqft |
Source: Public Record Report a problem | ||
| 9/24/1999 | Sold | $156,000$101/sqft |
Source: Public Record Report a problem | ||
Public tax history
| Year | Property taxes | Tax assessment |
|---|---|---|
| 2024 | $3,769 -8.1% | $96,606 +12% |
| 2023 | $4,102 -3.2% | $86,256 +2% |
| 2022 | $4,237 -3.5% | $84,565 +7% |
| 2021 | $4,392 -1.2% | $79,033 +3% |
| 2020 | $4,445 -5.5% | $76,731 -1.5% |
| 2019 | $4,704 +100% | $77,931 +15% |
| 2018 | $2,352 -2.7% | $67,749 +4% |
| 2017 | $2,417 -1.6% | $65,143 +5.5% |
| 2016 | $2,457 | $61,747 +6% |
| 2015 | -- | $58,252 +3% |
| 2014 | -- | $56,555 -1% |
| 2013 | -- | $57,127 -8.1% |
| 2012 | -- | $62,156 -8% |
| 2011 | -- | $67,561 -3% |
| 2010 | -- | $69,651 -5.9% |
| 2009 | -- | $74,020 +7.3% |
| 2008 | -- | $69,008 -5.2% |
| 2007 | -- | $72,824 |
| 2006 | $3,479 | $72,824 +6.7% |
| 2005 | -- | $68,251 +6.5% |
| 2004 | $3,511 -6% | $64,085 +4.1% |
| 2003 | $3,735 | $61,548 +8.5% |
| 2002 | $3,735 +2.1% | $56,726 +2.9% |
| 2001 | $3,657 -2.7% | $55,127 +5.5% |
| 2000 | $3,759 | $52,253 |
Find assessor info on the county website
Monthly payment
Est. payment
Payment breakdown
Explore the cost of this home by adjusting the details. Changes won't be saved.Climate risks
Neighborhood: 60538
Nearby schools
GreatSchools rating
- 5/10Boulder Hill Elementary SchoolGrades: K-5Distance: 1.1 mi
- 5/10Thompson Jr High SchoolGrades: 6-8Distance: 1.8 mi
- 8/10Oswego High SchoolGrades: 9-12Distance: 2.7 mi
Schools provided by the listing agent
- District: 308
Source: MRED as distributed by MLS GRID. This data may not be complete. We recommend contacting the local school district to confirm school assignments for this home.
- $377,3003 bd3 ba2.2k sqft1905 Lakeside Dr, Montgomery, IL 60538Off Market

- $345,0002 bd2 ba1.6k sqft1909 Lakeside Dr, Montgomery, IL 60538Sold

- $350,0003 bd3 ba1.6k sqft220 Fairwind Dr, Montgomery, IL 60538Sold

- $339,900-- bd-- ba1.6k sqft1913 Lakeside Dr, Montgomery, IL 60538Off Market
- $342,0003 bd2 ba1.6k sqft1900 Lakeside Dr, Montgomery, IL 60538Sold
- $323,0002 bd2 ba1.6k sqft216 Fairwind Dr, Montgomery, IL 60538Sold
- $335,7002 bd2 ba1.2k sqft224 Fairwind Dr, Montgomery, IL 60538Off Market
- $365,500-- bd-- ba1.5k sqft1917 Lakeside Dr, Montgomery, IL 60538Off Market
A local agent can set up tours, give advice and negotiate with sellers.
Similar homes
- $399,9004 bd2 ba1.8k sqft1935 Springhaven Ct, Montgomery, IL 60538Active
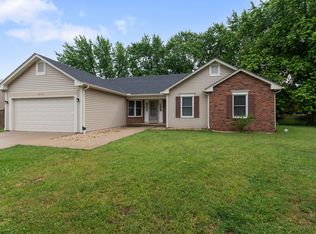 MLS ID #12675791, Lina Dankha, Coldwell Banker Realty. MRED as distributed by MLS GRID
 - $419,9004 bd3 ba2k sqft95 Winter Hill Cir, Montgomery, IL 60538Active
 MLS ID #12690348, Judy Sollinger, Charles Rutenberg Realty of IL. MRED as distributed by MLS GRID
 - $375,0003 bd2 ba1.3k sqft216 Magnolia Dr, North Aurora, IL 60542Price Change
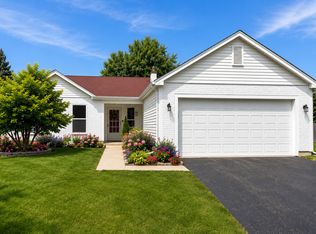 MLS ID #12693941, Kelly Lach, HomeSmart Connect LLC. MRED as distributed by MLS GRID
 - $415,0003 bd3 ba1.6k sqft2361 Shiloh Dr, Aurora, IL 60503Price Change
 MLS ID #12704171, Noe Fragoso, PAK Home Realty. MRED as distributed by MLS GRID
 - $344,9003 bd3 ba2k sqft464 Gloria Ln, Oswego, IL 60543ActiveMLS ID #12697052, Vitali Kniazkov, Coldwell Banker Realty. MRED as distributed by MLS GRID
- $285,0003 bd2 ba1.4k sqft2820 Troon Dr, Montgomery, IL 60538ActiveMLS ID #12643686, Heide Greiff, ABR, Coldwell Banker Real Estate Group. MRED as distributed by MLS GRID
- $364,9003 bd2 ba1.6k sqft2770 Stoneybrook Ln, Aurora, IL 60502ActiveMLS ID #12691951, Michael Odeh, M K LAne Realty, LLC. MRED as distributed by MLS GRID
- $389,9002 bd4 ba1.8k sqft12721 Wild Rye Ct #C, Plainfield, IL 60585NewMLS ID #12677619, Roxanne Lang, john greene, Realtor. MRED as distributed by MLS GRID
- $350,0002 bd3 ba1.8k sqft2316 Foxmoor Ln, Aurora, IL 60502NewMLS ID #12713018, Traci Kearns, CSC, eXp Realty. MRED as distributed by MLS GRID
- $405,0004 bd2 ba2k sqft1351 Reva Ln, Sandwich, IL 60548NewMLS ID #12711279, Nicholas Fiedler, iHome Real Estate. MRED as distributed by MLS GRID
- $420,0003 bd3 ba1.9k sqft3250 Cool Springs Ct, Naperville, IL 60564NewMLS ID #12713062, Puneet Kapoor, Keller Williams Infinity. MRED as distributed by MLS GRID
- $485,0003 bd3 ba2k sqft78 Forestview Ln, Aurora, IL 60502NewMLS ID #12707283, Kimberly Grant, CSC, john greene, Realtor. MRED as distributed by MLS GRID
- $375,0005 bd3 ba2.2k sqft1401 Lasser Dr, Plainfield, IL 60586ActiveMLS ID #12687796, Mary Kaley, CSC, Baird & Warner. MRED as distributed by MLS GRID
- $515,0004 bd4 ba1.8k sqft1650 Charlotte Cir, Naperville, IL 60564NewMLS ID #12704991, Moin Haque, ABR,CNC,CSC,E-PRO,SFR,SRS, Coldwell Banker Realty. MRED as distributed by MLS GRID
- $358,5003 bd3 ba1.4k sqft271 Ridge Rd #271, North Aurora, IL 60542ActiveMLS ID #12692287, Jay Rodgers, eXp Realty - St. Charles. MRED as distributed by MLS GRID
- $384,0002 bd2 ba1.5k sqft574 Sudbury Cir, Oswego, IL 60543Price ChangeMLS ID #12637659, Kimberly Grant, CSC, john greene, Realtor. MRED as distributed by MLS GRID
- $393,9893 bd4 ba1.9k sqft186 River Mist Dr, Oswego, IL 60543ActiveMLS ID #12599739, Tiffany Wigsmoen, Keller Williams Infinity. MRED as distributed by MLS GRID
- $368,0003 bd2 ba1.6k sqft5906 Winterhaven Dr, Joliet, IL 60431ActiveMLS ID #12671485, Michele Furlong, CSC, Baird & Warner. MRED as distributed by MLS GRID
- $339,9002 bd2 ba2.1k sqft623 Saugatuk Cir, Romeoville, IL 60446NewMLS ID #12698138, Lauren Linder, Platinum Partners Realtors. MRED as distributed by MLS GRID
- $349,9002 bd2 ba1.7k sqft23840 W Dayfield Dr, Plainfield, IL 60586NewMLS ID #12712181, Barbara Nelson, Coldwell Banker Realty. MRED as distributed by MLS GRID
