Welcome to this charming home ideally situated in the heart of Glenview! This prime location offers unparalleled convenience, with downtown Glenview, the public library, train station, shops, and restaurants just a short stroll away. As you arrive at the house, you'll be greeted by a charming front porch and a convenient two-car attached garage. Step inside to discover a welcoming living room featuring a cozy fireplace, seamlessly flowing into the dining room and kitchen. The main floor also boasts two spacious bedrooms and two full baths, providing comfort and convenience. Upstairs, you'll find three additional bedrooms, a third full bathroom, and a versatile room perfect for a playroom or office. The bathroom features a skylight, separate shower, and jacuzzi tub. The second-floor laundry adds a touch of modern practicality. An attic space above the garage offers potential for conversion into yet another living area with just the addition of flooring. The backyard features a deck with a grill (natural gas hook-up), a generator, and ample yard space for outdoor activities. This home is located within the highly sought-after Glenview School District 34 and Glenbrook South High School (District 225), offering top-rated educational opportunities. Families will also enjoy easy access to the Glenview Park District, which provides exceptional recreational facilities, including pools, parks, golf courses, and community programs for all ages. This home truly combines the charm of Glenview living with ample space for your family's needs. Everything has had maintenance checks this past June. Don't miss the opportunity to make this your new home!
Closed
$575,000
1901 Larkdale Dr, Glenview, IL 60025
5beds
2,569sqft
Single Family Residence
Built in 1950
-- sqft lot
$1,187,300 Zestimate®
$224/sqft
$5,449 Estimated rent
Home value
$1,187,300
$1.02M - $1.39M
$5,449/mo
Zestimate® history
Owner options
List your home for rent
$5,449/mo
Rent Zestimate®
Find your next renter with Zillow Rental Manager. Plus, with online applications, you can quickly screen prospective tenants – for free.
$5,449/mo
Rent Zestimate®
Refinance and save
$4,108/mo
Est. payment
Refinancing to a lower rate could help reduce your monthly payments and save thousands over the life of the loan.
$4,108/mo
Est. payment
Explore your selling options
Work with a Zillow partner agent
Leverage their expertise and Zillow's premium Showcase listings to get your home seen by more buyers.
Get startedList with your own agent
Get your home in front of millions of buyers by listing it on Zillow.
Learn how to do itSell it yourself
Take full control of how buyers see your home on Zillow by listing For Sale by Owner (FSBO).
List your homeWhat's special
Zillow last checked:
Listing updated:
Listed by:
Danny McGovern 847-698-7000,
RE/MAX Properties Northwest
Bought with:
James LaCassa
Kale Realty
Source: MRED as distributed by MLS GRID,MLS#: 12312255
Facts & features
Interior
Bedrooms & bathrooms
- Bedrooms: 5
- Bathrooms: 3
- Full bathrooms: 3
Rooms
- Room types: Office, Attic, Bedroom 5
Primary bedroom
- Features: Flooring (Hardwood), Window Treatments (All)
- Level: Second
- Area: 286 Square Feet
- Dimensions: 22X13
Bedroom 2
- Features: Flooring (Hardwood), Window Treatments (All)
- Level: Second
- Area: 182 Square Feet
- Dimensions: 14X13
Bedroom 3
- Features: Flooring (Hardwood), Window Treatments (All)
- Level: Second
- Area: 180 Square Feet
- Dimensions: 12X15
Bedroom 4
- Features: Flooring (Hardwood), Window Treatments (All)
- Level: Main
- Area: 120 Square Feet
- Dimensions: 10X12
Bedroom 5
- Features: Flooring (Hardwood), Window Treatments (All)
- Level: Main
- Area: 156 Square Feet
- Dimensions: 12X13
Other
- Features: Flooring (Other)
- Level: Second
- Area: 315 Square Feet
- Dimensions: 15X21
Kitchen
- Features: Flooring (Parquet), Window Treatments (All)
- Level: Main
- Area: 130 Square Feet
- Dimensions: 13X10
Laundry
- Level: Second
- Area: 49 Square Feet
- Dimensions: 7X7
Living room
- Features: Flooring (Hardwood), Window Treatments (All)
- Level: Main
- Area: 504 Square Feet
- Dimensions: 18X28
Office
- Features: Flooring (Hardwood), Window Treatments (All)
- Level: Second
- Area: 84 Square Feet
- Dimensions: 6X14
Heating
- Natural Gas, Forced Air
Cooling
- Central Air
Appliances
- Included: Range, Microwave, Dishwasher, Refrigerator, Washer, Dryer
Features
- Flooring: Hardwood
- Basement: None
- Number of fireplaces: 1
- Fireplace features: Living Room
Interior area
- Total structure area: 2,569
- Total interior livable area: 2,569 sqft
Property
Parking
- Total spaces: 2
- Parking features: On Site, Garage Owned, Attached, Garage
- Attached garage spaces: 2
Accessibility
- Accessibility features: No Disability Access
Features
- Stories: 2
- Patio & porch: Deck
Lot
- Dimensions: 51X127X58X134
Details
- Parcel number: 04353180170000
- Special conditions: None
Construction
Type & style
- Home type: SingleFamily
- Property subtype: Single Family Residence
Materials
- Brick
Condition
- New construction: No
- Year built: 1950
Utilities & green energy
- Sewer: Public Sewer
- Water: Lake Michigan
Community & HOA
HOA
- Services included: None
Location
- Region: Glenview
Financial & listing details
- Price per square foot: $224/sqft
- Tax assessed value: $608,000
- Annual tax amount: $12,674
- Date on market: 3/14/2025
- Listing terms: Cash
- Ownership: Fee Simple
Price history
| Date | Event | Price |
|---|---|---|
| 4/10/2025 | Sold | $575,000-8%$224/sqft |
Source:  MRED as distributed by MLS GRID #12312255 Report a problem MRED as distributed by MLS GRID #12312255 Report a problem | ||
| 3/21/2025 | Contingent | $625,000$243/sqft |
Source: MRED as distributed by MLS GRID #12312255 Report a problem | ||
| 3/14/2025 | Price change | $625,000-3.8%$243/sqft |
Source: MRED as distributed by MLS GRID #12312255 Report a problem | ||
| 11/22/2024 | Listed for sale | $650,000-7.1%$253/sqft |
Source: MRED as distributed by MLS GRID #12215657 Report a problem | ||
| 11/15/2024 | Listing removed | $700,000$272/sqft |
Source: MRED as distributed by MLS GRID #12200492 Report a problem | ||
| 11/9/2024 | Price change | $700,000-6.7%$272/sqft |
Source: MRED as distributed by MLS GRID #12200492 Report a problem | ||
| 10/30/2024 | Listed for sale | $749,900-6.3%$292/sqft |
Source: MRED as distributed by MLS GRID #12200492 Report a problem | ||
| 10/11/2024 | Listing removed | $800,000$311/sqft |
Source: MRED as distributed by MLS GRID #12157716 Report a problem | ||
| 9/6/2024 | Listed for sale | $800,000-19.9%$311/sqft |
Source: MRED as distributed by MLS GRID #12157716 Report a problem | ||
| 8/29/2024 | Listing removed | $999,000$389/sqft |
Source: MRED as distributed by MLS GRID #12138545 Report a problem | ||
| 8/14/2024 | Price change | $999,000-16.8%$389/sqft |
Source: MRED as distributed by MLS GRID #12138545 Report a problem | ||
| 8/6/2024 | Listed for sale | $1,200,000$467/sqft |
Source: MRED as distributed by MLS GRID #12128551 Report a problem | ||
Public tax history
| Year | Property taxes | Tax assessment |
|---|---|---|
| 2024 | $12,451 +3.8% | $60,800 +0% |
| 2023 | $11,989 -5.4% | $60,799 -7.5% |
| 2022 | $12,674 +68.4% | $65,763 +78.2% |
| 2021 | $7,525 -15% | $36,896 -12.6% |
| 2020 | $8,854 -5.8% | $42,203 -17.6% |
| 2019 | $9,400 -14.6% | $51,241 -6.3% |
| 2018 | $11,003 +2.5% | $54,712 |
| 2017 | $10,737 +2.1% | $54,712 |
| 2016 | $10,517 +10.6% | $54,712 +21.1% |
| 2015 | $9,506 -2.9% | $45,164 |
| 2014 | $9,786 +3.3% | $45,164 |
| 2013 | $9,470 -3.3% | $45,164 -8.9% |
| 2012 | $9,796 +3.7% | $49,591 |
| 2011 | $9,447 +10.3% | $49,591 |
| 2010 | $8,568 +21.5% | $49,591 -10.6% |
| 2009 | $7,054 -10.2% | $55,462 -7% |
| 2008 | $7,855 +25.4% | $59,637 |
| 2007 | $6,262 -11.1% | $59,637 +20.9% |
| 2006 | $7,048 +1.7% | $49,341 |
| 2005 | $6,933 +3.4% | $49,341 |
| 2004 | $6,702 +6.7% | $49,341 +27.6% |
| 2003 | $6,283 +77.7% | $38,655 |
| 2002 | $3,535 +11.1% | $38,655 -2.2% |
| 2001 | $3,181 +3% | $39,533 +102.5% |
| 2000 | $3,090 +0.8% | $19,521 |
| 1999 | $3,066 | $19,521 |
Find assessor info on the county website
Neighborhood: 60025
Nearby homes
- $1,423,9005 bd5 ba3.4k sqft1909 Larkdale Dr, Glenview, IL 60025Off Market
- $640,0003 bd2 ba2k sqft1915 Larkdale Dr, Glenview, IL 60025Sold
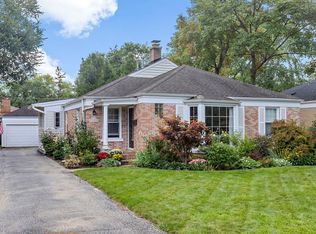
- $662,4002 bd2 ba1.3k sqft1900 Palmgren Dr, Glenview, IL 60025Off Market
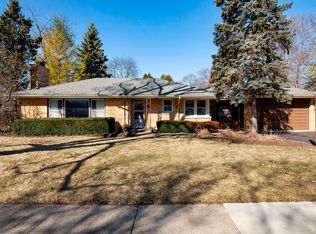
- $657,6004 bd1 ba1.6k sqft1910 Palmgren Dr, Glenview, IL 60025Off Market
- $452,8002 bd1 ba1k sqft1919 Larkdale Dr, Glenview, IL 60025Off Market
- $1,273,3003 bd2 ba2.4k sqft1912 Palmgren Dr, Glenview, IL 60025Off Market
- $622,1004 bd2 ba1k sqft1900 Larkdale Dr, Glenview, IL 60025Off Market
- $476,0002 bd1 ba1k sqft1910 Larkdale Dr, Glenview, IL 60025Off Market
Nearby schools
GreatSchools rating
- 9/10Hoffman Elementary SchoolGrades: 3-5Distance: 0.3 mi
- 7/10Springman Middle SchoolGrades: 6-8Distance: 1 mi
- 9/10Glenbrook South High SchoolGrades: 9-12Distance: 2.7 mi
Schools provided by the listing agent
- Elementary: Henking Elementary School
- Middle: Springman Middle School
- High: Glenbrook South High School
- District: 34
Source: MRED as distributed by MLS GRID. This data may not be complete. We recommend contacting the local school district to confirm school assignments for this home.
Get a cash offer in 3 minutes
Find out how much your home could sell for in as little as 3 minutes with a no-obligation cash offer.
Estimated market value
$1,187,300
Get a cash offer in 3 minutes
Find out how much your home could sell for in as little as 3 minutes with a no-obligation cash offer.
Estimated market value
$1,187,300
- Illinois
- Cook County
- Glenview
- 60025
- 1901 Larkdale Dr
Nearby cities
Nearby zip codes
Other Glenview Topics
