Welcome to maintenance-free living in this beautifully updated 3 bedroom, 2.5-bath home located in the sought after Lexington Mews community and the highly regarded Kingsway School District. This immaculate property is truly move-in ready, offering a perfect blend of modern finishes and functional design. Step inside to find luxury vinyl plank flooring throughout and detailed millwork, including board and batten trim in the dining room and powder room. The open-concept layout includes spacious living and dining rooms. The living room features recessed lighting and a charming window seat, creating a bright and inviting atmosphere. The chef’s kitchen is the showpiece of the home, featuring 42" painted maple cabinets, quartz countertops, herringbone Carrara marble backsplash, an island with overhang for bar seating, pendant and recessed lighting. High-end appliances include a Viking commercial stove, Viking refrigerator, and a brand-new KitchenAid dishwasher. The kitchen opens seamlessly to the cozy family room complete with a gas fireplace, recessed lighting, and a built-in window seat. A new sliding glass door leads to a patio with privacy fencing, perfect for outdoor dining or relaxing. The powder room includes Carrara marble flooring, a pedestal sink, and board and batten wall detail. Upstairs, you'll find a convenient second-floor laundry room with ceramic tile, washer, and gas dryer. The primary suite offers a ceiling fan with light, two closets (including a walk-in), and a luxurious en-suite bath featuring tile flooring, a walk-in shower (custom shower door to be installed before closing), and a large soaking tub. Bedrooms 2 and 3 are generously sized, each with ceiling fans and lighting. The hall bath features a tub/shower combo with classic white subway tile. Additional highlights include pull-down stairs to a floored attic for extra storage, new trim throughout, and replacement windows on order and scheduled for installation before closing. Conveniently located near NJ Turnpike Exits 1 & 2, I-295, Route 322, and both the Commodore Barry and Delaware Memorial Bridges. Zallie’s ShopRite is directly across the street, with numerous dining options nearby. Enjoy township amenities including new pickleball courts and community gardening. FHA, VA, and USDA financing available for qualified buyers.
Sold for $382,614
$382,614
1901 Lexington Mews, Swedesboro, NJ 08085
3beds
1,744sqft
Townhouse
Built in 2008
-- sqft lot
$395,200 Zestimate®
$219/sqft
$2,761 Estimated rent
Home value
$395,200
$360,000 - $435,000
$2,761/mo
Zestimate® history
Owner options
List your home for rent
$2,761/mo
Rent Zestimate®
Find your next renter with Zillow Rental Manager. Plus, with online applications, you can quickly screen prospective tenants – for free.
$2,761/mo
Rent Zestimate®
Refinance and save
$2,804/mo
Est. payment
Refinancing to a lower rate could help reduce your monthly payments and save thousands over the life of the loan.
$2,804/mo
Est. payment
Explore your selling options
Work with a Zillow partner agent
Leverage their expertise and Zillow's premium Showcase listings to get your home seen by more buyers.
Get startedList with your own agent
Get your home in front of millions of buyers by listing it on Zillow.
Learn how to do itSell it yourself
Take full control of how buyers see your home on Zillow by listing For Sale by Owner (FSBO).
List your homeWhat's special
Gas fireplaceRecessed lightingReplacement windowsLarge soaking tubSecond-floor laundry roomWalk-in showerPedestal sink
Zillow last checked:
Listing updated:
Listed by:
Beth Sawyer 856-725-5215,
Sawyer Realty Group, LLC,
Co-Listing Agent: Alexandra Elizabeth Sawyer 856-383-8656,
Sawyer Realty Group, LLC
Bought with:
Beth Sawyer, 9588638
Sawyer Realty Group, LLC
Source: Bright MLS,MLS#: NJGL2058450
Facts & features
Interior
Bedrooms & bathrooms
- Bedrooms: 3
- Bathrooms: 3
- Full bathrooms: 2
- 1/2 bathrooms: 1
- Main level bathrooms: 1
Rooms
- Room types: Living Room, Dining Room, Primary Bedroom, Bedroom 2, Bedroom 3, Kitchen, Family Room, Laundry, Bathroom 1, Primary Bathroom, Half Bath
Primary bedroom
- Features: Walk-In Closet(s), Ceiling Fan(s), Flooring - Luxury Vinyl Plank
- Level: Upper
- Area: 180 Square Feet
- Dimensions: 15 x 12
Bedroom 2
- Features: Flooring - Luxury Vinyl Plank, Ceiling Fan(s)
- Level: Upper
- Area: 132 Square Feet
- Dimensions: 12 x 11
Bedroom 3
- Features: Flooring - Luxury Vinyl Plank, Ceiling Fan(s)
- Level: Upper
- Area: 110 Square Feet
- Dimensions: 11 x 10
Primary bathroom
- Features: Granite Counters, Flooring - Ceramic Tile, Soaking Tub, Bathroom - Walk-In Shower
- Level: Upper
Bathroom 1
- Features: Flooring - Ceramic Tile, Countertop(s) - Quartz, Bathroom - Tub Shower
- Level: Upper
Dining room
- Features: Flooring - Laminate Plank
- Level: Main
- Area: 120 Square Feet
- Dimensions: 12 x 10
Family room
- Features: Flooring - Luxury Vinyl Plank, Recessed Lighting, Fireplace - Gas
- Level: Main
- Area: 156 Square Feet
- Dimensions: 13 x 12
Half bath
- Features: Flooring - Marble
- Level: Main
Kitchen
- Features: Flooring - Luxury Vinyl Plank, Countertop(s) - Quartz, Kitchen Island, Kitchen - Gas Cooking, Lighting - Pendants, Recessed Lighting, Pantry
- Level: Main
Laundry
- Features: Flooring - Ceramic Tile
- Level: Upper
Living room
- Features: Flooring - Luxury Vinyl Plank, Recessed Lighting
- Level: Main
- Area: 195 Square Feet
- Dimensions: 15 x 13
Heating
- Forced Air, Natural Gas
Cooling
- Central Air, Electric
Appliances
- Included: Microwave, Range, Dishwasher, Disposal, Dryer, Self Cleaning Oven, Oven/Range - Gas, Refrigerator, Stainless Steel Appliance(s), Washer, Gas Water Heater
- Laundry: Upper Level, Washer In Unit, Dryer In Unit, Laundry Room
Features
- Flooring: Luxury Vinyl, Ceramic Tile
- Has basement: No
- Number of fireplaces: 1
- Fireplace features: Gas/Propane, Marble, Mantel(s)
Interior area
- Total structure area: 1,744
- Total interior livable area: 1,744 sqft
- Finished area above ground: 1,744
Property
Parking
- Parking features: Parking Lot
Accessibility
- Accessibility features: None
Features
- Levels: Two
- Stories: 2
- Patio & porch: Patio, Porch
- Exterior features: Sidewalks, Street Lights, Underground Lawn Sprinkler, Play Area, Play Equipment
- Pool features: None
Details
- Additional structures: Above Grade
- Parcel number: 240000300007C1901
- Zoning: RES
- Special conditions: Standard
Construction
Type & style
- Home type: Townhouse
- Architectural style: Colonial
- Property subtype: Townhouse
Materials
- Advanced Framing, Vinyl Siding
- Foundation: Slab
Condition
- Excellent
- New construction: No
- Year built: 2008
- Major remodel year: 2025
Details
- Builder model: Concord
- Builder name: Orleans Homebuilders
Utilities & green energy
- Electric: 150 Amps
- Sewer: Public Sewer
- Water: Public
- Utilities for property: Cable Connected
Community & HOA
Community
- Condo and coop fee: $269 monthly
- Subdivision: Lexington Mews
HOA
- Has HOA: No
- Amenities included: Jogging Path, Tot Lots/Playground
- Services included: Common Area Maintenance, Maintenance Structure, Maintenance Grounds, Snow Removal, Trash
Location
- Region: Swedesboro
- Municipality: WOOLWICH TWP
Financial & listing details
- Price per square foot: $219/sqft
- Tax assessed value: $203,900
- Annual tax amount: $6,846
- Date on market: 6/26/2025
- Listing agreement: Exclusive Right To Sell
- Listing terms: Cash,Conventional,FHA,FNMA,USDA Loan,VA Loan
- Inclusions: Washer, Dryer And Refrigerator In As Is Condition
- Ownership: Condominium
Price history
| Date | Event | Price |
|---|---|---|
| 7/31/2025 | Sold | $382,614+0.7%$219/sqft |
Source:  Bright MLS #NJGL2058450 Report a problem Bright MLS #NJGL2058450 Report a problem | ||
| 7/25/2025 | Pending sale | $379,900$218/sqft |
Source: Bright MLS #NJGL2058450 Report a problem | ||
| 6/26/2025 | Listed for sale | $379,900$218/sqft |
Source: Bright MLS #NJGL2058450 Report a problem | ||
Public tax history
Tax history is unavailable.
Neighborhood: 08085
Nearby homes
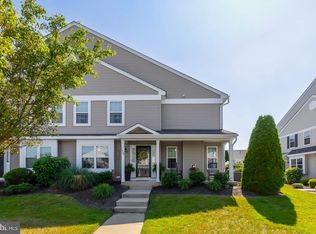
- $360,0003 bd3 ba1.7k sqft1902 Lexington Mews, Swedesboro, NJ 08085For Sale
- $349,900-- bd-- ba1.7k sqft1308 Lexington Mews #1308, Woolwich Township, NJ 08085Off Market
- $352,5003 bd3 ba1.7k sqft1902 Lexington Mews UNIT 1902, Woolwich Township, NJ 08085Off Market
- $373,7002 bd3 ba1.5k sqft1408 Lexington Mews, Swedesboro, NJ 08085Off Market
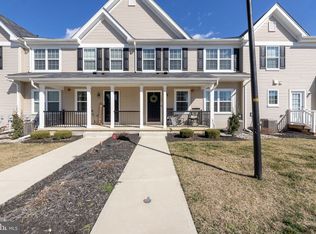
- $385,4003 bd3 ba1.7k sqft1402 Lexington Mews, Swedesboro, NJ 08085Off Market
- $305,0002 bd3 ba1.5k sqft1503 Lexington Mews, Swedesboro, NJ 08085Sold
- $369,0003 bd3 ba1.7k sqft1801 Lexington Mews, Woolwich Township, NJ 08085Sold
- $347,7003 bd3 ba1.7k sqft1301 Lexington Mews #1301, Swedesboro, NJ 08085Off Market
Nearby schools
GreatSchools rating
- 9/10Walter H. Hill Elementary SchoolGrades: 6Distance: 0.4 mi
- 8/10Kingsway Regional High SchoolGrades: 9-12Distance: 2.2 mi
- NAGov. Charles C. Stratton SchoolGrades: 1-2Distance: 0.6 mi
Schools provided by the listing agent
- Elementary: Charles G Harker
- Middle: Kingsway Regional M.s.
- High: Kingsway Regional H.s.
- District: Swedesboro-woolwich Public Schools
Source: Bright MLS. This data may not be complete. We recommend contacting the local school district to confirm school assignments for this home.
Get a cash offer in 3 minutes
Find out how much your home could sell for in as little as 3 minutes with a no-obligation cash offer.
Estimated market value
$395,200
Get a cash offer in 3 minutes
Find out how much your home could sell for in as little as 3 minutes with a no-obligation cash offer.
Estimated market value
$395,200
- New Jersey
- Gloucester County
- Swedesboro
- 08085
- 1901 Lexington Mews
Nearby cities
Nearby neighborhoods
Nearby zip codes
Other Swedesboro Topics
