Skip main navigation
Sold
Street View
  • Price Unknown

    1901 Limestone Ave, Columbia, MO 65203

    3beds
    1,564sqft
    Single Family Residence
    Built in 2003
    10,454.4 Square Feet Lot
    $326,200 Zestimate®
    $--/sqft
    $2,027 Estimated rent

    Home value

    $326,200

    $307,000 - $346,000

    $2,027/mo

    Zestimate® history
    Loading
    Loading...

    Owner options

    List your home for rent

    $2,027/mo

    Rent Zestimate®

    Find your next renter with Zillow Rental Manager. Plus, with online applications, you can quickly screen prospective tenants – for free.

    Learn more

    $2,027/mo

    Rent Zestimate®

    Refinance and save

    Refinancing to a lower rate could help reduce your monthly payments and save thousands over the life of the loan.

    See today's rates

    Explore your selling options

    Work with a Zillow partner agent

    Leverage their expertise and Zillow's premium Showcase listings to get your home seen by more buyers.

    Get started

    List with your own agent

    Get your home in front of millions of buyers by listing it on Zillow.

    Learn how to do it

    Sell it yourself

    Take full control of how buyers see your home on Zillow by listing For Sale by Owner (FSBO).

    List your home

    What's special

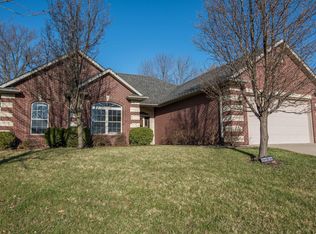
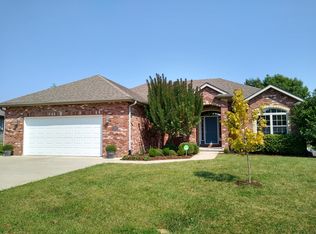
    Enjoy true one-level living - this home has no steps between the sidewalk entry and the front door or from the garage into the home. Conveniently located close to groceries, shopping, parks, and schools. This split bedroom floorplan features a light-filled living room with a gas fireplace. The spacious master bedroom has an equally spacious master bath with a double sink vanity, an integrated jetted tub/shower, a separate toilet room, with two walk-in closets. It's easy to get to I-70 from this home via Hwy UU, bypassing intown traffic! This home feeds into Beulah Ralph Elementary, John Warner Middle School and Rock Bridge High School.

    Zillow last checked:

    Listing updated:

    Listed by:

    Alice Leeper 573-489-1458,

    REMAX Boone Realty 573-442-6121

    Bought with:

    Betsy Woodruff, 2022042148

    Betsy Woodruff Real Estate

    Source: CBORMLS,MLS#: 420217MLS Logo

    Facts & features

    Interior

    Bedrooms & bathrooms
    • Bedrooms: 3
    • Bathrooms: 2
    • Full bathrooms: 2
    Primary bedroom
    • Description: Spacious
    • Level: Main
    • Area: 192.63
    • Dimensions: 16.75 x 11.5
    Bedroom 2
    • Description: Front of the house, used as an office
    • Level: Main
    • Area: 132
    • Dimensions: 12 x 11
    Bedroom 3
    • Description: Back of the house, used as a TV den
    • Level: Main
    • Area: 132
    • Dimensions: 12 x 11
    Full bathroom
    • Description: Master Bath
    • Level: Main
    Full bathroom
    • Description: Hall Bath
    • Level: Main
    Breakfast room
    • Description: Ceramic tile floor
    • Level: Main
    • Area: 111.6
    • Dimensions: 9.3 x 12
    Kitchen
    • Level: Main
    • Area: 90.1
    • Dimensions: 10.6 x 8.5
    Living room
    • Description: Gas Fireplace
    • Level: Main
    • Area: 312
    • Dimensions: 20 x 15.6
    Heating
    • Forced Air, Natural Gas
    Cooling
    • Central Electric
    Appliances
    • Laundry: Washer/Dryer Hookup
    Features
    • High Speed Internet, Tub/Shower, Split Bedroom Design, Walk-In Closet(s), Breakfast Room, Laminate Counters, Wood Cabinets
    • Flooring: Carpet, Ceramic Tile
    • Has basement: No
    • Has fireplace: Yes
    • Fireplace features: Living Room, Gas
    Interior area
    • Total structure area: 1,564
    • Total interior livable area: 1,564 sqft
    • Finished area below ground: 0

    Property

    Parking
    • Total spaces: 2
    • Parking features: Attached, Paved
    • Attached garage spaces: 2
    Accessibility
    • Accessibility features: Accessible Approach (Ramp Optional)
    Features
    • Patio & porch: Concrete, Back
    • Has spa: Yes
    • Spa features: Tub/Built In Jetted
    • Fencing: None
    Lot
    • Size: 10,454 sqft
    • Dimensions: 78.56 × 122.66
    • Features: Curbs and Gutters
    Details
    • Parcel number: 1642000041410001
    • Zoning description: R-1 One- Family Dwelling*

    Construction

    Type & style
    • Home type: SingleFamily
    • Architectural style: Ranch
    • Property subtype: Single Family Residence
    Materials
    • Foundation: Concrete Perimeter, Slab
    • Roof: ArchitecturalShingle
    Condition
    • Year built: 2003
    Details
    • Builder name: Chapman

    Utilities & green energy

    • Electric: City
    • Gas: Gas-Natural
    • Sewer: City
    • Water: Public
    • Utilities for property: Natural Gas Connected, Trash-City

    Community & neighborhood

    Security
    • Security features: Smoke Detector(s)
    Location
    • Region: Columbia
    • Subdivision: Stonecrest

    Other

    Other facts
    • Road surface type: Paved

    Price history

    DateEventPrice
    9/7/2025Listing removed$312,500$200/sqft
    Source: CBORMLS #429216 Report a problem
    8/15/2025Price change$312,500-2%$200/sqft
    Source: CBORMLS #429216 Report a problem
    7/25/2025Price change$319,000-1.8%$204/sqft
    Source: CBORMLS #428545 Report a problem
    7/17/2025Listed for sale$324,900+3.1%$208/sqft
    Source: CBORMLS #428545 Report a problem
    7/16/2024Sold--
    Source: CBORMLS #420217 Report a problem
    6/7/2024Pending sale$315,000$201/sqft
    Source: CBORMLS #420217 Report a problem
    5/15/2024Listed for sale$315,000+28.6%$201/sqft
    Source: CBORMLS #420217 Report a problem
    6/29/2022Sold--
    Source: CBORMLS #406830 Report a problem
    5/11/2022Listed for sale$245,000$157/sqft
    Source: CBORMLS #406830 Report a problem
    4/9/2015Listing removed$1,250$1/sqft
    Source: RE/MAX Boone Realty #356044 Report a problem
    3/3/2015Price change$1,250+4.2%$1/sqft
    Source: RE/MAX Boone Realty #356044 Report a problem
    1/20/2013Listed for rent$1,200$1/sqft
    Source: CENTURY 21 Advantage #342947 Report a problem

    Public tax history

    YearProperty taxesTax assessment
    2025-- $37,069 +14.5%
    2024$2,184 +0.8%$32,376
    2023$2,166 +8.1%$32,376 +8%
    2022$2,004 -0.2%$29,982
    2021$2,008 -2.3%$29,982 +4%
    2020$2,055 0%$28,830
    2019$2,055 +3.3%$28,830 +4%
    2018$1,989 +1.2%$27,721
    2017$1,965 -2.6%$27,721
    2016$2,017 $27,721
    2015$2,017 +8.4%$27,721
    2014$1,861 $27,721
    2013-- $27,721
    2012-- $27,721
    2011-- $27,721
    2010-- $27,721
    2009-- $27,721
    2008-- $27,721
    2007-- --
    2003-- $3,800

    Find assessor info on the county website

    Neighborhood: Stonecrest

    Nearby schools

    GreatSchools rating
    Schools provided by the listing agent
    • Elementary: Beulah Ralph
    • Middle: John Warner
    • High: Rock Bridge

    Source: CBORMLS. This data may not be complete. We recommend contacting the local school district to confirm school assignments for this home.

    Sell for more on Zillow
    Get a Zillow Showcase℠ listing at no additional cost and you could sell for .
    $326,200
    2% more
    +$6,524
    With Zillow Showcase(estimated)
    $332,724