Skip main navigation
Sold for $275,000
  • $275,000

    1901 Linden Ave, Baltimore, MD 21217

    2beds
    1,240sqft
    Townhouse
    Built in 2001
    1,307 Square Feet Lot
    $275,000 Zestimate®
    $222/sqft
    $2,343 Estimated rent

    Home value

    $275,000

    $248,000 - $305,000

    $2,343/mo

    Zestimate® history
    Loading
    Loading...

    Owner options

    List your home for rent

    $2,343/mo

    Rent Zestimate®

    Find your next renter with Zillow Rental Manager. Plus, with online applications, you can quickly screen prospective tenants – for free.

    Learn more

    $2,343/mo

    Rent Zestimate®

    Refinance and save

    $1,885/mo

    Est. payment

    Refinancing to a lower rate could help reduce your monthly payments and save thousands over the life of the loan.

    See today's rates

    $1,885/mo

    Est. payment

    Explore your selling options

    Work with a Zillow partner agent

    Leverage their expertise and Zillow's premium Showcase listings to get your home seen by more buyers.

    Get started

    List with your own agent

    Get your home in front of millions of buyers by listing it on Zillow.

    Learn how to do it

    Sell it yourself

    Take full control of how buyers see your home on Zillow by listing For Sale by Owner (FSBO).

    List your home

    What's special

    Tree-lined streetsModern systems and constructionThoughtfully designed layoutFreshly painted end-unitAbundant natural lightExtra windowsBright and inviting atmosphere
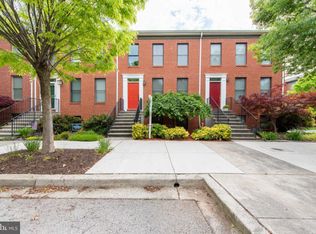
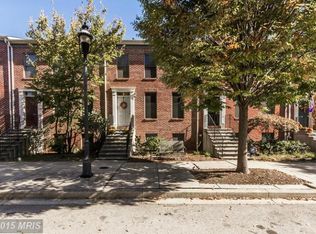
    Modern Comfort in Historic Bolton Hill Located in the heart of Baltimore’s historic Bolton Hill, 1901 Linden Ave offers a rare blend of modern construction and timeless neighbourhood charm. As a sought-after freshly painted end-unit in the Spicer’s Run community, this home provides added privacy, abundant natural light, and a turnkey living experience that’s hard to find in this area. Step inside to discover a thoughtfully designed layout that complement the character of the surrounding neighbourhood. The end-unit positioning means extra windows, creating a bright and inviting atmosphere throughout. With modern systems and construction, you’ll enjoy peace of mind and convenience not often available in Bolton Hill’s historic homes. Beyond the front door, you’ll love the walkable lifestyle this location provides. Stroll tree-lined streets to local cafes, shops, and cultural landmarks. Commuting is simple with easy access to Penn Station, major highways, and downtown Baltimore. Spicer’s Run is known for its strong sense of community, offering residents both the charm of Bolton Hill and the comfort of newer construction. Whether you’re seeking a quiet retreat or a vibrant urban lifestyle, this home delivers the best of both worlds. Don’t miss this opportunity to own a modern home in one of Baltimore’s most beloved historic neighborhoods. Schedule your tour today!

    Zillow last checked:

    Listing updated:

    Listed by:

    Din Khaled 240-388-8789,

    Houwzer, LLC

    Bought with:

    Joshua kline, 5002620

    RE/MAX Advantage Realty

    Source: Bright MLS,MLS#: MDBA2199764MLS Logo

    Facts & features

    Interior

    Bedrooms & bathrooms
    • Bedrooms: 2
    • Bathrooms: 2
    • Full bathrooms: 1
    • 1/2 bathrooms: 1
    • Main level bathrooms: 1
    Primary bedroom
    • Features: Flooring - Carpet
    • Level: Upper
    • Area: 209 Square Feet
    • Dimensions: 11 X 19
    Bedroom 2
    • Features: Flooring - Carpet
    • Level: Upper
    • Area: 160 Square Feet
    • Dimensions: 10 X 16
    Dining room
    • Features: Flooring - HardWood
    • Level: Main
    • Area: 121 Square Feet
    • Dimensions: 11 X 11
    Half bath
    • Level: Main
    Kitchen
    • Features: Flooring - HardWood
    • Level: Main
    • Area: 88 Square Feet
    • Dimensions: 8 X 11
    Living room
    • Features: Flooring - HardWood, Fireplace - Gas
    • Level: Main
    • Area: 210 Square Feet
    • Dimensions: 14 X 15
    Heating
    • Forced Air, Natural Gas
    Cooling
    • Other, Electric
    Appliances
    • Included: Dishwasher, Disposal, Dryer, Exhaust Fan, Ice Maker, Oven/Range - Gas, Gas Water Heater
    Features
    • Combination Kitchen/Dining, Kitchen Island, Upgraded Countertops, Floor Plan - Traditional
    • Flooring: Carpet, Luxury Vinyl, Ceramic Tile
    • Doors: Sliding Glass
    • Windows: Window Treatments
    • Basement: Other
    • Number of fireplaces: 1
    • Fireplace features: Mantel(s), Gas/Propane
    Interior area
    • Total structure area: 1,860
    • Total interior livable area: 1,240 sqft
    • Finished area above ground: 1,240
    • Finished area below ground: 0

    Property

    Parking
    • Parking features: Assigned, On Street
    • Has uncovered spaces: Yes
    • Details: Assigned Parking
    Accessibility
    • Accessibility features: None
    Features
    • Levels: Three
    • Stories: 3
    • Patio & porch: Deck
    • Pool features: None
    Lot
    • Size: 1,307 sqft
    Details
    • Additional structures: Above Grade, Below Grade
    • Parcel number: 0314030325 023
    • Zoning: R-6
    • Special conditions: Standard

    Construction

    Type & style
    • Home type: Townhouse
    • Architectural style: Traditional
    • Property subtype: Townhouse
    Materials
    • Brick
    • Foundation: Block
    Condition
    • New construction: No
    • Year built: 2001

    Utilities & green energy

    • Sewer: Public Sewer
    • Water: Public

    Community & neighborhood

    Location
    • Region: Baltimore
    • Subdivision: Bolton Hill Historic District
    • Municipality: Baltimore City

    HOA & financial

    HOA
    • Has HOA: Yes
    • HOA fee: $75 monthly
    • Services included: Maintenance Grounds, Reserve Funds, Road Maintenance, Snow Removal
    • Association name: SPICERS RUN HOA

    Other

    Other facts
    • Listing agreement: Exclusive Right To Sell
    • Listing terms: Cash,Conventional,FHA,VA Loan
    • Ownership: Fee Simple

    Price history

    DateEventPrice
    5/15/2026Sold$275,000$222/sqft
    Source: Bright MLS #MDBA2199764 Report a problem
    4/29/2026Contingent$275,000$222/sqft
    Source: Bright MLS #MDBA2199764 Report a problem
    4/17/2026Pending sale$275,000$222/sqft
    Source: Bright MLS #MDBA2199764 Report a problem
    4/2/2026Price change$275,000-3.5%$222/sqft
    Source: Bright MLS #MDBA2199764 Report a problem
    3/17/2026Price change$285,000-4.7%$230/sqft
    Source: Bright MLS #MDBA2199764 Report a problem
    3/11/2026Listed for sale$299,000+11.6%$241/sqft
    Source: Bright MLS #MDBA2199764 Report a problem
    8/26/2022Sold$268,000$216/sqft
    Source: Public Record Report a problem
    5/13/2022Sold$268,000+7.2%$216/sqft
    Source: Bright MLS #MDBA2040782 Report a problem
    5/6/2022Pending sale$250,000$202/sqft
    Source: Bright MLS #MDBA2040782 Report a problem
    4/22/2022Contingent$250,000$202/sqft
    Source: Bright MLS #MDBA2040782 Report a problem
    4/22/2022Pending sale$250,000$202/sqft
    Source: Bright MLS #MDBA2040782 Report a problem
    4/16/2022Contingent$250,000$202/sqft
    Source: Bright MLS #MDBA2040782 Report a problem
    4/13/2022Listed for sale$250,000+13.6%$202/sqft
    Source: Bright MLS #MDBA2040782 Report a problem
    3/31/2004Sold$220,000+47.1%$177/sqft
    Source: Public Record Report a problem
    3/14/2002Sold$149,546$121/sqft
    Source: Public Record Report a problem

    Public tax history

    YearProperty taxesTax assessment
    2025-- $218,200 +0.3%
    2024$5,132 +0.3%$217,467 +0.3%
    2023$5,115 +0.3%$216,733 +0.3%
    2022$5,098 +4.4%$216,000 +4.4%
    2021$4,884 +4.6%$206,967 +4.6%
    2020$4,671 +4.8%$197,933 +4.8%
    2019$4,458 $188,900
    2018$4,458 $188,900
    2017$4,458 +3.1%$188,900 -1.2%
    2016$4,323 $191,200
    2015$4,323 $191,200
    2014$4,323 $191,200 -22.9%
    2013-- $247,900
    2012-- $247,900
    2011-- $247,900 -2%
    2010-- $252,980 +6.1%
    2009-- $238,430 +6.5%
    2008-- $223,880 +7%
    2007-- $209,330 +13.2%
    2006-- $184,966 +15.2%
    2005-- $160,603 +17.9%
    2004-- $136,240
    2003-- $136,240
    2002-- $136,240 +424%
    2001-- $26,000

    Find assessor info on the county website

    Neighborhood: Bolton Hill

    Nearby schools

    GreatSchools rating
    Schools provided by the listing agent
    • District: Baltimore City Public Schools

    Source: Bright MLS. This data may not be complete. We recommend contacting the local school district to confirm school assignments for this home.

    Get pre-qualified for a loan
    At Zillow Home Loans, we can pre-qualify you in as little as 5 minutes with no impact to your credit score.

    An equal housing lender. NMLS #10287.