Beautiful 4-bedroom, 3-bath ranch on a half-acre lot in the sought-after Chadswyck Terrace neighborhood of Western Branch! Tucked into a quieter part of the neighborhood with minimal through traffic, this move-in-ready home offers plenty of space to spread out. The private backyard features a newer privacy fence and sits along a tidal finger of the Western Branch of the Elizabeth River. Inside, you’ll find stainless-steel kitchen appliances replaced in 2021 and a water heater replaced in 2026. The sellers plan to have the home and carpets professionally cleaned before closing, so it’s ready to welcome its new owners!
For sale
$445,000
1901 Lisbon Rd, Chesapeake, VA 23321
4beds
1,898sqft
Single Family Residence
Built in 1963
0.52 Acres Lot
$445,600 Zestimate®
$234/sqft
$-- HOA
What's special
Newer privacy fencePrivate backyardHalf-acre lotStainless-steel kitchen appliances
- 5 days
- 1,265
- 82
Likely to sell faster than
Zillow last checked:
Listing updated:
Listed by:
Jennifer Echea,
Long & Foster Real Estate Inc. 757-428-4600
Source: REIN Inc.,MLS#: 10653648
Facts & features
Interior
Bedrooms & bathrooms
- Bedrooms: 4
- Bathrooms: 3
- Full bathrooms: 3
Rooms
- Room types: 1st Floor Primary BR, PBR with Bath
Primary bedroom
- Level: First
Heating
- Natural Gas, Programmable Thermostat
Cooling
- Central Air
Appliances
- Included: Dishwasher, Disposal, Dryer, Microwave, Gas Range, Refrigerator, Washer, Electric Water Heater
- Laundry: Dryer Hookup, Washer Hookup
Features
- Walk-In Closet(s), Ceiling Fan(s), Entrance Foyer
- Flooring: Carpet, Ceramic Tile, Wood
- Windows: Window Treatments
- Basement: Crawl Space
- Number of fireplaces: 1
- Fireplace features: Fireplace Gas-natural
Interior area
- Total interior livable area: 1,898 sqft
Video & virtual tour
Property
Parking
- Total spaces: 1
- Parking features: Garage Att 1 Car, Driveway, On Street, Garage Door Opener
- Attached garage spaces: 1
- Has uncovered spaces: Yes
Features
- Stories: 1
- Patio & porch: Patio, Porch
- Pool features: None
- Fencing: Back Yard,Full,Fenced
- Has view: Yes
- View description: Marsh, Water
- Has water view: Yes
- Water view: Marsh,Water
- Waterfront features: Deep Water Access, Dock, River Front, Tidal
Lot
- Size: 0.52 Acres
Details
- Parcel number: 0151004000950
- Other equipment: Sump Pump
Construction
Type & style
- Home type: SingleFamily
- Architectural style: Ranch
- Property subtype: Single Family Residence
Materials
- Brick, Vinyl Siding
- Roof: Asphalt Shingle
Condition
- New construction: No
- Year built: 1963
Utilities & green energy
- Sewer: City/County
- Water: City/County
- Utilities for property: Cable Hookup
Community & HOA
Community
- Subdivision: Chadswyck Terrace W
HOA
- Has HOA: No
Location
- Region: Chesapeake
Financial & listing details
- Price per square foot: $234/sqft
- Tax assessed value: $363,700
- Annual tax amount: $3,673
- Date on market: 9/15/2026
- Listing terms: Relocation Property
Estimated market value
$445,600
$423,000 - $468,000
$2,760/mo
Price history
Price history is unavailable.
Public tax history
| Year | Property taxes | Tax assessment |
|---|---|---|
| 2025 | $3,673 +2.7% | $363,700 +2.7% |
| 2024 | $3,575 +6.6% | $354,000 +6.6% |
| 2023 | $3,354 -2.7% | $332,100 +1.2% |
| 2022 | $3,446 +13.9% | $328,200 +13.9% |
| 2021 | $3,025 | $288,100 +2.6% |
| 2020 | -- | $280,700 +1% |
| 2019 | $2,918 +22.4% | $277,900 +0.7% |
| 2018 | $2,384 -7.2% | $276,000 +12.9% |
| 2017 | $2,567 +3.8% | $244,500 +3.8% |
| 2016 | $2,474 +3.8% | $235,600 +3.8% |
| 2015 | $2,384 | $227,000 |
| 2014 | $2,384 +0% | $227,000 |
| 2013 | $2,384 -4.7% | $227,000 -4.7% |
| 2012 | $2,501 -5.2% | $238,200 -5.2% |
| 2011 | $2,638 -0.2% | $251,200 -0.2% |
| 2010 | $2,642 -9.4% | $251,600 -9.4% |
| 2009 | $2,916 -2.6% | $277,700 -2.6% |
| 2008 | $2,993 +3.2% | $285,000 +4.2% |
| 2007 | $2,899 +4% | $273,500 +8.9% |
| 2006 | $2,788 +31.5% | $251,200 +51.6% |
| 2004 | $2,121 +9.4% | $165,700 +9.4% |
| 2003 | $1,938 +10.7% | $151,400 +10.7% |
| 2002 | $1,751 +11.9% | $136,800 +11.9% |
| 2001 | $1,565 | $122,300 |
Find assessor info on the county website
Monthly payment
Est. payment
Payment breakdown
Explore the cost of this home by adjusting the details. Changes won't be saved.Climate risks
Neighborhood: Western Branch South
Nearby schools
Schools provided by the listing agent
- Elementary: Edwin W. Chittum Elementary
- Middle: Jolliff Middle
- High: Western Branch
Source: REIN Inc.. This data may not be complete. We recommend contacting the local school district to confirm school assignments for this home.
Similar homes
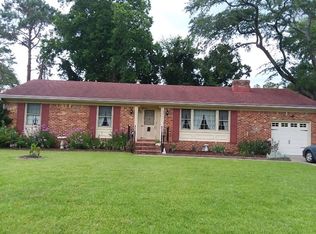
- $399,0004 bd2 ba1.4k sqft4207 Coffman Blvd, Chesapeake, VA 23321For Sale
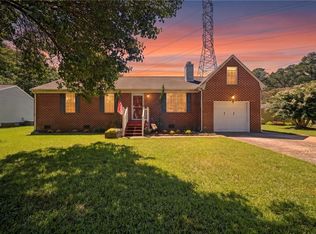 MLS ID #10653672, Bethany White. REIN Inc.
 - $440,0003 bd3 ba2k sqft4057 Woodland Dr, Chesapeake, VA 23321For Sale
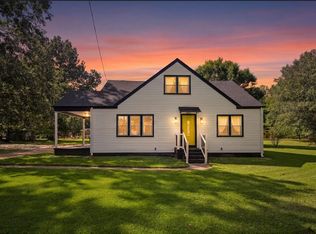 MLS ID #10652901, Brian Merritt. REIN Inc.
 - $385,0003 bd2 ba1.4k sqft4216 Genoa Cres, Chesapeake, VA 23321For Sale
 MLS ID #10653775, Madonna Bossa. REIN Inc.
 - $415,0003 bd2 ba1.6k sqft2924 Taylor Rd, Chesapeake, VA 23321For Sale
 MLS ID #10654099, Maritza Brandon. REIN Inc.
