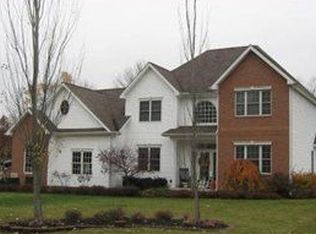
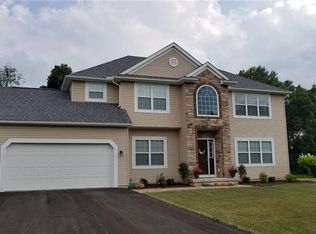
This lovely home is a signature example of a Lori Lane model home. Built with designer recommendations, such as ornate kitchen cabinet molding and a widened driveway, the property has also been updated over time. The kitchen pantry and second larger pantry in the first-floor laundry room (off the kitchen) contribute to the ample storage throughout the home. Modernized light fixtures, new stainless steel kitchen appliances (microwave, stove/oven, and dishwasher), upgraded brushed nickel faucets, and custom-fit wooden blinds are just some of this home’s many embellishments. Electrical capacity on the back deck has been upgraded to accommodate a hot tub, and the porch itself leads out to an artisan-crafted back patio with a fire pit. This backyard retreat is kept serene by the mature, yet understated, trees on the property. A small lattice-detailed screen also helps create a sense of privacy. The spacious two-car garage includes additional storage space, a powerful ceramic heater, and custom oversized entry steps which increase access from the garage into the home. The steps could easily be converted to a ramp for even greater accessibility. The open foyer leads to an extended-width staircase with a lighting accent, and the master suite features a stunningly large walk-in closet (with easy access to additional attic storage) and an en suite bathroom with a jacuzzi tub. With ample natural light, and gorgeous French doors that can be closed to privatize the room, the spacious front office is the perfect place to work from home. The focal point of the living room is a custom stone fireplace with working gas logs. The large, dry basement is plumbed and ready for you to bring your creative vision to life.
This property is off market, which means it's not currently listed for sale or rent on Zillow. This may be different from what's available on other websites or public sources.