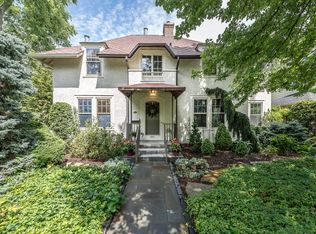
*HIGHEST & BEST OFFERS DUE 9/16 @ NOON* Located in the highly sought-after College Hill Neighborhood just a short walk to downtown Ann Arbor, U of M & near Angell School. An enticing new walkway leads you to the welcoming covered, updated front porch and into a foyer showcasing refinished hardwood floors throughout. This residence has been meticulously modernized by Perkins Construction with designer touches. The spacious light-filled living room offers a cozy, white brick wood-burning fireplace, wall of front windows with new window treatments & recessed lighting. Lovely sunroom has multiple newer windows providing a perfect flex space for an office or playroom, while the new open dining area with elegant chandelier is ideal for gatherings. Chic, new custom kitchen features a multitude of white and gray Brookhaven cabinets, center island with pendant lighting, luxe marble countertop with tile backsplash & farmhouse sink overlooking the backyard. High-end Thermador appliances include refrigerator, stainless steel range/oven with Zephyr hood, dishwasher, and bar area with fridge. An alluring screened porch with cathedral ceiling offers access to newer wood deck and fenced yard. New powder room & mudroom with built-in storage complete the main level. Upstairs includes three generously sized bedrooms with hardwood floors and an endearing vintage bath with antique vanity & tiled tub/shower. A finished third floor offers a freshly painted updated room with three skylights, new ceiling fans, wall of closets & built-in bookcases, great for a rec room or study. The finished basement adds a family room with neutral carpet, spacious office/craft room, 2nd full bath with shower, and laundry room with washer, dryer & sink. Additional updates include: HWH (2016), whole house humidifier (2021) roof (2015), keeping in character restored and rebuilt windows with cedar wood storms & newer gravel driveway. 1 car detached garage. This captivating home has such a perfect location & could be yours - don't miss it! HERD Score is 1. Download report at osi.a2gov.org/herd
Sold
$941,000
1901 Lorraine Pl, Ann Arbor, MI 48104
3beds
2,560sqft
Single Family Residence
Built in 1930
6,969 Square Feet Lot
$942,900 Zestimate®
$368/sqft
$5,154 Estimated rent
Home value
$942,900
$839,000 - $1.06M
$5,154/mo
Zestimate® history
Owner options
List your home for rent
$5,154/mo
Rent Zestimate®
Find your next renter with Zillow Rental Manager. Plus, with online applications, you can quickly screen prospective tenants – for free.
$5,154/mo
Rent Zestimate®
Refinance and save
$6,283/mo
Est. payment
Refinancing to a lower rate could help reduce your monthly payments and save thousands over the life of the loan.
$6,283/mo
Est. payment
Explore your selling options
Work with a Zillow partner agent
Leverage their expertise and Zillow's premium Showcase listings to get your home seen by more buyers.
Get startedList with your own agent
Get your home in front of millions of buyers by listing it on Zillow.
Learn how to do itSell it yourself
Take full control of how buyers see your home on Zillow by listing For Sale by Owner (FSBO).
List your homeWhat's special
Zillow last checked:
Listing updated:
Listed by:
Elizabeth Brien 734-645-4444,
The Charles Reinhart Company,
Rachel Howard 734-205-7161,
The Charles Reinhart Company
Bought with:
Gina Walsh, 6501443938
The Charles Reinhart Company
Source: MichRIC,MLS#: 25046762
Facts & features
Interior
Bedrooms & bathrooms
- Bedrooms: 3
- Bathrooms: 3
- Full bathrooms: 2
- 1/2 bathrooms: 1
Primary bedroom
- Level: Upper
Bedroom 2
- Level: Upper
Bedroom 3
- Level: Upper
Bathroom 1
- Level: Main
Bathroom 2
- Level: Upper
Bathroom 3
- Level: Basement
Bonus room
- Level: Upper
Dining area
- Level: Main
Family room
- Level: Basement
Kitchen
- Level: Main
Laundry
- Level: Basement
Living room
- Level: Main
Office
- Level: Main
Office
- Level: Basement
Heating
- Baseboard, Forced Air
Cooling
- Central Air, Wall Unit(s)
Appliances
- Included: Humidifier, Bar Fridge, Dishwasher, Disposal, Dryer, Freezer, Microwave, Oven, Range, Refrigerator, Washer
- Laundry: Electric Dryer Hookup, In Basement, Laundry Room, Sink
Features
- Center Island
- Flooring: Carpet, Tile, Vinyl, Wood
- Windows: Storms, Skylight(s), Screens, Replacement, Window Treatments
- Basement: Crawl Space,Full
- Number of fireplaces: 1
- Fireplace features: Living Room, Wood Burning
Interior area
- Total structure area: 2,170
- Total interior livable area: 2,560 sqft
- Finished area below ground: 390
Property
Parking
- Total spaces: 1
- Parking features: Garage Faces Front, Detached
- Garage spaces: 1
Features
- Stories: 3
- Patio & porch: Scrn Porch
- Fencing: Full
Lot
- Size: 6,969 Square Feet
- Dimensions: 54 x 132
- Features: Level, Sidewalk, Shrubs/Hedges
Details
- Parcel number: 090933113001
- Zoning description: R1C
Construction
Type & style
- Home type: SingleFamily
- Architectural style: Craftsman
- Property subtype: Single Family Residence
Materials
- Shingle Siding, Wood Siding
- Roof: Asphalt
Condition
- New construction: No
- Year built: 1930
Utilities & green energy
- Sewer: Public Sewer
- Water: Public
- Utilities for property: Natural Gas Available, Electricity Available, Cable Available, Natural Gas Connected
Community & HOA
Community
- Security: Carbon Monoxide Detector(s), Smoke Detector(s)
Location
- Region: Ann Arbor
Financial & listing details
- Price per square foot: $368/sqft
- Tax assessed value: $326,230
- Annual tax amount: $17,317
- Date on market: 9/12/2025
- Listing terms: Cash,Conventional
- Electric utility on property: Yes
- Road surface type: Paved
Price history
| Date | Event | Price |
|---|---|---|
| 10/14/2025 | Sold | $941,000+4.7%$368/sqft |
Source:  MichRIC #25046762 Report a problem MichRIC #25046762 Report a problem | ||
| 10/1/2025 | Pending sale | $899,000$351/sqft |
Source: MichRIC #25046762 Report a problem | ||
| 9/17/2025 | Contingent | $899,000$351/sqft |
Source: MichRIC #25046762 Report a problem | ||
| 9/12/2025 | Listed for sale | $899,000+42.7%$351/sqft |
Source: MichRIC #25046762 Report a problem | ||
| 4/22/2016 | Sold | $630,000+2.4%$246/sqft |
Source: Public Record Report a problem | ||
| 3/2/2016 | Pending sale | $615,000$240/sqft |
Source: Reinhart Realtors #3237923 Report a problem | ||
| 2/26/2016 | Listed for sale | $615,000$240/sqft |
Source: Reinhart Realtors #3237923 Report a problem | ||
Public tax history
| Year | Property taxes | Tax assessment |
|---|---|---|
| 2025 | $16,950 | $361,900 +12.5% |
| 2024 | -- | $321,600 +0.6% |
| 2023 | -- | $319,700 +6.3% |
| 2022 | -- | $300,700 +3.9% |
| 2021 | -- | $289,400 +5.6% |
| 2020 | $13,966 | $274,000 -1% |
| 2019 | -- | $276,800 +2.9% |
| 2018 | -- | $269,100 +2% |
| 2017 | $8,220 | $263,700 +54.8% |
| 2016 | $8,220 +5% | $170,372 +0.3% |
| 2015 | $7,828 | $169,863 +3.2% |
| 2014 | $7,828 | $164,556 |
| 2013 | $7,828 | $164,556 +2.4% |
| 2012 | -- | $160,700 +2.7% |
| 2011 | -- | $156,476 +4.8% |
| 2010 | -- | $149,239 +2.7% |
| 2009 | -- | $145,385 +4.4% |
| 2008 | -- | $139,258 +2.3% |
| 2007 | -- | $136,128 -36.9% |
| 2005 | -- | $215,600 +0.6% |
| 2004 | -- | $214,300 +9.9% |
| 2003 | -- | $195,000 +5.3% |
| 2002 | $5,425 +41.8% | $185,100 +19.8% |
| 2001 | $3,827 +1% | $154,500 +17.5% |
| 2000 | $3,787 | $131,500 +25.8% |
| 1999 | -- | $104,500 |
Find assessor info on the county website
Neighborhood: Bader
Nearby homes
- $898,4004 bd2 ba2.2k sqft1909 Lorraine Pl, Ann Arbor, MI 48104Off Market

- $853,1004 bd2 ba2.1k sqft2002 Wayne St, Ann Arbor, MI 48104Off Market
- $1,059,9004 bd3 ba2.3k sqft2008 Vinewood Blvd, Ann Arbor, MI 48104Off Market

- $856,0004 bd2 ba1.8k sqft1911 Lorraine Pl, Ann Arbor, MI 48104Sold
- $1,265,6005 bd4 ba3.1k sqft2012 Vinewood Blvd, Ann Arbor, MI 48104Off Market
- $669,9004 bd2 ba1.7k sqft1916 Wayne St, Ann Arbor, MI 48104Off Market
- $---- bd-- ba-- sqft1842 Vinewood Blvd, Ann Arbor, MI 48104Off Market
- $1,103,8004 bd1 ba2.5k sqft1917 Lorraine Pl, Ann Arbor, MI 48104Off Market
Nearby schools
GreatSchools rating
- 10/10Angell SchoolGrades: K-5Distance: 0.4 mi
- 8/10Tappan Middle SchoolGrades: 6-8Distance: 0.6 mi
- 8/10Huron High SchoolGrades: 9-12Distance: 1.3 mi
Schools provided by the listing agent
- Elementary: Angell Elementary School
- Middle: Tappan Middle School
- High: Huron High School
Source: MichRIC. This data may not be complete. We recommend contacting the local school district to confirm school assignments for this home.
Get a cash offer in 3 minutes
Find out how much your home could sell for in as little as 3 minutes with a no-obligation cash offer.
Estimated market value
$942,900
Get a cash offer in 3 minutes
Find out how much your home could sell for in as little as 3 minutes with a no-obligation cash offer.
Estimated market value
$942,900
- Michigan
- Washtenaw County
- Ann Arbor
- 48104
- Bader
- 1901 Lorraine Pl
Nearby cities
Nearby neighborhoods
Nearby zip codes
Other Ann Arbor Topics
