There's room to grow in this spacious 2 bedroom, 2 bath rancher with unfinished basement. Situated in the established Highland Park neighborhood of Pueblo, this home has been updated with new LVP flooring, new kitchen cabinets, stainless steel appliances, new bath fixtures, new furnace in Oct 2024 and fresh paint throughout the main level. From front to back, the layout of this ranch plan flows well! Enter into the spacious living room filled with natural light from large windows framing both front & side walls. The kitchen features white cabinets with plentiful countertop space and opens up to the dining/family room which walks out to the backyard. Large laundry area is located just off kitchen. Master bedroom is oversized with a bay window and adjoining bath. Second bedroom is just a step away from the hall bath. The unfinished basement is ready to make your own! Exterior is stucco/stone and front yard has been newly rocked to provide low maintenance for the next owner. To top it off, the oversized (576 sq ft) detached 2 car garage features a new garage door and plenty of room for a workshop and there is abundant parking space in concrete drive. This home offers main level living with tons of space for storage or to expand!
Sold
$263,900
1901 Lynwood Ln, Pueblo, CO 81005
2beds
2,342sqft
Single Family Residence
Built in 1956
6,621 Square Feet Lot
$255,900 Zestimate®
$113/sqft
$1,888 Estimated rent
Home value
$255,900
$230,000 - $287,000
$1,888/mo
Zestimate® history
Owner options
List your home for rent
$1,888/mo
Rent Zestimate®
Find your next renter with Zillow Rental Manager. Plus, with online applications, you can quickly screen prospective tenants – for free.
$1,888/mo
Rent Zestimate®
Refinance and save
$1,567/mo
Est. payment
Refinancing to a lower rate could help reduce your monthly payments and save thousands over the life of the loan.
$1,567/mo
Est. payment
Explore your selling options
Work with a Zillow partner agent
Leverage their expertise and Zillow's premium Showcase listings to get your home seen by more buyers.
Get startedList with your own agent
Get your home in front of millions of buyers by listing it on Zillow.
Learn how to do itSell it yourself
Take full control of how buyers see your home on Zillow by listing For Sale by Owner (FSBO).
List your homeWhat's special
Fenced in backyardNew kitchen cabinetsNew furnaceStainless steel appliancesNew lvp flooringAdjoining bathWhite cabinets
Zillow last checked:
Listing updated:
Listed by:
Terrie Elwood 719-332-0004,
Quest Real Estate Partners
Bought with:
The All Star Team
RE/MAX Properties, Inc
Source: PAR,MLS#: 228102
Facts & features
Interior
Bedrooms & bathrooms
- Bedrooms: 2
- Bathrooms: 2
- Full bathrooms: 2
- 3/4 bathrooms: 1
- Main level bedrooms: 2
Primary bedroom
- Level: Main
- Area: 220
- Dimensions: 20 x 11
Bedroom 2
- Level: Main
- Area: 100
- Dimensions: 10 x 10
Dining room
- Level: Main
- Area: 121
- Dimensions: 11 x 11
Family room
- Level: Main
- Area: 110
- Dimensions: 11 x 10
Kitchen
- Level: Main
- Area: 130
- Dimensions: 13 x 10
Living room
- Level: Main
- Area: 264
- Dimensions: 22 x 12
Features
- New Paint
- Flooring: New Floor Coverings
- Basement: Partial,Unfinished
- Has fireplace: No
Interior area
- Total structure area: 2,342
- Total interior livable area: 2,342 sqft
Property
Parking
- Total spaces: 2
- Parking features: 2 Car Garage Detached, Garage Door Opener
- Garage spaces: 2
Features
- Patio & porch: None
Lot
- Size: 6,621 Square Feet
- Dimensions: 60 x 110
- Features: Rock-Front
Details
- Parcel number: 1510302031
- Zoning: R-2
- Special conditions: Standard
Construction
Type & style
- Home type: SingleFamily
- Architectural style: Ranch
- Property subtype: Single Family Residence
Condition
- Year built: 1956
Community & HOA
Community
- Security: Smoke Detector/CO
- Subdivision: Highland Park
Location
- Region: Pueblo
Financial & listing details
- Price per square foot: $113/sqft
- Tax assessed value: $264,980
- Annual tax amount: $854
- Date on market: 10/5/2024
- Road surface type: Paved
Price history
| Date | Event | Price |
|---|---|---|
| 2/14/2025 | Sold | $263,900-2.2%$113/sqft |
Source:  PAR #228102 Report a problem PAR #228102 Report a problem | ||
| 12/17/2024 | Contingent | $269,900$115/sqft |
Source: PAR #228102 Report a problem | ||
| 11/27/2024 | Price change | $269,900-1.7%$115/sqft |
Source:  elevateMLS #5635281 Report a problem elevateMLS #5635281 Report a problem | ||
| 11/7/2024 | Listed for sale | $274,500$117/sqft |
Source: PAR #228102 Report a problem | ||
| 11/4/2024 | Contingent | $274,500$117/sqft |
Source: PAR #228102 Report a problem | ||
| 10/31/2024 | Price change | $274,500-1.3%$117/sqft |
Source: PAR #228102 Report a problem | ||
| 10/5/2024 | Listed for sale | $278,000$119/sqft |
Source: PAR #228102 Report a problem | ||
Public tax history
| Year | Property taxes | Tax assessment |
|---|---|---|
| 2025 | $807 -1.2% | $16,560 -12.1% |
| 2024 | $817 -38.8% | $18,830 -0.9% |
| 2023 | $1,334 -3.2% | $19,010 +38.8% |
| 2022 | $1,378 +8% | $13,700 -2.8% |
| 2021 | $1,275 +0% | $14,100 +9.6% |
| 2020 | $1,275 +155.8% | $12,865 +19.3% |
| 2018 | $498 | $10,782 |
| 2017 | $498 +2.7% | $10,782 +1.9% |
| 2016 | $485 | $10,576 |
| 2015 | $485 +5.3% | $10,576 +5.8% |
| 2014 | $461 -10.1% | $10,000 |
| 2013 | $512 -53.1% | $10,000 -9.4% |
| 2012 | $1,093 +1% | $11,039 |
| 2011 | $1,083 +3% | $11,039 -4.2% |
| 2010 | $1,051 +97.5% | $11,520 -0.1% |
| 2009 | $532 -1.8% | $11,530 +0.3% |
| 2008 | $541 +7.2% | $11,500 |
| 2007 | $505 -47.8% | $11,500 +11.3% |
| 2006 | $967 +2% | $10,330 +6.6% |
| 2005 | $948 +1.4% | $9,690 |
| 2004 | $935 -5.9% | $9,690 -1% |
| 2003 | $993 +10.8% | $9,790 -6.5% |
| 2002 | $897 +14.5% | $10,470 +1.7% |
| 2001 | $783 | $10,300 |
Find assessor info on the county website
Neighborhood: Beulah Heights
Nearby homes
- $250,1003 bd2 ba1.1k sqft1817 Lynwood Ln, Pueblo, CO 81005Off Market
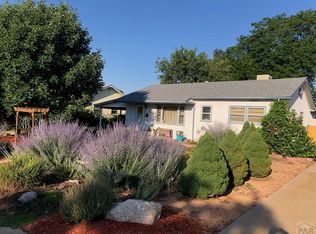
- $195,0003 bd1 ba960 sqft1903 Lynwood Ln, Pueblo, CO 81005Off Market
- $200,1003 bd1 ba1.1k sqft1902 Hollywood Dr, Pueblo, CO 81005Off Market
- $280,0003 bd1 ba1.2k sqft1815 Lynwood Ln, Pueblo, CO 81005Sold
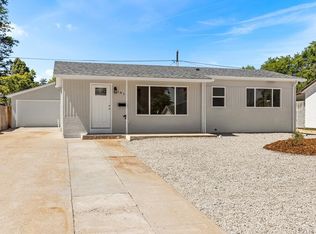
- $178,4003 bd1 ba960 sqft1818 Hollywood Dr, Pueblo, CO 81005Off Market
- $314,0004 bd2 ba1.4k sqft1905 Lynwood Ln, Pueblo, CO 81005Sold
- $172,0003 bd1 ba960 sqft1904 Hollywood Dr, Pueblo, CO 81005Off Market
- $236,9003 bd2 ba1.3k sqft1816 Hollywood Dr, Pueblo, CO 81005Off Market
Nearby schools
GreatSchools rating
- 2/10Beulah Heights Elementary SchoolGrades: PK-5Distance: 0.9 mi
- 2/10Pueblo Academy of ArtsGrades: 6-8Distance: 0.6 mi
- 3/10South High SchoolGrades: 9-12Distance: 0.1 mi
Schools provided by the listing agent
- District: Pueblo City 60
Source: PAR. This data may not be complete. We recommend contacting the local school district to confirm school assignments for this home.


Get pre-qualified for a loan
At Zillow Home Loans, we can pre-qualify you in as little as 5 minutes with no impact to your credit score.An equal housing lender. NMLS #10287.
Sell for more on Zillow
Get a Zillow Showcase℠ listing at no additional cost and you could sell for .
$255,900
2% more
+$5,118
With Zillow Showcase(estimated)
$261,018
- Colorado
- Pueblo County
- Pueblo
- 81005
- Beulah Heights
- 1901 Lynwood Ln
Nearby cities
Nearby neighborhoods
Nearby zip codes
Other Pueblo Topics
