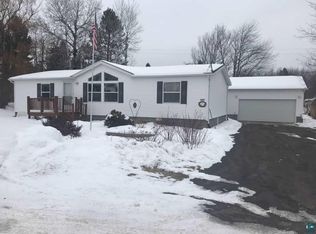
ONE LEVEL LIVING!!! This 3 bedroom, 2 bath Cloquet ranch style design has everything one-level living has to offer. The well-appointed kitchen offers a ton of oak cabinetry, center island with seating, updated appliances, laminate countertops and vinyl flooring for ease of care! The kitchen opens up to the casual/formal dining area that has direct access to the back patio area. A desk and storage cabinet help to make sure you are organized at all times. The huge living room is filled with tons of natural light, wall to wall carpet and a vinyl tile foyer entry. All three bedrooms are down a central hallway, with two sharing a full bath and the primary having it's own private 3/4 bath. All are carpeted and have ceiling fans to help keep things cool. The laundry room boasts a gas dryer and newer hot water heater (2013). There is plenty of storage and also has direct access to the back patio area! Let's add vinyl siding, architectural shingles, gutters/downspouts, shed, mini split A/C unit, 26x36 heated garage and wood energy-efficient widows. All of this located on a manicured 1/2 acre corner lot with city utilities! Don't let this one slip through your fingers! Being sold AS IS to settle estate. Call today, bring your checkbook and let's set a closing date before the snow flies!!!
Sold for $270,000
Street View
$270,000
1901 Maplewood Ave, Cloquet, MN 55720
3beds
1,600sqft
Single Family Residence
Built in 1989
0.5 Acres Lot
$337,600 Zestimate®
$169/sqft
$2,270 Estimated rent
Home value
$337,600
$321,000 - $354,000
$2,270/mo
Zestimate® history
Owner options
List your home for rent
$2,270/mo
Rent Zestimate®
Find your next renter with Zillow Rental Manager. Plus, with online applications, you can quickly screen prospective tenants – for free.
$2,270/mo
Rent Zestimate®
Refinance and save
$1,708/mo
Est. payment
Refinancing to a lower rate could help reduce your monthly payments and save thousands over the life of the loan.
$1,708/mo
Est. payment
Explore your selling options
Work with a Zillow partner agent
Leverage their expertise and Zillow's premium Showcase listings to get your home seen by more buyers.
Get startedList with your own agent
Get your home in front of millions of buyers by listing it on Zillow.
Learn how to do itSell it yourself
Take full control of how buyers see your home on Zillow by listing For Sale by Owner (FSBO).
List your homeWhat's special
Storage cabinetVinyl flooringCeiling fansPlenty of storageBack patio areaUpdated appliancesLaminate countertops
Zillow last checked:
Listing updated:
Listed by:
Tom Henderson 218-393-1309,
RE/MAX Results
Bought with:
Ashley Kujava, WI 93043-94
RE/MAX Results
Source: Lake Superior Area Realtors as distributed by MLS GRID,MLS#: 6110615
Facts & features
Interior
Bedrooms & bathrooms
- Bedrooms: 3
- Bathrooms: 2
- Full bathrooms: 1
- 3/4 bathrooms: 1
- Main level bedrooms: 1
Primary bedroom
- Description: Corner windows, carpeted, ceiling fan, 3/4 bath
- Level: Main
- Area: 170.28 Square Feet
- Dimensions: 12.9 x 13.2
Bedroom
- Description: Corner windows, 9arpeted, ceiling fan
- Level: Main
- Area: 144 Square Feet
- Dimensions: 12 x 12
Bedroom
- Description: Carpeted, ceiling fan
- Level: Main
- Area: 132 Square Feet
- Dimensions: 11 x 12
Dining room
- Description: Access to the patio area, desk, vinyl flooring
- Level: Main
- Area: 150 Square Feet
- Dimensions: 15 x 10
Kitchen
- Description: Oak cabinets, island, laminate counter tops
- Level: Main
- Area: 208 Square Feet
- Dimensions: 16 x 13
Laundry
- Description: Gas dryer, gas hot water heater, access to patio
- Level: Main
- Area: 117 Square Feet
- Dimensions: 13 x 9
Living room
- Description: Lots of natural light, carpeted
- Level: Main
- Area: 330 Square Feet
- Dimensions: 22 x 15
Heating
- Baseboard, Electric
Cooling
- Ductless
Appliances
- Included: Water Heater-Electric, Dishwasher, Dryer, Microwave, Range, Refrigerator, Washer
- Laundry: Main Level
Features
- Eat In Kitchen, Natural Woodwork, Walk-In Closet(s)
- Doors: Patio Door
- Windows: Energy Windows, Wood Frames
- Has basement: No
- Has fireplace: No
Interior area
- Total interior livable area: 1,600 sqft
- Finished area above ground: 1,600
- Finished area below ground: 0
Property
Parking
- Total spaces: 3
- Parking features: Concrete, Off Street, RV Parking, Detached, Heat
- Garage spaces: 3
- Has uncovered spaces: Yes
Accessibility
- Accessibility features: Partially Wheelchair, Accessible Hallway(s)
Features
- Patio & porch: Patio
- Has view: Yes
- View description: Typical
Lot
- Size: 0.5 Acres
- Dimensions: 109.56 x 200
- Features: Corner Lot, Some Trees, Level
- Residential vegetation: Partially Wooded
Details
- Additional structures: Storage Shed
- Parcel number: 063500360
- Zoning description: Residential
Construction
Type & style
- Home type: SingleFamily
- Architectural style: Ranch
- Property subtype: Single Family Residence
Materials
- Vinyl, Frame/Wood
- Roof: Asphalt Shingle
Condition
- Previously Owned
- New construction: No
- Year built: 1989
Utilities & green energy
- Electric: Minnesota Power
- Sewer: Public Sewer
- Water: Public
- Utilities for property: Cable, DSL, Satellite
Community & HOA
HOA
- Has HOA: No
Location
- Region: Cloquet
Financial & listing details
- Price per square foot: $169/sqft
- Tax assessed value: $287,900
- Annual tax amount: $4,194
- Date on market: 9/17/2023
- Cumulative days on market: 1 day
- Listing terms: Cash,Conventional,FHA,USDA Loan,VA Loan
Price history
| Date | Event | Price |
|---|---|---|
| 10/2/2023 | Sold | $270,000+3.9%$169/sqft |
Source:  Lake Superior Area Realtors as distributed by MLS GRID #6110615 Report a problem Lake Superior Area Realtors as distributed by MLS GRID #6110615 Report a problem | ||
| 9/18/2023 | Pending sale | $259,900$162/sqft |
Source: Lake Superior Area Realtors as distributed by MLS GRID #6110615 Report a problem | ||
| 9/17/2023 | Listed for sale | $259,900+73.3%$162/sqft |
Source: Lake Superior Area Realtors as distributed by MLS GRID #6110615 Report a problem | ||
| 10/5/2009 | Sold | $150,000$94/sqft |
Source: Public Record Report a problem | ||
Public tax history
| Year | Property taxes | Tax assessment |
|---|---|---|
| 2025 | $4,392 +2.6% | $287,900 +3.8% |
| 2024 | $4,280 +2.1% | $277,300 +4.4% |
| 2023 | $4,194 +8.3% | $265,600 +2.1% |
| 2022 | $3,874 +3% | $260,200 +24.6% |
| 2021 | $3,762 +4.4% | $208,800 +4.4% |
| 2020 | $3,604 +8.2% | $200,000 +10.6% |
| 2018 | $3,330 | $180,900 +6% |
| 2017 | $3,330 +9% | $170,700 +0.8% |
| 2016 | $3,054 +3.9% | $169,300 +20.7% |
| 2015 | $2,938 | $140,300 |
| 2014 | $2,938 +10.1% | $140,300 |
| 2013 | $2,668 | $140,300 |
| 2012 | -- | $140,300 -4.3% |
| 2011 | -- | $146,600 -8.4% |
| 2010 | -- | $160,000 |
Find assessor info on the county website
Neighborhood: 55720
Nearby homes
- $303,900-- bd-- ba-- sqft1337 20th St, Cloquet, MN 55720Off Market
- $309,800-- bd-- ba-- sqft1333 20th St, Cloquet, MN 55720Off Market
- $295,3002 bd1 ba928 sqft1809 Maplewood Ave, Cloquet, MN 55720Off Market

- $271,4003 bd1 ba1k sqft1330 19th St, Cloquet, MN 55720Off Market
- $344,800-- bd-- ba-- sqft1904 Maplewood Ave, Cloquet, MN 55720Off Market
- $299,300-- bd-- ba-- sqft1329 20th St, Cloquet, MN 55720Off Market
- $356,900-- bd-- ba-- sqft1902 Maplewood Ave, Cloquet, MN 55720Off Market
- $360,3003 bd2 ba1.4k sqft1401 20th St, Cloquet, MN 55720Off Market
Nearby schools
GreatSchools rating
- 6/10Cloquet Middle SchoolGrades: 5-8Distance: 0.4 mi
- 8/10Cloquet SeniorGrades: 9-12Distance: 0.5 mi
- 7/10Washington Elementary SchoolGrades: PK-4Distance: 0.7 mi


Get pre-qualified for a loan
At Zillow Home Loans, we can pre-qualify you in as little as 5 minutes with no impact to your credit score.An equal housing lender. NMLS #10287.
Sell for more on Zillow
Get a Zillow Showcase℠ listing at no additional cost and you could sell for .
$337,600
2% more
+$6,752
With Zillow Showcase(estimated)
$344,352
- Minnesota
- Carlton County
- Cloquet
- 55720
- 1901 Maplewood Ave
Nearby cities
Nearby zip codes
Other Cloquet Topics
