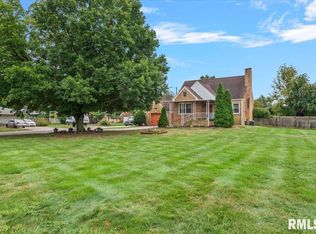
Welcome to this charming and move-in-ready 4-bedroom, 2-bath home near popular Lincoln Park! Fresh paint throughout and updated flooring give this home a clean, refreshed feel from the moment you walk in. The main-level living room features large windows offering plenty of natural light, a cozy wood-burning fireplace and built-ins. The kitchen offers stainless steel appliances and a pantry. Two bedrooms are conveniently located on the main level, while upstairs you’ll find two additional bedrooms, including a spacious primary suite with walk-in closet and private bath featuring a tile shower. The finished basement has been refreshed with new flooring and offers a fantastic family room and entertainment space. Movie nights are ready to go with a new projector and a larger projection screen! Outside, enjoy two patios and a fenced backyard with plenty of room for entertaining, pets or play. Additional features include a detached garage and radon mitigation system. With recent updates, flexible living space and a convenient location near Lincoln Park, this home is ready for its next owner. Come take a look!
For sale
Price cut: $10.1K (8/25)
$189,900
1901 Marland St, Springfield, IL 62702
4beds
2,311sqft
Single Family Residence, Residential
Built in 1951
8,712 Square Feet Lot
$185,800 Zestimate®
$82/sqft
$-- HOA
What's special
Cozy wood-burning fireplaceFresh paint throughoutDetached garageTwo patiosUpdated flooringWalk-in closetSpacious primary suite
- 33 days
- 2,384
- 189
Likely to sell faster than
Zillow last checked:
Listing updated:
Listed by:
Melissa D Vorreyer Mobl:217-652-0875,
RE/MAX Professionals
Source: RMLS Alliance as distributed by MLS GRID,MLS#: CA1045900 Originating MLS: Capital Area Association of Realtors
Originating MLS: Capital Area Association of Realtors
Facts & features
Interior
Bedrooms & bathrooms
- Bedrooms: 4
- Bathrooms: 2
- Full bathrooms: 2
Bedroom 1
- Level: Upper
- Dimensions: 15ft 1in x 10ft 8in
Bedroom 2
- Level: Upper
- Dimensions: 17ft 8in x 11ft 1in
Bedroom 3
- Level: Main
- Dimensions: 12ft 7in x 10ft 1in
Bedroom 4
- Level: Main
- Dimensions: 11ft 7in x 9ft 7in
Other
- Area: 559
Family room
- Level: Basement
- Dimensions: 15ft 1in x 17ft 5in
Kitchen
- Level: Main
- Dimensions: 17ft 6in x 11ft 8in
Living room
- Level: Main
- Dimensions: 17ft 7in x 12ft 4in
Main level
- Area: 986
Recreation room
- Level: Basement
- Dimensions: 16ft 7in x 10ft 8in
Upper level
- Area: 766
Heating
- Forced Air
Cooling
- Central Air
Appliances
- Included: Dishwasher, Disposal, Dryer, Microwave, Range, Refrigerator, Washer
Features
- Ceiling Fan(s)
- Windows: Blinds
- Basement: Full,Partially Finished
- Number of fireplaces: 1
- Fireplace features: Living Room, Wood Burning
Interior area
- Total structure area: 1,752
- Total interior livable area: 2,311 sqft
Property
Parking
- Total spaces: 1
- Parking features: Detached
- Garage spaces: 1
Features
- Patio & porch: Patio, Porch
Lot
- Size: 8,712 Square Feet
- Dimensions: 130.145 x 67.4
- Features: Corner Lot
Details
- Parcel number: 14220177018
- Other equipment: Radon Mitigation System
Construction
Type & style
- Home type: SingleFamily
- Property subtype: Single Family Residence, Residential
Materials
- Frame, Wood Siding
- Foundation: Block
- Roof: Shingle
Condition
- New construction: No
- Year built: 1951
Utilities & green energy
- Sewer: Public Sewer
- Water: Public
Community & HOA
Community
- Subdivision: None
Location
- Region: Springfield
Financial & listing details
- Price per square foot: $82/sqft
- Tax assessed value: $158,742
- Annual tax amount: $4,107
- Date on market: 8/19/2026
- Cumulative days on market: 34 days
- Road surface type: Paved
Estimated market value
$185,800
$177,000 - $195,000
$1,939/mo
Price history
| Date | Event | Price |
|---|---|---|
| 8/25/2026 | Price change | $189,900-5.1%$82/sqft |
Source:  RMLS Alliance as distributed by MLS GRID #CA1045900 Report a problem RMLS Alliance as distributed by MLS GRID #CA1045900 Report a problem | ||
| 8/19/2026 | Listed for sale | $200,000+55.6%$87/sqft |
Source: RMLS Alliance as distributed by MLS GRID #CA1045900 Report a problem | ||
| 8/27/2020 | Sold | $128,500-1.1%$56/sqft |
Source: RMLS Alliance as distributed by MLS GRID #CA1000315 Report a problem | ||
| 7/6/2020 | Pending sale | $129,900$56/sqft |
Source: The Real Estate Group Inc. #CA1000315 Report a problem | ||
| 6/24/2020 | Listed for sale | $129,900+11.5%$56/sqft |
Source: The Real Estate Group Inc. #CA1000315 Report a problem | ||
| 3/6/2017 | Sold | $116,500$50/sqft |
Source: RMLS Alliance as distributed by MLS GRID #CA170293 Report a problem | ||
| 1/17/2017 | Listed for sale | $116,500$50/sqft |
Source: The Real Estate Group Inc. #170293 Report a problem | ||
Public tax history
| Year | Property taxes | Tax assessment |
|---|---|---|
| 2024 | $3,941 +5.3% | $52,914 +9.5% |
| 2023 | $3,743 +4.8% | $48,332 +5.4% |
| 2022 | $3,571 +4% | $45,847 +3.9% |
| 2021 | $3,432 +29.6% | $44,130 +22.4% |
| 2020 | $2,647 -2.4% | $36,055 +0.4% |
| 2019 | $2,712 | $35,929 -5.7% |
| 2018 | $2,712 +2.4% | $38,102 +1.3% |
| 2017 | $2,650 +9.7% | $37,610 +7.6% |
| 2016 | $2,414 +1.2% | $34,951 +1.2% |
| 2015 | $2,385 +7.9% | $34,533 +0.6% |
| 2014 | $2,211 +2.3% | $34,310 +5% |
| 2013 | $2,161 +1.9% | $32,678 |
| 2012 | $2,120 +10152.1% | $32,678 |
| 2011 | $21 -98.8% | $32,678 +1% |
| 2010 | $1,707 +81.3% | $32,364 +6.5% |
| 2009 | $941 -9.1% | $30,393 +4.2% |
| 2008 | $1,036 -44.5% | $29,167 -11.4% |
| 2007 | $1,867 +0.8% | $32,929 +3.8% |
| 2006 | $1,853 | $31,721 |
Find assessor info on the county website
Monthly payment
Est. payment
Payment breakdown
Explore the cost of this home by adjusting the details. Changes won't be saved.Climate risks
Neighborhood: 62702
Similar homes
- $184,9003 bd2 ba1.8k sqft401 E Keys Ave, Springfield, IL 62702For Sale

 MLS ID #CA1046584, Michelle Good Trumpy, The Real Estate Group, Inc.. RMLS Alliance as distributed by MLS GRID
 - $210,0003 bd3 ba2k sqft5 Westwood Ter, Springfield, IL 62702For Sale
 MLS ID #CA1046588, Logan Frazier, The Real Estate Group, Inc.. RMLS Alliance as distributed by MLS GRID
 - $190,0003 bd2 ba2k sqft2400 Cahokia Dr, Springfield, IL 62702For Sale
 MLS ID #CA1045313, Andrew Kinney, The Real Estate Group, Inc.. RMLS Alliance as distributed by MLS GRID
 - $164,9004 bd2 ba1.4k sqft1821 Denton Dr, Springfield, IL 62702For Sale
 MLS ID #CA1046150, Diane Tinsley, The Real Estate Group, Inc.. RMLS Alliance as distributed by MLS GRID
 - $205,0003 bd2 ba1.6k sqft14 Hackney Ln, Springfield, IL 62702For SaleMLS ID #CA1046230, Clayton C Yates, The Real Estate Group, Inc.. RMLS Alliance as distributed by MLS GRID
- $166,0005 bd2 ba2k sqft1812 E Converse Ave, Springfield, IL 62702For SaleMLS ID #CA1046198, Jim Fulgenzi, RE/MAX Professionals. RMLS Alliance as distributed by MLS GRID
- $155,0004 bd3 ba2.2k sqft600 Black Ave, Springfield, IL 62702For SaleMLS ID #CA1046183, Jennifer Coady, RE/MAX Professionals. RMLS Alliance as distributed by MLS GRID
- $184,0003 bd2 ba1.6k sqft3916 Marie Dr, Springfield, IL 62707For SaleMLS ID #CA1046645, Ashley Coker, The Real Estate Group, Inc.. RMLS Alliance as distributed by MLS GRID
- $200,0003 bd2 ba2.3k sqft8 Foresters Ln, Springfield, IL 62704For SaleMLS ID #CA1046623, Sarah Quattrin Coombe, Keller Williams Capital. RMLS Alliance as distributed by MLS GRID
- $244,9004 bd3 ba1.8k sqft64 Marchelle Ave, Springfield, IL 62702For SaleMLS ID #CA1046571, Suzie Sables Duff, RE/MAX Professionals. RMLS Alliance as distributed by MLS GRID
- $189,9003 bd2 ba1.9k sqft2028 S 4th St, Springfield, IL 62703For SaleMLS ID #CA1045945, Neil J Martin, The Orchid Group Inc.. RMLS Alliance as distributed by MLS GRID
- $215,0004 bd3 ba1.8k sqft206 S State St, Springfield, IL 62704For SaleMLS ID #CA1046545, Joshua F Kruse, The Real Estate Group, Inc.. RMLS Alliance as distributed by MLS GRID
- $174,5004 bd2 ba1.2k sqft1515-1517 Maryland Ave, Springfield, IL 62702For SaleMLS ID #CA1044197, Lisa A Haggerty, Keller Williams Capital. RMLS Alliance as distributed by MLS GRID
- $189,9005 bd2 ba1.8k sqft63 Villanova Dr, Springfield, IL 62703For SaleMLS ID #CA1045185, John T McIntyre, Do Realty Services, Inc.. RMLS Alliance as distributed by MLS GRID
- $149,9004 bd2 ba1.6k sqft2413 E North Grand Ave, Grandview, IL 62702For SaleMLS ID #CA1044232, Steve A Contri, RE/MAX Professionals. RMLS Alliance as distributed by MLS GRID
