Welcome to your perfect family haven in the heart of Columbia! This stunning 5-bedroom, 3-full bath walkout home is meticulously upgraded and ready to welcome you.
Discover the comfortable family living in this beautifully upgraded 5-bedroom, 3-full bath walkout home in the heart of Columbia. A brand-new roof, gutters, and downspouts ensure peace of mind, while fresh carpeting in 4 bedrooms and a fresh coat of paint create a pristine atmosphere throughout.
Step inside to find engineered hardwood flooring that graces the main level, adding a touch of elegance and durability. The open concept kitchen, living, and dining area create an inviting space for gatherings and everyday moments. Prepare meals in the well-appointed kitchen, complete with modern appliances, ample cabinetry, and a convenient breakfast bar.
Hosting formal dinner parties is a breeze with the dedicated dining room, providing an intimate setting for memorable occasions. Step out onto the private back deck and soak in the tranquility of your fenced-in yard, perfect for entertaining, relaxation, and playtime with loved ones.
Retreat to the spacious bedrooms, each offering a cozy sanctuary for rest and rejuvenation. With four bedrooms featuring fresh carpeting, everyone in the family will enjoy their own private retreat. The three full baths, tastefully updated, provide convenience and comfort for the entire household.
Notably, this home boasts piers installed in 2023 by the reputable FRS company, accompanied by a transferrable warranty. This invaluable addition ensures the stability and longevity of the foundation, giving you peace of mind for years to come.
With its prime location in central Columbia, this home offers easy access to shopping, dining, schools, and parks. Enjoy the convenience of city living while reveling in the comforts of a serene neighborhood.
Don't miss your chance to call this captivating 5-bedroom, 3-full bath walkout home your own. Embrace a life of comfort, style, and memorable moments. Act swiftly to secure this exceptional property and make it the backdrop for your family's cherished memories
Sold
Street View
Price Unknown
1901 Mary Ellen Dr, Columbia, MO 65202
5beds
2,636sqft
Single Family Residence
Built in 2001
0.28 Acres Lot
$379,200 Zestimate®
$--/sqft
$2,356 Estimated rent
Home value
$379,200
$360,000 - $398,000
$2,356/mo
Zestimate® history
Owner options
List your home for rent
$2,356/mo
Rent Zestimate®
Find your next renter with Zillow Rental Manager. Plus, with online applications, you can quickly screen prospective tenants – for free.
$2,356/mo
Rent Zestimate®
Refinance and save
Refinancing to a lower rate could help reduce your monthly payments and save thousands over the life of the loan.
Explore your selling options
Work with a Zillow partner agent
Leverage their expertise and Zillow's premium Showcase listings to get your home seen by more buyers.
Get startedList with your own agent
Get your home in front of millions of buyers by listing it on Zillow.
Learn how to do itSell it yourself
Take full control of how buyers see your home on Zillow by listing For Sale by Owner (FSBO).
List your homeWhat's special
Modern appliancesFenced-in yardPrivate back deckMeticulously upgradedSpacious bedroomsFresh coat of paintOpen concept kitchen
Zillow last checked:
Listing updated:
Listed by:
Dustin March 573-881-4537,
EXP Realty LLC 866-224-1761
Bought with:
Megan Walters, 2017030193
EXP Realty LLC
Source: CBORMLS,MLS#: 414263
Facts & features
Interior
Bedrooms & bathrooms
- Bedrooms: 5
- Bathrooms: 3
- Full bathrooms: 3
Primary bedroom
- Level: Main
- Area: 225
- Dimensions: 15 x 15
Bedroom 2
- Level: Main
- Area: 121
- Dimensions: 11 x 11
Bedroom 3
- Level: Main
- Area: 132
- Dimensions: 11 x 12
Bedroom 4
- Level: Lower
- Area: 196
- Dimensions: 14 x 14
Bedroom 5
- Level: Lower
- Area: 120
- Dimensions: 12 x 10
Dining room
- Level: Main
- Area: 100
- Dimensions: 10 x 10
Kitchen
- Level: Main
- Area: 144
- Dimensions: 12 x 12
Living room
- Level: Main
- Area: 256
- Dimensions: 16 x 16
Heating
- High Efficiency Furnace, Forced Air, Natural Gas
Cooling
- Central Electric
Appliances
- Included: Water Softener Owned
- Laundry: Washer/Dryer Hookup
Features
- High Speed Internet, Tub/Shower, Stand AloneShwr/MBR, Walk-In Closet(s), Smart Thermostat, Eat-in Kitchen, Formal Dining, Kit/Din Combo, Cabinets-Custom Blt, Laminate Counters, Solid Surface Counters, Wood Cabinets, Pantry
- Flooring: Wood, Carpet, Concrete, Laminate, Tile
- Doors: Storm Door(s)
- Windows: Window Treatments
- Basement: Walk-Out Access
- Has fireplace: Yes
- Fireplace features: Living Room, Gas
Interior area
- Total structure area: 2,636
- Total interior livable area: 2,636 sqft
- Finished area below ground: 800
Property
Parking
- Total spaces: 2
- Parking features: Attached, Garage Faces Side, Paved
- Attached garage spaces: 2
Features
- Patio & porch: Front, Back, Covered, Deck, Front Porch
- Exterior features: Balcony
- Has spa: Yes
- Spa features: Tub/Built In Jetted
- Fencing: Back Yard,Full,Privacy,Wood
Lot
- Size: 0.28 Acres
- Dimensions: 82.41 x 147.88
- Features: Level, No Crops, Curbs and Gutters
Details
- Parcel number: 1271400040490001
- Zoning description: R-S Single Family Residential
Construction
Type & style
- Home type: SingleFamily
- Architectural style: Ranch
- Property subtype: Single Family Residence
Materials
- Foundation: Concrete Perimeter, Slab
- Roof: ArchitecturalShingle
Condition
- Year built: 2001
Utilities & green energy
- Electric: City
- Gas: Gas-Natural
- Sewer: City
- Water: Public
- Utilities for property: Natural Gas Connected, Trash-City
Community & HOA
Community
- Security: Smoke Detector(s)
- Subdivision: Deerfield Sub
HOA
- Has HOA: No
Location
- Region: Columbia
Financial & listing details
- Tax assessed value: $254,100
- Annual tax amount: $2,709
- Date on market: 6/30/2023
- Road surface type: Paved
Price history
| Date | Event | Price |
|---|---|---|
| 9/1/2023 | Sold | -- |
Source:  CBORMLS #414263 Report a problem CBORMLS #414263 Report a problem | ||
| 7/17/2023 | Price change | $339,000-2.9%$129/sqft |
Source: CBORMLS #414263 Report a problem | ||
| 6/30/2023 | Listed for sale | $349,000+83.8%$132/sqft |
Source: CBORMLS #414263 Report a problem | ||
| 6/28/2013 | Sold | -- |
Source: CBORMLS #343915 Report a problem | ||
| 2/26/2013 | Listed for sale | $189,900$72/sqft |
Source: House of Brokers Realty, Inc #343915 Report a problem | ||
| 9/2/2012 | Listing removed | $189,900$72/sqft |
Source: House of Brokers Realty, Inc #339922 Report a problem | ||
| 6/1/2012 | Listed for sale | $189,900$72/sqft |
Source: House of Brokers Realty, Inc #339922 Report a problem | ||
Public tax history
| Year | Property taxes | Tax assessment |
|---|---|---|
| 2025 | -- | $48,279 +14.5% |
| 2024 | $2,844 +0.8% | $42,161 |
| 2023 | $2,821 +4.1% | $42,161 +4% |
| 2022 | $2,710 -0.2% | $40,546 |
| 2021 | $2,715 +1.5% | $40,546 +8% |
| 2020 | $2,675 0% | $37,544 |
| 2019 | $2,675 +3.3% | $37,544 +4% |
| 2018 | $2,591 +1.2% | $36,100 |
| 2017 | $2,559 -2.6% | $36,100 |
| 2016 | $2,627 | $36,100 |
| 2015 | $2,627 +8.4% | $36,100 |
| 2014 | $2,423 | $36,100 |
| 2013 | -- | $36,100 |
| 2012 | -- | $36,100 |
| 2011 | -- | $36,100 |
| 2010 | -- | $36,100 |
| 2009 | -- | $36,100 |
| 2008 | -- | $36,100 |
| 2007 | -- | -- |
| 2003 | -- | $32,157 |
| 2002 | -- | $32,157 +750.5% |
| 2001 | -- | $3,781 |
Find assessor info on the county website
Neighborhood: 65202
Nearby homes
- $333,2004 bd3 ba2k sqft1903 Mary Ellen Dr, Columbia, MO 65202Off Market

- $318,0004 bd3 ba2k sqft1903 N Mary Ellen Dr, Columbia, MO 65202Off Market

- $343,5003 bd2 ba2k sqft1807 Mary Ellen Dr, Columbia, MO 65202Off Market
- $302,1003 bd2 ba1.7k sqft4105 Deerfield Dr, Columbia, MO 65202Off Market
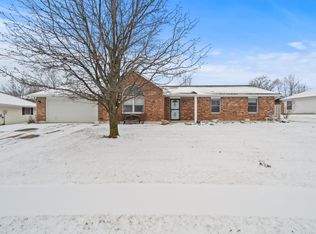
- $265,0003 bd2 ba1.4k sqft4107 N Deerfield Dr, Columbia, MO 65202Off Market
- $265,0003 bd2 ba1.4k sqft4107 Deerfield Dr, Columbia, MO 65202Off Market
- $274,6003 bd2 ba1.5k sqft4103 Deerfield Dr, Columbia, MO 65202Off Market
- $333,1003 bd2 ba1.7k sqft1900 Mary Ellen Dr, Columbia, MO 65202Off Market
Nearby schools
GreatSchools rating
- 7/10Derby Ridge Elementary SchoolGrades: PK-5Distance: 0.4 mi
- 5/10John B. Lange Middle SchoolGrades: 6-8Distance: 0.3 mi
- 3/10Muriel Battle High SchoolGrades: 9-12Distance: 4.9 mi
Schools provided by the listing agent
- Elementary: Derby Ridge
- Middle: Lange
- High: Battle
Source: CBORMLS. This data may not be complete. We recommend contacting the local school district to confirm school assignments for this home.
Sell for more on Zillow
Get a Zillow Showcase℠ listing at no additional cost and you could sell for .
$379,200
2% more
+$7,584
With Zillow Showcase(estimated)
$386,784
- Missouri
- Boone County
- Columbia
- 65202
- 1901 Mary Ellen Dr
Nearby cities
Nearby neighborhoods
Nearby zip codes
Other Columbia Topics
