Skip main navigation
Active
  • $499,900

    1901 Meadow Dr, Stoughton, WI 53589

    3beds
    2,421sqft
    : 
    $3,037/mo
    Get pre-qualified
    Single Family Residence
    Built in 2002
    10,454 Square Feet Lot
    $498,400 Zestimate®
    $206/sqft
    $-- HOA

    What's special

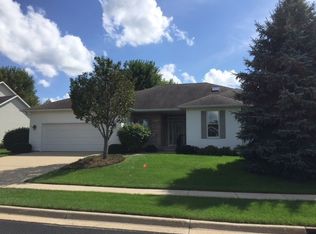
    Love to cook, entertain, and enjoy the outdoors? This spacious Stoughton home was made for all three. The heart of the home is the chef’s kitchen, featuring granite countertops, abundant cabinetry, generous workspace, and newer appliances. It opens beautifully to the inviting family room, where a gorgeous gas fireplace added in 2020 creates the perfect gathering spot. The vaulted living room is a standout feature, creating a bright, airy space that feels both open and inviting. Upstairs, the huge primary suite offers plenty of room to unwind, a walk-in closet, and a private bath with double vanity and large jetted tub. The icing on the cake is the finished lower level, offering a great rec room plus plenty of storage. Outside, enjoy a beautiful backyard and bilevel deck on a quiet dead-end street. All this in welcoming Stoughton, known for its farmers markets, local events, and small-town charm—just minutes from Madison!
    --
    on Zillow
    818
    views
    33
    saves

    Zillow last checked:

    Listing updated:

    Listed by:

    Kelly Doyle,

    Realty Executives Cooper Spransy

    Source: SCWMLS,MLS#: 2030364

      Facts & features

      Interior

      Bedrooms & bathrooms
      • Bedrooms: 3
      • Bathrooms: 3
      • Full bathrooms: 2
      • 1/2 bathrooms: 1
      • Main level bathrooms: 1
      Primary bedroom
      • Level: Upper
      • Area: 180
      • Dimensions: 15 x 12
      Bedroom 2
      • Level: Upper
      • Area: 121
      • Dimensions: 11 x 11
      Bedroom 3
      • Level: Upper
      • Area: 100
      • Dimensions: 10 x 10
      Family room
      • Area: 238
      • Dimensions: 17 x 14
      Kitchen
      • Features: Breakfast Bar, Pantry, Range/Oven, Refrigerator, Dishwasher, Microwave, Disposal
      • Level: Main
      • Area: 130
      • Dimensions: 13 x 10
      Living room
      • Level: Main
      • Area: 180
      • Dimensions: 15 x 12
      Heating
      • Forced Air
      Cooling
      • Central Air
      Appliances
      • Included: Washer, Dryer, Water Softener Included
      • Laundry: Main Level
      Features
      • Walk-In Closet(s), Great room, Vaulted Ceiling(s), Jetted bathtub, At Least 1 tub, Internet- Fiber available, Ceiling Fan(s), Entrance Foyer, Primary Bath, Den/Office, Rec Room, Bonus Room
      • Basement: Full,Partially Finished,Sump Pump,Radon Mitigation System,Storage Space
      • Number of fireplaces: 1
      • Fireplace features: Gas, 1 fireplace
      Interior area
      • Total structure area: 2,421
      • Total interior livable area: 2,421 sqft
      • Finished area above ground: 1,973
      Video & virtual tour

      Property

      Parking
      • Total spaces: 2
      • Parking features: 2 car, Attached, Garage Door Opener
      • Attached garage spaces: 2
      • Has uncovered spaces: Yes
      Features
      • Levels: Two
      • Stories: 2
      • Patio & porch: Deck
      Lot
      • Size: 10,454 Square Feet
      Details
      • Parcel number: 051104427808
      • Zoning: Res
      • Special conditions: Restrictions/Covenants

      Construction

      Type & style
      • Home type: SingleFamily
      • Architectural style: Contemporary
      • Property subtype: Single Family Residence
      Materials
      • Vinyl Siding, Brick
      • Foundation: Poured concrete foundatn
      Condition
      • Year built: 2002

      Utilities & green energy

      • Sewer: Public Sewer
      • Water: Public
      • Utilities for property: Cable Available, Internet - Cable

      Community & HOA

      Community
      • Subdivision: Eastwood Estates
      Location
      • Region: Stoughton

      Financial & listing details

      • Price per square foot: $206/sqft
      • Tax assessed value: $448,500
      • Annual tax amount: $7,743
      • Date on market: 8/13/2026
      • Inclusions: Refrigerator, stove, dishwasher, microwave, washer, dryer, some window coverings, water softener, play structure
      • Exclusions: Primary bedroom curtains, pegboard in craft room, lower level white entertainment center

        Estimated market value

        $498,400

        $473,000 - $523,000

        $3,220/mo

        Price history

        DateEventPrice
        8/13/2026Listed for sale$499,900+85.2%$206/sqft
        Source: SCWMLS #2030364 Report a problem
        4/21/2016Sold$269,900$111/sqft
        Source: Public Record Report a problem
        1/11/2016Listed for sale$269,900+14.4%$111/sqft
        Source: Stark Company, REALTORS #1764415 Report a problem
        5/9/2013Sold$235,900-5.6%$97/sqft
        Source: Public Record Report a problem
        9/6/2012Price change$249,900-3.8%$103/sqft
        Source: Real Living #1654533 Report a problem
        5/7/2012Listed for sale$259,900-3.7%$107/sqft
        Source: Matson & Associates, Inc GMAC #1654533 Report a problem
        3/17/2012Listing removed$269,900$111/sqft
        Source: Real Living #1636588 Report a problem
        9/18/2011Listed for sale$269,900$111/sqft
        Source: Real Living #1636588 Report a problem

        Public tax history

        YearProperty taxesTax assessment
        2024$7,032 +7.5%$428,300 +2.8%
        2023$6,542 +2.2%$416,500 +10.4%
        2022$6,403 +0.5%$377,300 +11.8%
        2021$6,371 -3.7%$337,600 +3.7%
        2020$6,615 +1.5%$325,400 +0.8%
        2019$6,515 0%$322,700 +6.1%
        2018$6,515 +7.1%$304,100 +10.1%
        2017$6,080 +4.9%$276,300 +5%
        2016$5,794 +6%$263,200 +8%
        2015$5,467 +3.7%$243,700 +3.3%
        2014$5,270 -6.3%$235,900 -4%
        2013$5,623 -2.8%$245,800 -2.1%
        2012$5,785 +6.3%$251,200 -3.2%
        2011$5,443 $259,400 -3%
        2010$5,443 +6.7%$267,500 -1%
        2009$5,100 +1%$270,200 -3.9%
        2008$5,050 +3.7%$281,100 -1%
        2007$4,871 +0.3%$283,800 +1.6%
        2006$4,856 +5.4%$279,400 +7.9%
        2005$4,607 $259,000 +7.8%
        2004$4,607 +2.3%$240,300 +5.2%
        2003$4,505 +547.1%$228,400 +564%
        2002$696 +447.2%$34,400 +446%
        2001$127 +15.4%$6,300 +16.7%
        2000$110 $5,400
        Find assessor info on the county website

        Monthly payment

        Est. payment

        Payment breakdown

        Explore the cost of this home by adjusting the details. Changes won't be saved.
        All calculations are estimates and provided by Zillow, Inc. for informational purposes only. Actual amounts may vary.
        HOA fees may include property taxes on listings classified as Co-Ops. Contact the listing agent and/or owner for fee details.
        See how much you could borrow to make a competitive offer.

        Climate risks

        Neighborhood: 53589

        Getting around

        12 / 100
        Car-Dependent
        21 / 100
        Somewhat Bikeable

        Nearby schools

        GreatSchools rating
        Schools provided by the listing agent
        • Elementary: Kegonsa
        • Middle: River Bluff
        • High: Stoughton
        • District: Stoughton

        Source: SCWMLS. This data may not be complete. We recommend contacting the local school district to confirm school assignments for this home.

        A local agent can set up tours, give advice and negotiate with sellers.

        Browse local experts