Skip main navigation
Sold for $845,000
  • $845,000

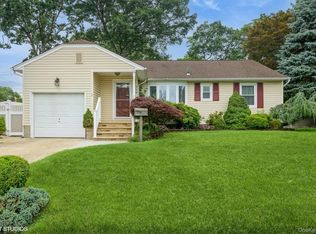
    1901 Merion Street, East Meadow, NY 11554

    3beds
    1,455sqft
    Single Family Residence, Residential
    Built in 1955
    8,000 Square Feet Lot
    $900,300 Zestimate®
    $581/sqft
    $4,611 Estimated rent

    Home value

    $900,300

    $810,000 - $999,000

    $4,611/mo

    Zestimate® history
    Loading
    Loading...

    Owner options

    List your home for rent

    $4,611/mo

    Rent Zestimate®

    Find your next renter with Zillow Rental Manager. Plus, with online applications, you can quickly screen prospective tenants – for free.

    Learn more

    $4,611/mo

    Rent Zestimate®

    Refinance and save

    $5,561/mo

    Est. payment

    Refinancing to a lower rate could help reduce your monthly payments and save thousands over the life of the loan.

    See today's rates

    $5,561/mo

    Est. payment

    Explore your selling options

    Work with a Zillow partner agent

    Leverage their expertise and Zillow's premium Showcase listings to get your home seen by more buyers.

    Get started

    List with your own agent

    Get your home in front of millions of buyers by listing it on Zillow.

    Learn how to do it

    Sell it yourself

    Take full control of how buyers see your home on Zillow by listing For Sale by Owner (FSBO).

    List your home

    What's special

    Finished basementStone patioAbundant natural lightingOpen airy layoutPrivacy and shadeLushly parklike lotSliding glass doors
    This spacious Split-Level home offers comfortable, centrally located Nassau County living at its best. Featuring three bedrooms, two-and-a-half bathrooms, an attached one-car garage, finished basement and is set on a lushly parklike lot with trees, shrubs, and plants providing both privacy and shade. Highlights include gleaming hardwood floors, abundant natural lighting, and four levels of living space. The main level has an open, airy layout from the large, bright living room and dining area to the open kitchen featuring a skylight and ample counter and cabinet space to make meal preparation a breeze. Open the sliding glass doors and step out onto the deck to your own nature preserve overlooking a large stone patio, perfect for entertaining. Upstairs is the primary bedroom with its own en suite bathroom, two additional bedrooms, a full bathroom in the hallway, and easy access to the finished top level attic space. On the ground floor is a large den with built-in bookshelves and sliding glass doors opening directly onto the patio, along with a half bathroom, laundry room, and access to the garage. The finished basement offers a recreation room and lots of extra storage space. Perfectly situated on a quiet block and close to the 930-acre Eisenhower Park with golf courses, pool, ball fields, playgrounds and skating rinks. Also, many options for stores, eateries and close to major highways and the LIRR making for an easy commute and quick access to South Shore beaches. All the elements needed for a comfortable everyday living.

    Zillow last checked:

    Listing updated:

    Listed by:

    Tracey Goodman Rossetti CBR 516-698-7307,

    Signature Premier Properties 516-546-6300

    Bought with:

    Julie Calabrese CBR, 10401305518

    HomeSmart Premier Living Rlty

    Daniel Coscia CBR, 10401323234

    HomeSmart Premier Living Rlty

    Source: OneKey® MLS as distributed by MLS GRID,MLS#: 892386MLS Logo

    Facts & features

    Interior

    Bedrooms & bathrooms
    • Bedrooms: 3
    • Bathrooms: 3
    • Full bathrooms: 2
    • 1/2 bathrooms: 1
    Other
    • Description: Entrance, Living Room, Dining Room, Eat In Kitchen, Sliders to yard
    • Level: First
    Other
    • Description: Primary Bedroom with Bath, 2 Bedrooms, Full Bath, Access to attic
    • Level: Second
    Other
    • Description: Den, Half Bath, Laundry, Garage, Sliders to yard
    • Level: Lower
    Other
    • Description: Finished, Utilities, Storage, Small Room
    • Level: Basement
    Heating
    • Baseboard
    Cooling
    • Ductless
    Appliances
    • Included: Dishwasher, Dryer, Range, Refrigerator, Stainless Steel Appliance(s), Washer
    Features
    • Eat-in Kitchen, Formal Dining, Open Floorplan, Open Kitchen, Primary Bathroom, Walk Through Kitchen
    • Flooring: Hardwood, Vinyl
    • Basement: Finished,Storage Space
    • Attic: Partially Finished
    • Has fireplace: No
    Interior area
    • Total structure area: 1,455
    • Total interior livable area: 1,455 sqft

    Property

    Parking
    • Total spaces: 1
    • Parking features: Attached, Driveway, Garage, On Street
    • Garage spaces: 1
    • Has uncovered spaces: Yes
    Features
    • Levels: Three Or More
    • Patio & porch: Patio
    • Has view: Yes
    • View description: Neighborhood
    Lot
    • Size: 8,000 sqft
    Details
    • Parcel number: 2089504440000140
    • Special conditions: None

    Construction

    Type & style
    • Home type: SingleFamily
    • Property subtype: Single Family Residence, Residential
    Materials
    • Vinyl Siding
    Condition
    • Actual
    • Year built: 1955

    Utilities & green energy

    • Sewer: Public Sewer
    • Water: Public
    • Utilities for property: Electricity Connected, Natural Gas Connected, Sewer Connected, Trash Collection Public, Water Connected

    Community & neighborhood

    Location
    • Region: East Meadow
    • Subdivision: Wenwood Oaks

    Other

    Other facts
    • Listing agreement: Exclusive Right To Sell

    Price history

    DateEventPrice
    9/26/2025Sold$845,000+5.8%$581/sqft
    Source: OneKey® MLS as distributed by MLS GRID #892386 Report a problem
    8/6/2025Pending sale$799,000$549/sqft
    Source: OneKey® MLS as distributed by MLS GRID #892386 Report a problem
    7/24/2025Listed for sale$799,000$549/sqft
    Source: OneKey® MLS as distributed by MLS GRID #892386 Report a problem

    Public tax history

    YearProperty taxesTax assessment
    2024-- $485 -2%
    2023-- $495 -5.7%
    2022-- $525
    2021$10,693 +0.6%--
    2020$10,634 -8.9%$708 -17%
    2019$11,679 $853
    2018$11,679 +4.7%$853
    2017$11,153 +4.3%$853
    2016$10,691 +184.8%$853
    2015$3,754 +6.9%$853
    2013$3,511 +4.2%$853
    2012$3,370 -41.9%$853 -6.9%
    2011$5,798 -0.9%$916 -5.7%
    2010$5,852 $971 -17.7%
    2009-- $1,180 -5.7%
    2008-- $1,251 +5.1%
    2006-- $1,190 -42.5%
    2005-- $2,068 -31.3%
    2004-- $3,011
    2003-- $3,011 -49.4%
    2002-- $5,950
    2001-- $5,950
    2000-- $5,950

    Find assessor info on the county website

    Neighborhood: 11554

    Nearby schools

    GreatSchools rating
    Schools provided by the listing agent
    • Elementary: Barnum Woods School
    • Middle: Woodland Middle School
    • High: East Meadow High School

    Source: OneKey® MLS as distributed by MLS GRID. This data may not be complete. We recommend contacting the local school district to confirm school assignments for this home.

    Get a cash offer in 3 minutes
    Find out how much your home could sell for in as little as 3 minutes with a no-obligation cash offer.
    Estimated market value
    $900,300
    Get a cash offer in 3 minutes
    Find out how much your home could sell for in as little as 3 minutes with a no-obligation cash offer.
    Estimated market value
    $900,300