Skip main navigation
Active
  • $3,695,000

    1901 Midwest Club Pkwy, Oak Brook, IL 60523

    6beds
    9,862sqft
    : 
    Loading
    Get pre-qualified
    Single Family Residence
    Built in 1987
    -- sqft lot
    $3,429,000 Zestimate®
    $375/sqft
    $598/mo HOA

    What's special

    Cozy sun roomFull barNewer roof
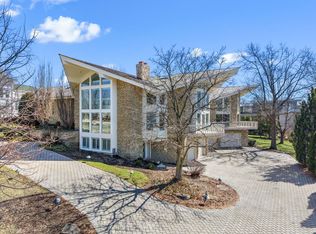
    QUALIY & STYLE ARE PERSONIFIED IN THIS ONE OF A KIND BEAUTIFULLY DESIGNED & MAINTAINDED 2 STORY SET WITHIN OAK BROOK'S PREMIRE 24 HR GATE GUARDED COMMUNITY MIDWEST CLUB. GORGEOUS INTERIOR LOCATION GRAND PARK LIKE WATERVIEW SETTING LOOKING OVER THE MAIN POND.THIS INCREDIBLE PROPERTY OFFERS 6 BEDROOMS, 7.2 BATHS, 7 FIREPLACES, 4 CAR GARAGE, SOARING 2 STORY CEILINGS, SEPARATE LARGE LIVING & DINING ROOM, HARDWOOD PANELED STUDY WITH FIREPLACE, BUILT-INS & PRIVATE BATHROOM, LARGE TWO STORING FAMILY RM WITH FIREPLACE & HARDWOOD FLOOR, FULL BAR, BREAKFAST RM, HUGE KITCHEN WITH AN ABUNDANCE OF CUSTOM CABINETRY, HARDWOOD FLOORS, CENTER ISLE, AND HIGH-END APPLIANCES. LOCATED OFF THE KITCHEN IS COZY SUN ROOM AND GUEST BEDROOM WITH FIREPLACE & BATH. ON THE SECOND FLOOR 4 BEDROOMS ALL WITH PRIVATE BATHS AND A HUGE MASTER BEDROOM SUITE WITH 2 ROOMS. THE MASTER CONSISTS OF 2 LARGE ROOMS, SITTING AREA WITH WATERVIEW & FIREPLACE AND THE BEDROOM WITH A FIREPLACE. THE LARGE MASTER BATH HAS A WHIRLPOOL TUB, LARGE SHOWER, VANITIES & SEPARATE HIS / HERS CLOSETS. THE LOWER LEVEL IS TRUELY UNIQUE. MUST BE SEEN TO BE BELIEVED, BAR ROOM, WHIRLPOOL, SAUNA, SHOWER ROOM, TV AREA, GAME AREA & BOWLING LANE. LET THE PARTY BEGIN! OUTSIDE IN-GROUND POOL AND HOT TUB. NEWER ROOF.
    --
    on Zillow
    |
    1,115
    views
    |
    46
    saves
    |

    Zillow last checked:

    Listed by:

    Robert Briant 630-308-9622,

    Baird & Warner

    Source: MRED as distributed by MLS GRID,MLS#: 12659871MLS Logo

    Loading...

      Facts & features

      Interior

      Bedrooms & bathrooms
      • Bedrooms: 6
      • Bathrooms: 9
      • Full bathrooms: 7
      • 1/2 bathrooms: 2
      Rooms
      • Room types: Bedroom 5, Bedroom 6, Foyer, Suite, Study, Sun Room
      Primary bedroom
      • Features: Flooring (Carpet), Window Treatments (Window Treatments), Bathroom (Full)
      • Level: Second
      • Area: 360 Square Feet
      • Dimensions: 15X24
      Bedroom 2
      • Features: Flooring (Carpet)
      • Level: Second
      • Area: 300 Square Feet
      • Dimensions: 20X15
      Bedroom 3
      • Features: Flooring (Carpet)
      • Level: Second
      • Area: 132 Square Feet
      • Dimensions: 12X11
      Bedroom 4
      • Features: Flooring (Carpet)
      • Level: Second
      • Area: 256 Square Feet
      • Dimensions: 16X16
      Bedroom 5
      • Features: Flooring (Carpet)
      • Level: Second
      • Area: 208 Square Feet
      • Dimensions: 13X16
      Bedroom 6
      • Features: Flooring (Carpet)
      • Level: Main
      • Area: 208 Square Feet
      • Dimensions: 13X16
      Bar entertainment
      • Features: Flooring (Hardwood)
      • Level: Main
      • Area: 80 Square Feet
      • Dimensions: 08X10
      Dining room
      • Features: Flooring (Hardwood), Window Treatments (Window Treatments)
      • Level: Main
      • Area: 300 Square Feet
      • Dimensions: 20X15
      Family room
      • Features: Flooring (Hardwood)
      • Level: Main
      • Area: 510 Square Feet
      • Dimensions: 17X30
      Foyer
      • Features: Flooring (Hardwood)
      • Level: Main
      • Area: 234 Square Feet
      • Dimensions: 13X18
      Kitchen
      • Features: Kitchen (Eating Area-Table Space, Island), Flooring (Hardwood)
      • Level: Main
      • Area: 475 Square Feet
      • Dimensions: 19X25
      Living room
      • Features: Flooring (Hardwood), Window Treatments (Window Treatments)
      • Level: Main
      • Area: 300 Square Feet
      • Dimensions: 20X15
      Study
      • Features: Flooring (Hardwood)
      • Level: Main
      • Area: 300 Square Feet
      • Dimensions: 20X15
      Other
      • Features: Flooring (Carpet)
      • Level: Second
      • Area: 300 Square Feet
      • Dimensions: 20X15
      Sun room
      • Level: Main
      • Area: 234 Square Feet
      • Dimensions: 18X13
      Heating
      • Natural Gas
      Cooling
      • Central Air
      Features
      • Basement: Finished,Full
      • Number of fireplaces: 7
      • Fireplace features: Gas Starter, Family Room, Living Room, Master Bedroom, Other
      Interior area
      • Total structure area: 9,862
      • Total interior livable area: 9,862 sqft
      Video & virtual tour

      Property

      Parking
      • Total spaces: 8
      • Parking features: Circular Driveway, Yes, Attached, Unassigned, Off Street, Driveway, Garage Faces Rear, Garage
      • Attached garage spaces: 4
      • Has uncovered spaces: Yes
      Accessibility
      • Accessibility features: No Disability Access
      Features
      • Stories: 2
      Lot
      • Dimensions: 254 x 204 x 232 x 232
      Details
      • Parcel number: 0633205008
      • Special conditions: List Broker Must Accompany

      Construction

      Type & style
      • Home type: SingleFamily
      • Property subtype: Single Family Residence
      Materials
      • Brick
      Condition
      • New construction: No
      • Year built: 1987
      • Major remodel year: 2018

      Utilities & green energy

      • Sewer: Storm Sewer
      • Water: Lake Michigan

      Community & HOA

      Community
      • Subdivision: Midwest Club
      HOA
      • Has HOA: Yes
      • Services included: Insurance, Security, Clubhouse, Pool
      • HOA fee: $7,180 annually
      Location
      • Region: Oak Brook

      Financial & listing details

      • Price per square foot: $375/sqft
      • Tax assessed value: $707,679
      • Annual tax amount: $27,431
      • Ownership: Fee Simple w/ HO Assn.

        Estimated market value

        $3,429,000

        $3.26M - $3.60M

        $5,797/mo

        Price history

        DateEventPrice
        6/7/2005Sold$3,250,000+91.2%$330/sqft
        Source: Public Record Report a problem
        9/5/1996Sold$1,700,000$172/sqft
        Source: Public Record Report a problem

        Public tax history

        YearProperty taxesTax assessment
        2024$26,380 +4.4%$707,679 +8.1%
        2023$25,264 +7.3%$654,410 +4%
        2022$23,550 +4.6%$629,060 +2.6%
        2021$22,505 +2.4%$613,410 +2.2%
        2020$21,972 +7.1%$599,970 +5.2%
        2019$20,513 +10.4%$570,420 +5.6%
        2018$18,580 +6.8%$539,960 +4.9%
        2017$17,400 -4.7%$514,540 -1.3%
        2016$18,258 +1.4%$521,210 +7.3%
        2015$18,008 -21.3%$485,570 -18.3%
        2014$22,891 +0.8%$594,010 -1.4%
        2013$22,703 +0.1%$602,380 -6.2%
        2012$22,670 +3%$641,990 -7.9%
        2011$22,004 +3.5%$697,060 -5.8%
        2010$21,262 +2.9%$739,680 -6.8%
        2009$20,663 +2.7%$793,650
        2008$20,128 +6.5%$793,650 +8.8%
        2007$18,896 -17.8%$729,460 -14.5%
        2006$22,996 +4%$852,730 +6.9%
        2005$22,113 +11.9%$797,690 +14.3%
        2004$19,760 +3.7%$697,880 +10.1%
        2003$19,047 +4.2%$633,860 +7.8%
        2002$18,277 +5.4%$588,050 +8.7%
        2001$17,336 +4.4%$540,780 +7%
        2000$16,600 $505,390
        Find assessor info on the county website

        Monthly payment

        Est. payment

        Payment breakdown

        Explore the cost of this home by adjusting the details. Changes won't be saved.
        All calculations are estimates and provided by Zillow, Inc. for informational purposes only. Actual amounts may vary.
        HOA fees may include property taxes on listings classified as Co-Ops. Contact the listing agent and/or owner for fee details.
        Mortgage interest rates are dependent on a number of factors, including credit score, down payment, and repayment length. Interest rate data provided by Zillow Group Marketplace, Inc. as of 1/1/1970 from various mortgage lenders with which we have lead or other similar arrangements; the Estimated Payment is an average of those rates.
        See how much you could borrow to make a competitive offer.

        Climate risks

        Neighborhood: 60523

        Getting around

        10 / 100
        Car-Dependent
        44 / 100
        Somewhat Bikeable

        Nearby schools

        GreatSchools rating
        Schools provided by the listing agent
        • Elementary: Brook Forest Elementary School
        • Middle: Butler Junior High School
        • High: Hinsdale Central High School
        • District: 53

        Source: MRED as distributed by MLS GRID. This data may not be complete. We recommend contacting the local school district to confirm school assignments for this home.

        A local agent can set up tours, give advice and negotiate with sellers.

        A local lender can help you make sure your offer is ready when you are.

        Browse local experts

        Similar homes