Skip main navigation
Sold
  • $549,900

    1901 Minda Dr, Eugene, OR 97401

    3beds
    1,936sqft
    Residential, Single Family Residence
    Built in 1949
    0.36 Acres Lot
    $549,900 Zestimate®
    $284/sqft
    $3,002 Estimated rent

    Home value

    $549,900

    $522,000 - $577,000

    $3,002/mo

    Zestimate® history
    Loading
    Loading...

    Owner options

    List your home for rent

    $3,002/mo

    Rent Zestimate®

    Find your next renter with Zillow Rental Manager. Plus, with online applications, you can quickly screen prospective tenants – for free.

    Learn more

    $3,002/mo

    Rent Zestimate®

    Refinance and save

    $3,334/mo

    Est. payment

    Refinancing to a lower rate could help reduce your monthly payments and save thousands over the life of the loan.

    See today's rates

    $3,334/mo

    Est. payment

    Explore your selling options

    Work with a Zillow partner agent

    Leverage their expertise and Zillow's premium Showcase listings to get your home seen by more buyers.

    Get started

    List with your own agent

    Get your home in front of millions of buyers by listing it on Zillow.

    Learn how to do it

    Sell it yourself

    Take full control of how buyers see your home on Zillow by listing For Sale by Owner (FSBO).

    List your home

    What's special

    Cozy fireplaceExterior paintWelcoming spacesNatural hardwood floorsPlenty of on-site parkingNewer hardiplank sidingTimeless curb appeal
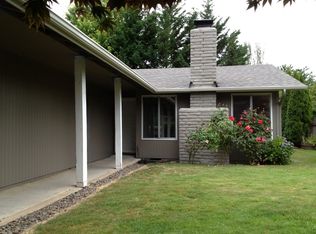
    Charming residence located in the center of Ferry Street Bridge, boasting timeless curb appeal and welcoming spaces throughout this 3-bedroom home plus an office. It features numerous updates, including a new electrical panel and a fully remodeled bathroom completed in 2023.Spoiler Alert: Detached from the main house is a separate Dream Shop, constructed in 2021, offering nearly 1,500 sq. ft. of space that includes a full bathroom and ample open area, complete with a 10 x 10 roll-up door on a slab foundation. This shop and land are perfect for accommodating various occupations and enterprises, or simply for the enthusiastic hobbyist. This exceptional setup presents a rare chance to live where you work. According to city regulations, the owner is permitted to operate a business with 1 full-time and 2 part-time employees (buyers should conduct their own due diligence). There is plenty of on-site parking conveniently located next to this fantastic workspace. Inside the home, you will discover a perfect combination of timeless charm and modern upgrades. The 2024 Milgard windows installed throughout the house allow natural light to flood in, highlighting the cozy fireplace, natural hardwood floors, and the updated vintage kitchen and nook. The spacious and functional laundry/mudroom provides an ideal transition between indoor and outdoor spaces. Upstairs, the loft area offers a versatile bonus space that can serve as a 3rd bedroom, studio, or flexible area. The large family room features vaulted wood ceilings and exposed beams, making it a potential spacious primary suite with an en-suite full bath. In the evenings or on weekends, step out into a beautifully expansive, mature, private, and fenced backyard that includes 2021 Trex low-maintenance decking. The electrical panel was updated with a new one in 2023, along with newer Hardiplank siding, exterior paint, and a 2023 water heater. Contact me today for your tour, and receive a copy of the complete home inspection

    Zillow last checked:

    Listing updated:

    Listed by:

    Rebekah Marsh #AGENT_PHONE,

    Keller Williams Realty Eugene and Springfield

    Bought with:

    Bryan Dibos, 201233284

    Keller Williams Realty Eugene and Springfield

    Source: RMLS (OR),MLS#: 744479044MLS Logo

    Facts & features

    Interior

    Bedrooms & bathrooms
    • Bedrooms: 3
    • Bathrooms: 3
    • Full bathrooms: 3
    • Main level bathrooms: 3
    Primary bedroom
    • Features: Hardwood Floors, Closet
    • Level: Main
    • Area: 143
    • Dimensions: 11 x 13
    Bedroom 2
    • Features: Hardwood Floors, Closet
    • Level: Main
    • Area: 154
    • Dimensions: 11 x 14
    Bedroom 3
    • Level: Upper
    • Area: 324
    • Dimensions: 9 x 36
    Dining room
    • Features: Vinyl Floor
    • Level: Main
    • Area: 72
    • Dimensions: 9 x 8
    Family room
    • Features: Beamed Ceilings, Deck, Vaulted Ceiling
    • Level: Main
    • Area: 264
    • Dimensions: 12 x 22
    Kitchen
    • Features: Dishwasher, Gas Appliances, Free Standing Range, Vinyl Floor
    • Level: Main
    • Area: 81
    • Width: 9
    Living room
    • Features: Deck, Fireplace, Hardwood Floors
    • Level: Main
    • Area: 306
    • Dimensions: 18 x 17
    Heating
    • Forced Air, Zoned, Fireplace(s)
    Cooling
    • None
    Appliances
    • Included: Dishwasher, Free-Standing Range, Gas Appliances, Stainless Steel Appliance(s), Electric Water Heater
    • Laundry: Laundry Room
    Features
    • Vaulted Ceiling(s), Closet, Beamed Ceilings
    • Flooring: Hardwood, Tile, Vinyl
    • Windows: Double Pane Windows
    • Basement: Crawl Space
    • Number of fireplaces: 1
    • Fireplace features: Wood Burning
    Interior area
    • Total structure area: 1,936
    • Total interior livable area: 1,936 sqft

    Property

    Parking
    • Total spaces: 4
    • Parking features: Carport, Driveway, RV Boat Storage, Detached, Oversized
    • Garage spaces: 4
    • Has carport: Yes
    • Has uncovered spaces: Yes
    Accessibility
    • Accessibility features: Main Floor Bedroom Bath, One Level, Utility Room On Main, Accessibility
    Features
    • Levels: Two
    • Stories: 2
    • Patio & porch: Deck, Porch
    • Exterior features: Yard
    • Fencing: Fenced
    • Has view: Yes
    • View description: Territorial, Trees/Woods
    Lot
    • Size: 0.36 Acres
    • Dimensions: 181 x 100
    • Features: Level, SqFt 15000 to 19999
    Details
    • Additional structures: Outbuilding, RVBoatStorage, ToolShed
    • Parcel number: 1123163
    • Zoning: R-1

    Construction

    Type & style
    • Home type: SingleFamily
    • Architectural style: Ranch
    • Property subtype: Residential, Single Family Residence
    Materials
    • Cement Siding, Lap Siding
    • Roof: Composition
    Condition
    • Resale
    • New construction: No
    • Year built: 1949

    Utilities & green energy

    • Gas: Gas
    • Sewer: Public Sewer
    • Water: Public

    Community & neighborhood

    Location
    • Region: Eugene
    • Subdivision: Cal Young Neighborhood

    Other

    Other facts
    • Listing terms: Cash,Conventional,FHA,VA Loan
    • Road surface type: Paved

    Price history

    DateEventPrice
    6/3/2026Sold$549,900$284/sqft
    Source: RMLS (OR) #744479044 Report a problem
    5/1/2026Pending sale$549,900$284/sqft
    Source: RMLS (OR) #744479044 Report a problem
    4/21/2026Price change$549,900-4.3%$284/sqft
    Source: RMLS (OR) #744479044 Report a problem
    4/11/2026Listed for sale$574,900+96.3%$297/sqft
    Source: RMLS (OR) #744479044 Report a problem
    10/28/2008Sold$292,900+1%$151/sqft
    Source: Public Record Report a problem
    10/5/2008Listed for sale$289,900+95.9%$150/sqft
    Source: Visual Tour #8094956 Report a problem
    5/19/1998Sold$148,000$76/sqft
    Source: Public Record Report a problem

    Public tax history

    YearProperty taxesTax assessment
    2025$5,394 +1.3%$276,833 +3%
    2024$5,327 +2.6%$268,770 +3%
    2023$5,191 +11.4%$260,942 +10.3%
    2022$4,660 +6.5%$236,568 +3%
    2021$4,377 -0.4%$229,678 +3%
    2020$4,392 +3.5%$222,989 +3%
    2019$4,242 +6.2%$216,495 +3%
    2018$3,993 $210,190 +3%
    2017$3,993 +4.7%$204,068 +3%
    2016$3,814 +3.9%$198,124 +3%
    2015$3,670 +2.5%$192,353 +3%
    2014$3,580 +9.4%$186,750 +3%
    2013$3,271 +5.6%$181,311 +3%
    2012$3,096 $176,030 +3%
    2011-- $170,903 +3%
    2010-- $165,925 +3%
    2009-- $161,092 +15.4%
    2008-- $139,580 +3%
    2007-- $135,515 +3%
    2006-- $131,568 +3%
    2005-- $127,736 +3%
    2004-- $124,016 +3%
    2003-- $120,404 +3%
    2002-- $116,897 +3%
    2001-- $113,492 +3%
    2000-- $110,186

    Find assessor info on the county website

    Neighborhood: Cal Young

    Nearby schools

    GreatSchools rating
    Schools provided by the listing agent
    • Elementary: Willagillespie
    • Middle: Monroe
    • High: Sheldon

    Source: RMLS (OR). This data may not be complete. We recommend contacting the local school district to confirm school assignments for this home.

    Get pre-qualified for a loan
    At Zillow Home Loans, we can pre-qualify you in as little as 5 minutes with no impact to your credit score.

    An equal housing lender. NMLS #10287.

    Sell for more on Zillow
    Get a Zillow Showcase℠ listing at no additional cost and you could sell for .
    $549,900
    2% more
    +$10,998
    With Zillow Showcase(estimated)
    $560,898