Discover this brand-new construction in Metairie, thoughtfully designed to blend modern style, comfort, and functionality. This impressive 4-bedroom, 3-bath home features soaring 10-foot ceilings, a bright open-concept floor plan, engineered wood flooring throughout, and marble-inspired tile in the bathrooms. At the heart of the home is a beautifully appointed gourmet kitchen featuring an oversized quartz island, abundant cabinetry, and a spacious butler’s pantry complete with a sink, microwave, additional storage, and generous prep space. Custom millwork and designer finishes throughout add a refined touch to every room. The spacious primary suite offers a private retreat with a spa-inspired bathroom featuring an oversized shower and a generous walk-in closet. Homeowners insurance is approximately $2,691 annually, providing buyers with a known insurance cost for this new-construction home. Step outside to a covered patio with a fully equipped outdoor kitchen overlooking an expansive backyard—ideal for entertaining, recreation, or adding a future in-ground pool. Rear-yard access and parking for up to four vehicles provide additional flexibility for boats, trailers, recreational vehicles, and more.
Active under contract
Price cut: $10K (9/15)
$569,900
1901 Minnesota Ave, Kenner, LA 70062
4beds
2,316sqft
Single Family Residence
Built in 2026
7,318 Square Feet Lot
$565,300 Zestimate®
$246/sqft
$-- HOA
What's special
Bright open-concept floor planAbundant cabinetryOversized quartz islandRear-yard accessGenerous walk-in closetBeautifully appointed gourmet kitchenEngineered wood flooring throughout
- 46 days
- 632
- 64
Zillow last checked:
Listing updated:
Listed by:
Brandy Dufrene 504-330-2963,
RE/MAX Affiliates 504-834-3221
Source: GSREIN,MLS#: 2573668
Facts & features
Interior
Bedrooms & bathrooms
- Bedrooms: 4
- Bathrooms: 3
- Full bathrooms: 3
Primary bedroom
- Description: Flooring: Engineered Hardwood
- Level: Lower
- Dimensions: 14.8X12.6
Bedroom
- Description: Flooring: Engineered Hardwood
- Level: Lower
- Dimensions: 12.1X11.3
Bedroom
- Description: Flooring: Engineered Hardwood
- Level: Lower
- Dimensions: 14.10X15.10
Bedroom
- Description: Flooring: Engineered Hardwood
- Level: Lower
- Dimensions: 12.4X15.6
Bathroom
- Description: Flooring: Tile
- Level: Lower
- Dimensions: 9.9X15.11
Bathroom
- Description: Flooring: Tile
- Level: Lower
- Dimensions: 8.9X11.2
Bathroom
- Description: Flooring: Tile
- Level: Lower
- Dimensions: 8.10X5.6
Dining room
- Description: Flooring: Engineered Hardwood
- Level: Lower
- Dimensions: 12.8X14.10
Kitchen
- Description: Flooring: Engineered Hardwood
- Level: Lower
- Dimensions: 16.9X12.8
Living room
- Description: Flooring: Engineered Hardwood
- Level: Lower
- Dimensions: 16X23.2
Pantry
- Description: Flooring: Engineered Hardwood
- Level: Lower
- Dimensions: 12.6X6.5
Utility room
- Description: Flooring: Tile
- Level: Lower
- Dimensions: 6.0X7.0
Heating
- Central
Cooling
- Central Air, 1 Unit
Appliances
- Included: Dishwasher, Ice Maker, Microwave, Oven, Range, Refrigerator, Wine Cooler
- Laundry: Washer Hookup, Dryer Hookup
Features
- Butler's Pantry, Ceiling Fan(s), Carbon Monoxide Detector, Stainless Steel Appliances
- Has fireplace: No
- Fireplace features: None
Interior area
- Total structure area: 2,554
- Total interior livable area: 2,316 sqft
Property
Parking
- Total spaces: 3
- Parking features: Off Street, Three or more Spaces
Features
- Levels: One
- Stories: 1
- Patio & porch: Covered, Other
- Exterior features: Fence, Outdoor Kitchen
- Pool features: None
Lot
- Size: 7,318 Square Feet
- Dimensions: 60 x 122
- Features: City Lot, Rectangular Lot
Details
- Parcel number: 0910008210
- Special conditions: None
Construction
Type & style
- Home type: SingleFamily
- Architectural style: Cottage
- Property subtype: Single Family Residence
Materials
- Hardboard
- Foundation: Raised
- Roof: Shingle
Condition
- New Construction
- New construction: Yes
- Year built: 2026
Details
- Warranty included: Yes
Utilities & green energy
- Sewer: Public Sewer
- Water: Public
Green energy
- Energy efficient items: Windows
Community & HOA
HOA
- Has HOA: No
Location
- Region: Kenner
Financial & listing details
- Price per square foot: $246/sqft
- Tax assessed value: $90,200
- Annual tax amount: $1,150
- Date on market: 8/21/2026
Estimated market value
$565,300
$537,000 - $594,000
$2,582/mo
Price history
| Date | Event | Price |
|---|---|---|
| 9/28/2026 | Contingent | $569,900$246/sqft |
Source:  GSREIN #2573668 Report a problem GSREIN #2573668 Report a problem | ||
| 9/15/2026 | Price change | $569,900-1.7%$246/sqft |
Source: GSREIN #2573668 Report a problem | ||
| 8/21/2026 | Listed for sale | $579,900+383.3%$250/sqft |
Source: GSREIN #2573668 Report a problem | ||
| 2/14/2025 | Sold | -- |
Source: GSREIN #2468942 Report a problem | ||
| 12/26/2024 | Contingent | $120,000$52/sqft |
Source: GSREIN #2468942 Report a problem | ||
| 12/12/2024 | Listed for sale | $120,000$52/sqft |
Source: GSREIN #2468942 Report a problem | ||
| 10/3/2024 | Pending sale | $120,000$52/sqft |
Source: GSREIN #2468942 Report a problem | ||
| 9/24/2024 | Listed for sale | $120,000$52/sqft |
Source: GSREIN #2468942 Report a problem | ||
Public tax history
| Year | Property taxes | Tax assessment |
|---|---|---|
| 2025 | $1,150 +458% | $9,020 -2% |
| 2024 | $206 -4.2% | $9,200 |
| 2023 | $215 +2.8% | $9,200 |
| 2022 | $209 +7.7% | $9,200 |
| 2021 | $194 +0.7% | $9,200 |
| 2020 | $193 -2.8% | $9,200 |
| 2019 | $198 +7.4% | $9,200 |
| 2018 | $185 | $9,200 |
| 2017 | $185 | $9,200 |
| 2016 | $185 -71.2% | $9,200 +2% |
| 2015 | $641 | $9,020 |
| 2014 | $641 | $9,020 |
| 2013 | -- | $9,020 |
| 2012 | -- | $9,020 +0.7% |
| 2011 | -- | $8,960 |
| 2010 | -- | $8,960 |
| 2009 | -- | $8,960 +59.4% |
| 2008 | -- | $5,620 +16.4% |
| 2007 | -- | $4,830 |
| 2006 | -- | -- |
| 2005 | -- | -- |
| 2004 | -- | -- |
| 2003 | -- | -- |
| 2002 | -- | -- |
| 2001 | -- | -- |
| 2000 | -- | -- |
Find assessor info on the county website
Monthly payment
Est. payment
Payment breakdown
Explore the cost of this home by adjusting the details. Changes won't be saved.Climate risks
Neighborhood: 70062

Similar homes
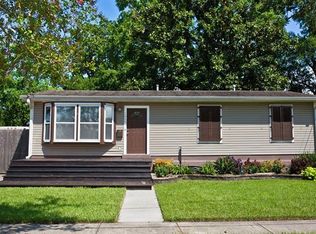
- $480,0002 bd3 ba2.5k sqft1204 Williams Blvd, Kenner, LA 70062For Sale
 MLS ID #2555128, Thomas Bryan, Stirling Properties. GSREIN
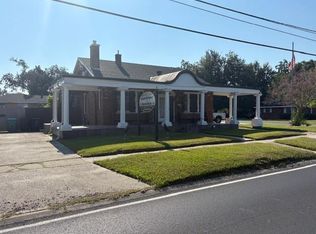
 - $565,0003 bd2 ba2.4k sqft12625 River Rd, Luling, LA 70070For Sale
 MLS ID #2511484, Mary Naquin, Riverside Realty, Inc.. GSREIN
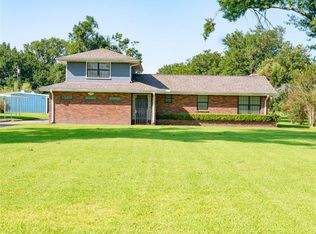
 - $549,9993 bd2 ba1.3k sqft508 Labarre Dr, Metairie, LA 70001For Sale
 MLS ID #2571041, Dominique Martin, United Real Estate Partners. GSREIN
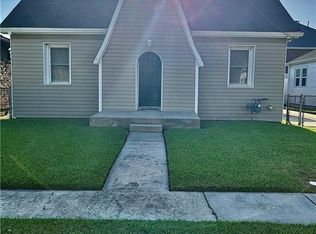
 - $--4 bd2 ba2.4k sqft2706 Robert St #8, New Orleans, LA 70115Auction
 ServiceLink Auction
 - $419,0004 bd3 ba2.1k sqft4423 Karen Ave, Jefferson, LA 70121For Sale
 MLS ID #2026015618, Marie Clarke, Dream Home Realty, LLC. ROAM MLS
 - $599,0005 bd2 ba3.2k sqft1438 Broadway St, New Orleans, LA 70118For SaleMLS ID #2517668, Shawn Kohnke, Sissy Wood Realtors, LLC. GSREIN
- $469,0003 bd3 ba2k sqft1437 Huron Ave, Metairie, LA 70005For SaleMLS ID #2026010963, Jonathan Minerick, Homecoin.com. ROAM MLS
- $314,9003 bd2 ba1.5k sqft3241 Tulane Dr, Kenner, LA 70065For SaleMLS ID #2570910, Sheryl Cato, XLV Realty LLC. GSREIN
- $287,5004 bd2 ba1.4k sqft4306 Stockton St, Metairie, LA 70001For SaleMLS ID #2578110, Tony Bertucci, NOLA Living Realty. GSREIN
- $330,0003 bd2 ba1.8k sqft6305 York St, Metairie, LA 70003For SaleMLS ID #2564706, Charlene Dodds, Compass Kenner. GSREIN
- $349,9903 bd2 ba2.7k sqft4126 Gibson St, New Orleans, LA 70122For SaleMLS ID #2580336, Stephen Nguyen, KELLER WILLIAMS REALTY 455-0100. GSREIN
- $379,0004 bd-- ba1.9k sqft1124 Athania Pkwy, Metairie, LA 70001For SaleMLS ID #2026015544, Jonathan Minerick, Homecoin.com. ROAM MLS
- $365,0005 bd3 ba2.3k sqft1140 Homestead Ave, Metairie, LA 70005For SaleMLS ID #2576288, Rebekah Bordelon, Keller Williams Realty Services. GSREIN
- $410,0003 bd2 ba1.3k sqft47 Davis Blvd, Jefferson, LA 70121For SaleMLS ID #2578780, Rachel Loy, Watermark Realty, LLC. GSREIN
- $750,0004 bd2 ba2.8k sqft7706 Burthe St, New Orleans, LA 70118For SaleMLS ID #2574466, Olivia Ford, Upper Management Realty, LLC. GSREIN
- $290,0003 bd2 ba1.3k sqft1524 Carnation Ave, Metairie, LA 70001For SaleMLS ID #2573581, Jennifer Cuevas, Red Door Realty, Inc.. GSREIN
- $519,9995 bd3 ba3k sqft11360 River Rd, Saint Rose, LA 70087For SaleMLS ID #2543002, Cheryl Drendel, Watermark Realty, LLC. GSREIN
- $328,0003 bd2 ba1.8k sqft5609 Bridget St, Metairie, LA 70003For SaleMLS ID #2549448, Michelle Roy, Michelle Roy. GSREIN
