Welcome home to this 3 bedroom, 2 bath home situated on a corner lot just off FM 1417, offering a central location with convenient access to shopping, dining, schools, and commuting routes. Inside, you’ll find durable stained concrete floors throughout the main living areas, a large open kitchen, and a comfortable living room highlighted by a decorative tray ceiling that adds character and style. The bedroom layout offers functionality and privacy, while the fenced backyard provides plenty of space with a covered patio, storage shed, and storm cellar already in place. Completing the property is a side-entry 2-car garage that adds curb appeal and extra parking convenience.
For sale
Price cut: $5K (7/16)
$238,000
1901 Monte Cristo Way, Sherman, TX 75092
3beds
1,812sqft
:
Get pre-qualified$1,732/mo
Single Family Residence
Built in 1998
8,276 Square Feet Lot
$235,600 Zestimate®
$131/sqft
$-- HOA
What's special
Storage shedCovered patioCorner lotDecorative tray ceilingFenced backyardLarge open kitchen
- 76 days |
- 502 |
- 35 |
Zillow last checked:
Listing updated:
Listed by:
Clay Gilbert 0731330 903-893-5188,
C-21 DEAN GILBERT, REALTORS 903-893-5188,
Grant Gilbert 0798907 903-818-7528,
C-21 DEAN GILBERT, REALTORS
Source: NTREIS,MLS#: 21264259
Facts & features
Interior
Bedrooms & bathrooms
- Bedrooms: 3
- Bathrooms: 2
- Full bathrooms: 2
Primary bedroom
- Features: Ceiling Fan(s), En Suite Bathroom
- Level: First
- Dimensions: 14 x 14
Bedroom
- Features: Ceiling Fan(s)
- Level: First
- Dimensions: 11 x 10
Bedroom
- Features: Ceiling Fan(s)
- Level: First
- Dimensions: 11 x 9
Primary bathroom
- Features: Built-in Features, Dual Sinks, En Suite Bathroom
- Level: First
- Dimensions: 12 x 5
Dining room
- Level: First
- Dimensions: 11 x 10
Other
- Level: First
- Dimensions: 10 x 5
Kitchen
- Level: First
- Dimensions: 10 x 16
Laundry
- Level: First
- Dimensions: 8 x 10
Living room
- Features: Ceiling Fan(s), Fireplace
- Level: First
- Dimensions: 19 x 23
Heating
- Central, Natural Gas
Cooling
- Central Air, Ceiling Fan(s), Electric
Appliances
- Included: Dishwasher, Electric Range, Disposal, Gas Water Heater, Microwave
- Laundry: Washer Hookup, Dryer Hookup, Laundry in Utility Room
Features
- Granite Counters, Pantry, Cable TV
- Flooring: Concrete, Ceramic Tile, Painted/Stained
- Windows: Window Coverings
- Has basement: No
- Number of fireplaces: 1
- Fireplace features: Insert, Gas
Interior area
- Total interior livable area: 1,812 sqft
Video & virtual tour
Property
Parking
- Total spaces: 2
- Parking features: Driveway, Garage, Garage Faces Side
- Attached garage spaces: 2
Features
- Levels: One
- Stories: 1
- Patio & porch: Rear Porch, Patio
- Exterior features: Rain Gutters
- Pool features: None
- Fencing: Back Yard,Wood
Lot
- Size: 8,276 Square Feet
- Features: Corner Lot
Details
- Parcel number: 155740
Construction
Type & style
- Home type: SingleFamily
- Architectural style: Detached
- Property subtype: Single Family Residence
Materials
- Foundation: Slab
- Roof: Composition
Condition
- Year built: 1998
Utilities & green energy
- Sewer: Public Sewer
- Water: Public
- Utilities for property: Electricity Connected, Natural Gas Available, Sewer Available, Separate Meters, Water Available, Cable Available
Community & HOA
Community
- Features: Curbs
- Subdivision: Canyon Creek West
HOA
- Has HOA: No
Location
- Region: Sherman
Financial & listing details
- Price per square foot: $131/sqft
- Tax assessed value: $297,565
- Annual tax amount: $6,526
- Date on market: 5/8/2026
- Cumulative days on market: 76 days
- Listing terms: Cash,Conventional,FHA,VA Loan
- Road surface type: Asphalt
Estimated market value
$235,600
$224,000 - $247,000
$2,070/mo
Price history
| Date | Event | Price |
|---|---|---|
| 7/16/2026 | Price change | $238,000-2.1%$131/sqft |
Source: NTREIS #21264259 Report a problem | ||
| 7/10/2026 | Price change | $243,000-2%$134/sqft |
Source: NTREIS #21264259 Report a problem | ||
| 6/29/2026 | Price change | $248,000-2.7%$137/sqft |
Source: NTREIS #21264259 Report a problem | ||
| 6/23/2026 | Price change | $255,000-2.9%$141/sqft |
Source: NTREIS #21264259 Report a problem | ||
| 6/18/2026 | Price change | $262,500-2.8%$145/sqft |
Source: NTREIS #21264259 Report a problem | ||
| 6/7/2026 | Price change | $270,000-8.8%$149/sqft |
Source: NTREIS #21264259 Report a problem | ||
| 5/26/2026 | Price change | $296,000-3.6%$163/sqft |
Source: NTREIS #21264259 Report a problem | ||
| 5/15/2026 | Price change | $307,000-3.2%$169/sqft |
Source: NTREIS #21264259 Report a problem | ||
| 5/8/2026 | Listed for sale | $317,000$175/sqft |
Source: NTREIS #21264259 Report a problem | ||
| 11/30/2012 | Sold | -- |
Source: Agent Provided Report a problem | ||
| 8/10/2012 | Sold | -- |
Source: Public Record Report a problem | ||
Public tax history
| Year | Property taxes | Tax assessment |
|---|---|---|
| 2025 | $6,526 +1.5% | $297,565 +1.5% |
| 2024 | $6,430 -6.2% | $293,182 -6.1% |
| 2023 | $6,857 +6% | $312,327 +13.1% |
| 2022 | $6,472 +62.9% | $276,139 +19.3% |
| 2021 | $3,973 | $231,473 +46% |
| 2020 | -- | $158,519 +2.2% |
| 2019 | $4,069 +21.2% | $155,038 +4% |
| 2018 | $3,358 +32.6% | $149,066 +11.4% |
| 2017 | $2,533 | $133,829 -0.1% |
| 2016 | $2,533 +7.7% | $134,029 +9.2% |
| 2015 | $2,351 | $122,790 +14.1% |
| 2014 | $2,351 | $107,595 |
| 2013 | -- | $107,595 -6.3% |
| 2012 | -- | $114,793 +0.8% |
| 2011 | -- | $113,902 -3.2% |
| 2010 | -- | $117,700 |
| 2009 | -- | $117,700 |
| 2008 | -- | $117,700 |
| 2007 | -- | $117,700 -0.1% |
| 2006 | -- | $117,822 -0.9% |
| 2005 | -- | $118,905 +2.3% |
| 2004 | -- | $116,216 |
| 2002 | -- | $116,216 +15.1% |
| 2001 | -- | $100,963 |
| 2000 | -- | $100,963 |
Find assessor info on the county website
Monthly payment
Est. payment
Payment breakdown
Explore the cost of this home by adjusting the details. Changes won't be saved.Climate risks
Neighborhood: 75092
Nearby schools
GreatSchools rating
- 3/10Wakefield Elementary SchoolGrades: K-5Distance: 1.3 mi
- 5/10Piner Middle SchoolGrades: 6-8Distance: 1.8 mi
- 5/10Sherman High SchoolGrades: 9-12Distance: 3.6 mi
Schools provided by the listing agent
- Elementary: Parker
- Middle: Sherman
- High: Sherman
- District: Sherman ISD
Source: NTREIS. This data may not be complete. We recommend contacting the local school district to confirm school assignments for this home.
- $257,800-- bd-- ba1.6k sqft1905 Monte Cristo Way, Sherman, TX 75092Off Market
- $255,500-- bd-- ba1.6k sqft1909 Monte Cristo Way, Sherman, TX 75092Off Market
- $253,700-- bd-- ba1.7k sqft1900 Monte Cristo Dr, Sherman, TX 75092Off Market
- $--2 bd2 ba1.3k sqft1900 Monte Cristo Dr #1900, Sherman, TX 75092Off Market
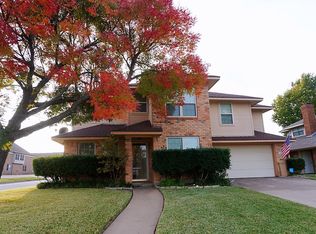
- $250,300-- bd-- ba-- sqft1904 Monte Cristo Dr, Sherman, TX 75092Off Market
- $238,900-- bd-- ba-- sqft1904 Monte Cristo Dr, Sherman, TX 75092Off Market
- $--3 bd2 ba1.8k sqft1908 Monte Cristo Dr, Sherman, TX 75092Sold
- $--3 bd2 ba1.6k sqft1913 Monte Cristo Way, Sherman, TX 75092Sold
A local agent can set up tours, give advice and negotiate with sellers.
Similar homes
- $250,0003 bd2 ba1.5k sqft1825 Glenway Dr, Sherman, TX 75092For Sale
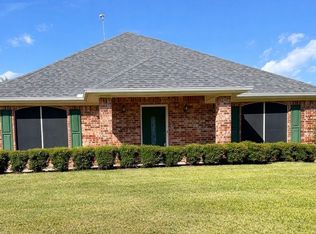 MLS ID #21219847, Amanda Chin. NTREIS
 - $205,0003 bd2 ba1.3k sqft1212 N Grant Dr, Sherman, TX 75092For Sale
 MLS ID #21326840, Jessica Orr. NTREIS
 - $249,9993 bd2 ba1.8k sqft620 Denton Dr, Sherman, TX 75092For Sale
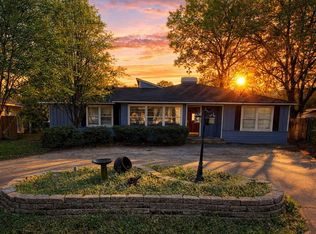 MLS ID #21205974, Renee Nichols. NTREIS
 - $240,0003 bd2 ba1.4k sqft946 W Laurel St, Sherman, TX 75092For Sale
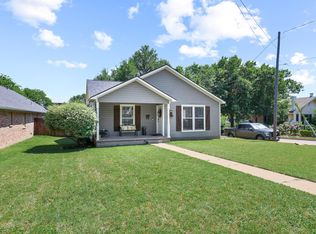 MLS ID #21271024, Jamie Stephens. NTREIS
 - $234,9003 bd2 ba1.4k sqft425 Oxford Dr, Sherman, TX 75092For SaleMLS ID #21167807, Debbie Boaen. NTREIS
- $265,0003 bd2 ba1.6k sqft702 Madison Pl, Sherman, TX 75092For SaleMLS ID #21276703, Carmen Dutton. NTREIS
- $225,0003 bd2 ba1.3k sqft4817 Indio Ln, Sherman, TX 75092For SaleMLS ID #21313257, Amanda Phillips. NTREIS
- $275,0003 bd2 ba1.6k sqft2704 Rex Cruse Dr, Sherman, TX 75092For SaleMLS ID #21317320, Kimberly Hudgins. NTREIS
- $209,0003 bd2 ba1.3k sqft413 Oxford Dr, Sherman, TX 75092For SaleMLS ID #21252801, Stacie Lopez. NTREIS
- $265,0003 bd2 ba1.4k sqft508 Simpson Dr, Sherman, TX 75092For SaleMLS ID #21255807, Cristi Perkins. NTREIS
- $265,0003 bd2 ba1.4k sqft2324 Southridge Ln, Sherman, TX 75092For SaleMLS ID #21313894, Jessica Parks. NTREIS
- $274,9993 bd2 ba1.8k sqft4804 Hara Ln, Sherman, TX 75092For SaleMLS ID #21310952, Jessica Orr. NTREIS
- $339,1313 bd3 ba2.4k sqft2312 San Miguel St, Sherman, TX 75092For SaleMLS ID #21298133, Richard Hunter. NTREIS
- $334,0003 bd3 ba2.2k sqft2430 Turtle Creek Dr, Sherman, TX 75092For SaleMLS ID #21297604, Ashley Patton. NTREIS
- $224,9994 bd3 ba1.9k sqft837 Hillside Dr, Sherman, TX 75090For SaleMLS ID #21212613, Nancy Torres. NTREIS
- $314,5003 bd2 ba1.8k sqft1313 Ascot Ave, Sherman, TX 75092For SaleMLS ID #21263169, DIANE SNAVELY. NTREIS
- $200,0003 bd2 ba1.7k sqft219 W Wilson Ave, Sherman, TX 75090For SaleMLS ID #21314941, Kathleen Tredwell. NTREIS
- $293,9994 bd3 ba2.4k sqft4204 Quail Run Rd, Sherman, TX 75092For SaleMLS ID #21313230, Amanda Phillips. NTREIS
- $279,7003 bd2 ba1.9k sqft813 S Andrews St, Sherman, TX 75090For SaleMLS ID #21251272, Simone Belmonte. NTREIS
- $280,0004 bd3 ba2.6k sqft725 S Walnut St, Sherman, TX 75090For SaleMLS ID #21264693, Devin Cordonier. NTREIS
