So much daylight flows in the open concept main living area. 4 BR 3 Full Baths. Primary bedroom and bath on main level. 2 bedrooms up with upstairs flex/loft area. 4th bedroom on main with adjacent full bath. Gorgeous fenced lot. The home is completely remodeled: HVAC, plumbing, and electrical wiring all upgraded. Oversized 2 car workshop/garage with 100 amp electrical panel. All new appliances including stack washer/dryer and gas range, new cabinets, white quartz top kitchen island, plumbing fixtures, interior door hardware, lights, vanities, LVP flooring, water heater, carpet & paint all new. Beautifully staged with furniture & decor that stays with the home (unless Buyer asks for it to be removed). Feels like home from the moment you step onto the large covered front porch. This won't last long, come soon!
Sold
$219,000
1901 N C St, Elwood, IN 46036
4beds
2,173sqft
Residential, Single Family Residence
Built in 1890
8,712 Square Feet Lot
$241,000 Zestimate®
$101/sqft
$2,229 Estimated rent
Home value
$241,000
$227,000 - $255,000
$2,229/mo
Zestimate® history
Owner options
List your home for rent
$2,229/mo
Rent Zestimate®
Find your next renter with Zillow Rental Manager. Plus, with online applications, you can quickly screen prospective tenants – for free.
$2,229/mo
Rent Zestimate®
Refinance and save
$1,423/mo
Est. payment
Refinancing to a lower rate could help reduce your monthly payments and save thousands over the life of the loan.
$1,423/mo
Est. payment
Explore your selling options
Work with a Zillow partner agent
Leverage their expertise and Zillow's premium Showcase listings to get your home seen by more buyers.
Get startedList with your own agent
Get your home in front of millions of buyers by listing it on Zillow.
Learn how to do itSell it yourself
Take full control of how buyers see your home on Zillow by listing For Sale by Owner (FSBO).
List your homeWhat's special
Loft areaLarge covered front porchElectrical wiringPlumbing fixturesNew appliancesNew cabinetsInterior door hardware
Zillow last checked:
Listing updated:
Listed by:
Cynthia Hoetmer 317-709-2393,
Hoetmer Design Group
Bought with:
Gina Fosso-Schibley
JUST LIV, LLC
Source: MIBOR as distributed by MLS GRID,MLS#: 21967090
Facts & features
Interior
Bedrooms & bathrooms
- Bedrooms: 4
- Bathrooms: 3
- Full bathrooms: 3
- Main level bathrooms: 2
- Main level bedrooms: 2
Primary bedroom
- Features: Carpet
- Level: Main
- Area: 180 Square Feet
- Dimensions: 12 x 15
Bedroom 2
- Features: Carpet
- Level: Upper
- Area: 225 Square Feet
- Dimensions: 15 x 15
Bedroom 3
- Features: Carpet
- Level: Upper
- Area: 195 Square Feet
- Dimensions: 15 x 13
Bedroom 4
- Features: Carpet
- Level: Main
- Area: 81 Square Feet
- Dimensions: 9 x 9
Other
- Features: Luxury Vinyl Plank
- Level: Main
- Area: 20 Square Feet
- Dimensions: 4 x 5
Dining room
- Features: Luxury Vinyl Plank
- Level: Main
- Area: 180 Square Feet
- Dimensions: 15 x 12
Kitchen
- Features: Luxury Vinyl Plank
- Level: Main
- Area: 143 Square Feet
- Dimensions: 11 x 13
Living room
- Features: Luxury Vinyl Plank
- Level: Main
- Area: 225 Square Feet
- Dimensions: 15 x 15
Loft
- Features: Carpet
- Level: Upper
- Area: 91 Square Feet
- Dimensions: 13 x 7
Mud room
- Features: Luxury Vinyl Plank
- Level: Main
- Area: 63 Square Feet
- Dimensions: 9 x 7
Heating
- Dual, Electric, Forced Air
Cooling
- Has cooling: Yes
Appliances
- Included: Dishwasher, Dryer, Electric Water Heater, ENERGY STAR Qualified Appliances, Disposal, Microwave, Gas Oven, Refrigerator, Washer
Features
- Attic Access, Breakfast Bar, High Speed Internet
- Windows: Wood Work Painted
- Basement: Cellar
- Attic: Access Only
Interior area
- Total structure area: 2,173
- Total interior livable area: 2,173 sqft
- Finished area below ground: 0
Property
Parking
- Total spaces: 2
- Parking features: Detached
- Garage spaces: 2
- Details: Garage Parking Other(Garage Door Opener)
Features
- Levels: Two
- Stories: 2
- Patio & porch: Covered
- Fencing: Fenced,Chain Link,Fence Complete,Gate
Lot
- Size: 8,712 Square Feet
- Features: Corner Lot, Sidewalks, Street Lights, Mature Trees
Details
- Parcel number: 480410304017000027
- Special conditions: None,Broker Owned
- Horse amenities: None
Construction
Type & style
- Home type: SingleFamily
- Architectural style: Traditional
- Property subtype: Residential, Single Family Residence
Materials
- Vinyl Siding
- Foundation: Cellar, Block, Partial
Condition
- Updated/Remodeled
- New construction: No
- Year built: 1890
Utilities & green energy
- Electric: 200+ Amp Service
- Water: Municipal/City
- Utilities for property: Electricity Connected, Sewer Connected, Water Connected
Community & HOA
Community
- Subdivision: J M Dehority
HOA
- Has HOA: No
Location
- Region: Elwood
Financial & listing details
- Price per square foot: $101/sqft
- Tax assessed value: $190,200
- Annual tax amount: $646
- Date on market: 3/6/2024
- Cumulative days on market: 21 days
- Electric utility on property: Yes
Price history
| Date | Event | Price |
|---|---|---|
| 5/17/2024 | Sold | $219,000-0.4%$101/sqft |
Source:  MIBOR as distributed by MLS GRID #21967090 Report a problem MIBOR as distributed by MLS GRID #21967090 Report a problem | ||
| 3/26/2024 | Pending sale | $219,900$101/sqft |
Source: MIBOR as distributed by MLS GRID #21967090 Report a problem | ||
| 3/6/2024 | Listed for sale | $219,900+285.8%$101/sqft |
Source: MIBOR as distributed by MLS GRID #21967090 Report a problem | ||
| 12/6/2023 | Sold | $57,000-28.7%$26/sqft |
Source: MIBOR as distributed by MLS GRID #21952505 Report a problem | ||
| 11/20/2023 | Pending sale | $79,999$37/sqft |
Source: MIBOR as distributed by MLS GRID #21952505 Report a problem | ||
| 11/10/2023 | Listed for sale | $79,999$37/sqft |
Source: MIBOR as distributed by MLS GRID #21952505 Report a problem | ||
Public tax history
| Year | Property taxes | Tax assessment |
|---|---|---|
| 2025 | $715 +9.3% | $190,200 +166% |
| 2024 | $654 +1.2% | $71,500 +9.3% |
| 2023 | $646 +11.4% | $65,400 +1.2% |
| 2022 | $580 +8.4% | $64,600 +11.4% |
| 2021 | $535 +2.1% | $58,000 +8.4% |
| 2020 | $524 +3.1% | $53,500 +2.1% |
| 2019 | $508 +0.6% | $52,400 +5.2% |
| 2018 | $505 -3.8% | $49,800 +0.6% |
| 2017 | $525 -1.5% | $49,500 -3.9% |
| 2016 | $533 +1.1% | $51,500 -2.3% |
| 2014 | $527 +24% | $52,700 |
| 2013 | $425 +0.2% | $52,700 +1.5% |
| 2012 | $424 | $51,900 +5.1% |
| 2011 | -- | $49,400 -2% |
| 2010 | $368 +5.2% | $50,400 -10% |
| 2009 | $350 | $56,000 -2.1% |
| 2006 | -- | $57,200 +13% |
| 2005 | -- | $50,600 |
Find assessor info on the county website
Neighborhood: 46036
Nearby homes
- $144,8003 bd1 ba1.9k sqft1907 N C St, Elwood, IN 46036Off Market
- $5,200-- bd-- ba-- sqftN 9th St, Elwood, IN 46036Off Market
- $165,0004 bd3 ba-- sqft1831 N C St, Elwood, IN 46036Sold
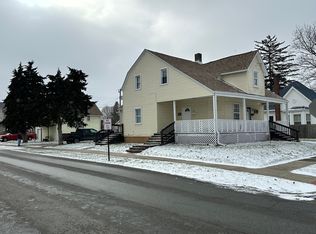
- $153,0003 bd1 ba2.3k sqft1913 N C St, Elwood, IN 46036Off Market
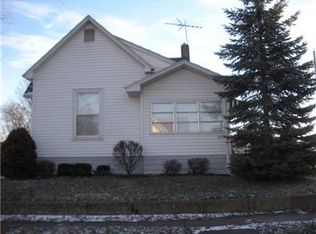
- $173,1004 bd2 ba4k sqft1900 N C St, Elwood, IN 46036Off Market
- $143,9003 bd1 ba2k sqft1825 N C St, Elwood, IN 46036Off Market
- $164,2003 bd1 ba2.1k sqft1906 N C St, Elwood, IN 46036Off Market
- $169,3003 bd1 ba1.6k sqft1910 N B St, Elwood, IN 46036Off Market
Nearby schools
GreatSchools rating
- NAElwood Elementary SchoolGrades: PK-2Distance: 0.4 mi
- 4/10Elwood Junior-Senior High SchoolGrades: 7-12Distance: 0.7 mi
- 4/10Elwood Intermediate SchoolGrades: 3-6Distance: 0.8 mi


Get pre-qualified for a loan
At Zillow Home Loans, we can pre-qualify you in as little as 5 minutes with no impact to your credit score.An equal housing lender. NMLS #10287.
- Indiana
- Madison County
- Elwood
- 46036
- 1901 N C St
Nearby cities
Nearby zip codes
Other Elwood Topics
