Welcome to this beautiful corner penthouse unit, located in a boutique all-brick building on one of Lincoln Park's most coveted and idyllic tree-lined streets. This one-of-a-kind home features 2BD/2BA, is flooded with natural light, and bursts with character. High ceilings, a sunny skylight, and hardwood floors greet you upon entering. A charming vintage fireplace with custom built-ins anchor the space, leading you into the cozy living room, all framed by oversized bay windows overlooking the lush greenery outside. The kitchen is a great size and offers ample storage and counter space. The primary suite is large, easily fitting a king bed, and is well appointed with double closets with custom organizers, plantation shutters, and a stylish renovated attached bathroom. The second bedroom offers sought-after flex space and can easily accommodate a guest room, office, or nursery. In-unit laundry, a full second bathroom, central a/c, and dishwasher all add to your everyday convenience. A private rooftop deck AND a newly rebuilt common rooftop deck give you options for enjoying the outdoors with stunning skyline views. A+ walker's paradise, nestled just a short stroll from Armitage Corridor, Halstead, North/Clybourn shopping district, and 2 different CTA stations. A stone's throw from numerous Chicago hot-spots, too many to list! Plus, a quick bike ride to the Lakefront Trail & North Avenue Beach. Top-rated Mayer Elementary school district. You could not ask for a better location! Large storage unit located in basement. Very well maintained building. Pictures do not do this unit justice, come see today!
Contingent
$640,000
1901 N Fremont St #3, Chicago, IL 60614
2beds
--sqft
Condominium, Single Family Residence
Built in 1893
-- sqft lot
$-- Zestimate®
$--/sqft
$438/mo HOA
What's special
Private rooftop deckHigh ceilingsFull second bathroomStylish renovated attached bathroomFlooded with natural lightIn-unit laundryBoutique all-brick building
- --
- 936
- views
- 76
- saves
Zillow last checked:
Listing updated:
Listed by:
Santiago Valdez (417)494-0517,
Compass,
Andria Hernandez,
Compass
Source: MRED as distributed by MLS GRID,MLS#: 12750721
Facts & features
Interior
Bedrooms & bathrooms
- Bedrooms: 2
- Bathrooms: 2
- Full bathrooms: 2
Rooms
- Room types: Deck, Storage
Primary bedroom
- Features: Flooring (Carpet), Bathroom (Full)
- Level: Main
- Area: 260 Square Feet
- Dimensions: 20X13
Bedroom 2
- Features: Flooring (Hardwood)
- Level: Main
- Area: 90 Square Feet
- Dimensions: 9X10
Deck
- Level: Second
- Area: 320 Square Feet
- Dimensions: 20X16
Dining room
- Features: Flooring (Hardwood)
- Level: Main
- Area: 104 Square Feet
- Dimensions: 13X8
Kitchen
- Features: Flooring (Hardwood)
- Level: Main
- Area: 144 Square Feet
- Dimensions: 12X12
Laundry
- Level: Main
- Area: 12 Square Feet
- Dimensions: 3X4
Living room
- Features: Flooring (Hardwood)
- Level: Main
- Area: 156 Square Feet
- Dimensions: 13X12
Storage
- Level: Basement
- Area: 40 Square Feet
- Dimensions: 5X8
Heating
- Natural Gas, Forced Air
Cooling
- Central Air
Appliances
- Included: Range, Microwave, Dishwasher, Refrigerator, Washer, Dryer
- Laundry: Washer Hookup, In Unit
Features
- Storage, Built-in Features, Bookcases
- Flooring: Hardwood
- Windows: Skylight(s)
- Basement: None
- Number of fireplaces: 1
- Fireplace features: Living Room
Interior area
- Total structure area: 0
Property
Accessibility
- Accessibility features: No Disability Access
Features
- Patio & porch: Roof Deck, Deck
Details
- Parcel number: 14324090661009
- Special conditions: None
Construction
Type & style
- Home type: Condo
- Property subtype: Condominium, Single Family Residence
Materials
- Brick
Condition
- New construction: No
- Year built: 1893
Utilities & green energy
- Sewer: Public Sewer
- Water: Lake Michigan
Community & HOA
HOA
- Has HOA: Yes
- Services included: Water, Insurance, Exterior Maintenance, Lawn Care, Scavenger, Snow Removal
- HOA fee: $438 monthly
Location
- Region: Chicago
Financial & listing details
- Tax assessed value: $496,990
- Annual tax amount: $9,634
- Date on market: 9/10/2026
- Ownership: Condo
Estimated market value
Not available
Estimated sales range
Not available
$3,332/mo
Price history
| Date | Event | Price |
|---|---|---|
| 5/7/2019 | Sold | $499,000+1.8% |
Source:  MRED as distributed by MLS GRID #10339369 Report a problem MRED as distributed by MLS GRID #10339369 Report a problem | ||
| 5/10/2018 | Sold | $490,000+4.7% |
Source: MRED as distributed by MLS GRID #09880720 Report a problem | ||
| 9/21/2007 | Sold | $468,000+22.5% |
Source: Public Record Report a problem | ||
| 11/20/2003 | Sold | $382,000+36.4% |
Source: Public Record Report a problem | ||
| 12/23/1999 | Sold | $280,000+40% |
Source: Public Record Report a problem | ||
| 5/20/1996 | Sold | $200,000 |
Source: Public Record Report a problem | ||
Public tax history
| Year | Property taxes | Tax assessment |
|---|---|---|
| 2024 | $9,323 -3.3% | $49,699 +1.4% |
| 2023 | $9,639 +2.8% | $48,999 |
| 2022 | $9,375 +2.1% | $48,999 |
| 2021 | $9,184 -1.9% | $48,999 +8.6% |
| 2020 | $9,359 -4.9% | $45,115 -7.9% |
| 2019 | $9,845 +9.4% | $48,999 |
| 2018 | $9,000 +24.9% | $48,999 +33% |
| 2017 | $7,205 +4.7% | $36,843 |
| 2016 | $6,879 +9.7% | $36,843 |
| 2015 | $6,271 +10.5% | $36,843 +11.1% |
| 2014 | $5,676 +2.2% | $33,161 |
| 2013 | $5,553 +0.9% | $33,161 |
| 2012 | $5,503 -8.1% | $33,161 -14.9% |
| 2011 | $5,986 -1% | $38,960 |
| 2010 | $6,044 +8.3% | $38,960 |
| 2009 | $5,579 +7% | $38,960 +2% |
| 2008 | $5,215 +25.5% | $38,199 |
| 2007 | $4,156 +0.8% | $38,199 |
| 2006 | $4,124 -5.1% | $38,199 +15.7% |
| 2005 | $4,347 +1.9% | $33,015 |
| 2004 | $4,266 +4.5% | $33,015 |
| 2003 | $4,084 -5.4% | $33,015 +27.7% |
| 2002 | $4,318 +4.6% | $25,855 |
| 2001 | $4,127 +15.4% | $25,855 |
| 2000 | $3,575 -0.3% | $25,855 +25.5% |
| 1999 | $3,586 | $20,608 |
Find assessor info on the county website
Monthly payment
Est. payment
Payment breakdown
Explore the cost of this home by adjusting the details. Changes won't be saved.Climate risks
Neighborhood: Lincoln Park
Nearby schools
Schools provided by the listing agent
- Elementary: Oscar Mayer Elementary School
- Middle: Oscar Mayer Elementary School
- High: Lincoln Park High School
- District: 299
Source: MRED as distributed by MLS GRID. This data may not be complete. We recommend contacting the local school district to confirm school assignments for this home.
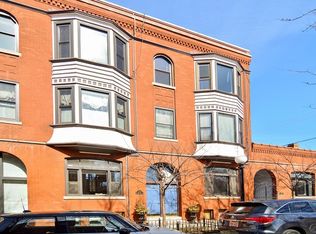

Similar homes
- $699,0002 bd2 ba1.4k sqft1617 N Hermitage Ave APT 3N, Chicago, IL 60622New
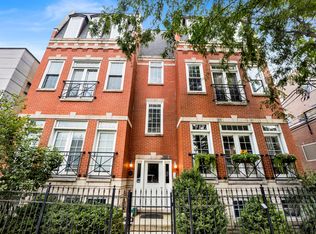 MLS ID #12762714, Alexandre Stoykov, Compass. MRED as distributed by MLS GRID
 - $449,5001 bd1 ba-- sqft1914 N Sheffield Ave APT 3R, Chicago, IL 60614Price Change
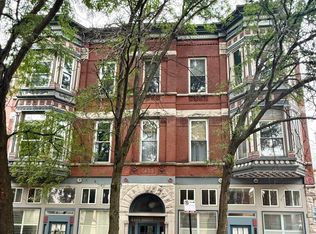 MLS ID #12754073, James Isberner, Chicago Ironman Properties Inc. MRED as distributed by MLS GRID
 - $725,0003 bd2 ba1.5k sqft2240 W North Ave Unit 2E, Chicago, IL 60647Active
 MLS ID #12753412, Christopher Crawford, @properties Christie's International Real Estate. MRED as distributed by MLS GRID
 - $575,0003 bd2 ba1.4k sqft1518 W Superior St APT 2, Chicago, IL 60642Active
 MLS ID #12718051, Gabriela Loncar, Loncar Realty. MRED as distributed by MLS GRID
