Skip main navigation
Off market
  • $5,868,800

    1901 N Howe St, Chicago, IL 60614

    7beds
    8,500sqft
    SingleFamily
    Built in 2005
    3,000 Square Feet Lot
    $5,868,800 Zestimate®
    $690/sqft
    $-- Estimated rent

    Home value

    $5,868,800

    $5.34M - $6.40M

    Not available

    Zestimate® history
    Loading
    Loading...

    Owner options

    List your home for rent

    Find your next renter with Zillow Rental Manager. Plus, with online applications, you can quickly screen prospective tenants – for free.

    Learn more
    Refinance and save

    $34,544/mo

    Est. payment

    Refinancing to a lower rate could help reduce your monthly payments and save thousands over the life of the loan.

    See today's rates

    $34,544/mo

    Est. payment

    Explore your selling options

    Work with a Zillow partner agent

    Leverage their expertise and Zillow's premium Showcase listings to get your home seen by more buyers.

    Get started

    List with your own agent

    Get your home in front of millions of buyers by listing it on Zillow.

    Learn how to do it

    Sell it yourself

    Take full control of how buyers see your home on Zillow by listing For Sale by Owner (FSBO).

    List your home

    What's special

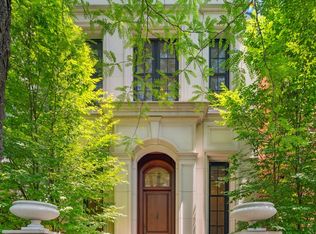
    Beautiful double lot house in excellent condition on highly desirable Howe Street! The recently updated interior offers a fresh, coastal vibe with gorgeous beamed ceilings and wide open spaces for easy entertaining. A suite or office and a sitting room can be found on either side of the wide center entry. A double pass through, each side with a coat closet, leads to the kitchen, living and dining spaces. The newly updated kitchen has chic white cabinetry, honed granite countertops, glass tile backsplash, stainless steel appliances, and an abundance of storage and pantry space. A centrally located dining area can accommodate the largest of tables for easy hosting. The adjacent family room has a wall of built-ins for great storage and a fireplace. All of these rooms overlook the lush backyard and a sport court through a wall for floor-to-ceiling windows and French doors. Direct access to the attached two car garage and sensational mudroom directly off of the kitchen. Take one of two mirror image staircases to the bedroom level where there is a rare five bedrooms on one level! The master suite offers dual walk in closets, a spacious bedroom with a terrace, and a spa like bath with dual sinks, a make-up vanity, and separate tub and shower. Two of the secondary bedrooms are ensuite, while the other two share a central bath. All of the bedrooms surround a cozy sitting area. An extra large laundry room with fabulous storage completes the bedroom level. The penthouse is a true retreat with over-sized east and west facing Ipe decks, a hidden wet bar, and a luxurious space to relax or entertain. There is plenty of room to play in the lower level recreational space. There is also a bedroom or office, a second powder room, as well as a second laundry room. Surrounded by some of the city's most exclusive real estate and an easy walk to the lake, zoo, and Oz Park, this home is a true gem fabulous for today!

    This property is not currently displayed as for sale or rent on Zillow. This may be different from what's on other websites or public sources.

    Facts & features

    Interior

    Bedrooms & bathrooms
    • Bedrooms: 7
    • Bathrooms: 7
    • Full bathrooms: 5
    • 1/2 bathrooms: 2
    Heating
    • Forced air, Gas
    Cooling
    • Central
    Appliances
    • Included: Dishwasher, Dryer, Garbage disposal, Microwave, Range / Oven, Washer
    Features
    • Flooring: Tile, Hardwood
    • Basement: Partially finished
    • Has fireplace: Yes
    Interior area
    • Total interior livable area: 8,500 sqft

    Property

    Parking
    • Total spaces: 2
    • Parking features: Garage - Attached
    Features
    • Exterior features: Brick
    Lot
    • Size: 3,000 Square Feet
    Details
    • Parcel number: 1433303026

    Construction

    Type & style
    • Home type: SingleFamily
    Materials
    • Roof: Built-up
    Condition
    • Year built: 2005

    Utilities & green energy

    • Sewer: Sewer-Public

    Community & HOA

    Location
    • Region: Chicago

    Financial & listing details

    • Price per square foot: $690/sqft
    • Tax assessed value: $2,365,160
    • Annual tax amount: $47,518

    Price history

    DateEventPrice
    8/1/2022Sold$6,000,000-7.7%$706/sqft
    Source: MRED as distributed by MLS GRID #11369160 Report a problem
    5/23/2022Pending sale$6,500,000$765/sqft
    Source: MRED as distributed by MLS GRID #11369160 Report a problem
    5/18/2022Contingent$6,500,000$765/sqft
    Source: MRED as distributed by MLS GRID #11369160 Report a problem
    4/7/2022Listed for sale$6,500,000+55.7%$765/sqft
    Source: MRED as distributed by MLS GRID #11369160 Report a problem
    5/22/2020Sold$4,175,000-1.8%$491/sqft
    Source: MRED as distributed by MLS GRID #10693737 Report a problem
    4/24/2020Pending sale$4,250,000$500/sqft
    Source: @properties #10693737 Report a problem
    4/20/2020Listed for sale$4,250,000$500/sqft
    Source: @properties #10693737 Report a problem

    Public tax history

    YearProperty taxesTax assessment
    2024$47,518 -3.9%$236,516 +0.9%
    2023$49,437 +2.6%$234,308
    2022$48,193 +2.3%$234,308
    2021$47,117 +12.2%$234,308 +23.3%
    2020$42,002 +2%$190,095 -8%
    2019$41,181 +1.7%$206,685
    2018$40,488 -0.1%$206,685 +8.9%
    2017$40,510 +7.2%$189,871
    2016$37,779 +9.3%$189,871
    2015$34,553 +25.6%$189,871 +26.9%
    2014$27,516 +2%$149,587
    2013$26,967 +1.3%$149,587
    2012$26,619 +1.4%$149,587 -8.8%
    2011$26,244 -0.2%$163,972
    2010$26,288 +4.7%$163,972
    2009$25,106 -10.7%$163,972 -17.7%
    2008$28,105 +1.6%$199,278
    2007$27,653 +0.4%$199,278
    2006$27,547 +229.7%$199,278 +288%
    2005$8,354 -20.4%$51,358 -22.6%
    2003$10,498 -15.2%$66,344 -3.7%
    2002$12,377 +6.9%$68,888
    2001$11,579 +14.7%$68,888
    2000$10,095 $68,888 +26.3%
    1999$10,095 $54,552
    Find assessor info on the county website

    Neighborhood: Old Town

    Nearby schools

    GreatSchools rating
    Schools provided by the listing agent
    • Elementary: Lincoln Elementary School
    • Middle: Lincoln Elementary School
    • High: Lincoln Park High School

    Source: The MLS. This data may not be complete. We recommend contacting the local school district to confirm school assignments for this home.

    Get a cash offer in 3 minutes
    Find out how much your home could sell for in as little as 3 minutes with a no-obligation cash offer.
    Estimated market value
    $5,868,800
    Get a cash offer in 3 minutes
    Find out how much your home could sell for in as little as 3 minutes with a no-obligation cash offer.
    Estimated market value
    $5,868,800