Skip main navigation
Off market
  • $1,626,000

    1901 N Hudson Ave #1901, Chicago, IL 60614

    3beds
    3,000sqft
    Townhouse
    Built in 1988
    -- sqft lot
    $1,626,000 Zestimate®
    $542/sqft
    $7,753 Estimated rent

    Home value

    $1,626,000

    $1.46M - $1.84M

    $7,753/mo

    Zestimate® history
    Loading
    Loading...

    Owner options

    List your home for rent

    $7,753/mo

    Rent Zestimate®

    Find your next renter with Zillow Rental Manager. Plus, with online applications, you can quickly screen prospective tenants – for free.

    Learn more

    $7,753/mo

    Rent Zestimate®

    Refinance and save

    $10,388/mo

    Est. payment

    Refinancing to a lower rate could help reduce your monthly payments and save thousands over the life of the loan.

    See today's rates

    $10,388/mo

    Est. payment

    Explore your selling options

    Work with a Zillow partner agent

    Leverage their expertise and Zillow's premium Showcase listings to get your home seen by more buyers.

    Get started

    List with your own agent

    Get your home in front of millions of buyers by listing it on Zillow.

    Learn how to do it

    Sell it yourself

    Take full control of how buyers see your home on Zillow by listing For Sale by Owner (FSBO).

    List your home

    What's special

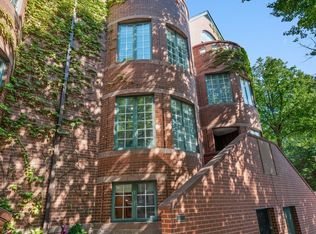
    Gorgeous, most desirable corner Belgravia townhome in east Lincoln Park. This brick home wraps completely around the corner with east, south and west exposures. There are rare additional walls of windows overlooking picturesque tree-lined street, so the home is flowing with natural light and tranquil views. Impeccably designed, this 3 bedroom, 4 full and 1 half bath residence offers a beautiful blend of modern luxury and flexible practical living space. There are two additional den areas which could easily be converted into another bedroom to create a 4 bedroom residence. Spacious combined living and dining area features entire wall of windows, high ceilings with cove lighting, hardwood flooring and many recent improvements including new designer lighting, built-in cabinetry with lighting, marble countertops, new u-line wine cooler and u-line beverage center. Relax with a glass of wine in front of your wood-burning fireplace. The living/dining area opens to the large private terrace making a seamless continuation ensuring graceful entertaining; the ideal destination for dining al fresco with family and friends. As a corner unit, the terrace directly overlooks the lush tree foliage for added ambiance and privacy. This bright and sunny gourmet kitchen is sure to impress even the most discerning chefs. Top-of-the line, high-end appliances, including Wolf gas cook-top and oven, SubZero refrigerator and Bosch dishwasher. An additional large bay window is above the kitchen sink overlooking trees, which is unique to the few corner units only. Kitchen features include; new Calcutta quartzite counters, new tile and quartzite back splashes, soft-close drawers and large upper cabinets over 50-inches tall. Eating area has curved wall with bay windows, new lighting and easily accessible to a new kitchen built-in desk. The main level also has a new designer powder room, with high-end fixtures and lighting. All 3 bedrooms are en-suite with full baths. The tranquil primary suite awaits on the 2nd level with wall of windows, hardwood flooring, new designer lighting, 2 large separate closet areas; a walk-in closet & new built-in closet with custom floor to ceiling sliding doors and built-in shelf led light. Spacious primary bathroom has updated shower with glass tiles, double vanity with Keuco mirrored cabinets and space to add a bathtub or vanity table. The second level family room has hardwood flooring and unique curved wall of bay windows. The family room could be converted to another bedroom if desired. Both 3rd level bedrooms are en-suite with private full baths and dramatic 12-feet high ceilings with soaring 11-feet massive windows curved at the top portion. Children's room has a private balcony overlooking the tree tops, feels like you're in a tree house. This bath was just completely remodeled with new deep soaking tub, new vanity with granite counter and stunning designer tile. For added convenience, this floor has additional washer and dryer, no need to carry your laundry up and down multiple floors. A full laundry room with deep sink is located on the lower level. The lower level also has an open recreation room which could be converted into a bedroom, bath, walk-in closet and mud room. Features a private 2-car attached garage which is very rare. Perfectly nestled on a tree-lined street, this home is located in one of the most sought after Old Town/east Lincoln Park neighborhoods and school districts (Lincoln Elementary and Lincoln Park High School). This home is one block to Bauler playlot and a short distance to Lincoln Park and zoo, lake, jogging/bike paths, public transportation, Wells and Armitage boutiques, coffee shops, gyms, grocery, restaurants, nightlife, Second City, etc. This home checks all the boxes on your wish list.

    This property is off market, which means it's not currently listed for sale or rent on Zillow. This may be different from what's available on other websites or public sources.

    Facts & features

    Interior

    Bedrooms & bathrooms
    • Bedrooms: 3
    • Bathrooms: 5
    • Full bathrooms: 4
    • 1/2 bathrooms: 1
    Heating
    • Forced air, Gas
    Cooling
    • Central
    Appliances
    • Included: Dishwasher, Dryer, Garbage disposal, Microwave, Range / Oven, Refrigerator, Washer
    Features
    • Flooring: Carpet, Hardwood
    • Basement: Finished
    • Has fireplace: Yes
    Interior area
    • Total interior livable area: 3,000 sqft

    Property

    Parking
    • Total spaces: 2
    • Parking features: Garage - Attached
    Features
    • Exterior features: Brick

    Construction

    Type & style
    • Home type: Townhouse
    Condition
    • Year built: 1988

    Utilities & green energy

    • Sewer: Sewer-Public

    Community & HOA

    HOA
    • Has HOA: Yes
    • HOA fee: $817 monthly
    Location
    • Region: Chicago

    Financial & listing details

    • Price per square foot: $542/sqft

    Price history

    DateEventPrice
    3/26/2021Sold$1,267,500-2.1%$423/sqft
    Source: MRED as distributed by MLS GRID #10980640 Report a problem
    3/3/2021Pending sale$1,295,000$432/sqft
    Source: MRED as distributed by MLS GRID #10980640 Report a problem
    2/15/2021Contingent$1,295,000$432/sqft
    Source: MRED as distributed by MLS GRID #10980640 Report a problem
    1/27/2021Price change$1,295,000-2.2%$432/sqft
    Source: MRED as distributed by MLS GRID #10980640 Report a problem
    1/4/2021Listed for sale$1,324,800$442/sqft
    Source: Berkshire Hathaway HomeServices Chicago #10962468 Report a problem
    12/31/2020Contingent$1,324,800$442/sqft
    Source: Berkshire Hathaway HomeServices Chicago via Local MLS #10855003 Report a problem
    12/31/2020Pending sale$1,324,800$442/sqft
    Source: Berkshire Hathaway HomeServices Chicago #10962468 Report a problem
    9/11/2020Listed for sale$1,324,800+12.7%$442/sqft
    Source: Berkshire Hathaway HomeServices Chicago #10855003 Report a problem
    7/1/2015Sold$1,175,000$392/sqft
    Source: MRED as distributed by MLS GRID #08892772 Report a problem

    Public tax history

    Tax history is unavailable.

    Neighborhood: Old Town

    Nearby schools

    GreatSchools rating
    Schools provided by the listing agent
    • Elementary: Lincoln Elementary School
    • Middle: Lincoln Elementary School

    Source: The MLS. This data may not be complete. We recommend contacting the local school district to confirm school assignments for this home.

    Get a cash offer in 3 minutes
    Find out how much your home could sell for in as little as 3 minutes with a no-obligation cash offer.
    Estimated market value
    $1,626,000
    Get a cash offer in 3 minutes
    Find out how much your home could sell for in as little as 3 minutes with a no-obligation cash offer.
    Estimated market value
    $1,626,000