Offer deadline set for 5 pm on Friday, 2-6. Tucked away in a tranquil neighborhood just steps from the Bear Creek Park Trailhead, this exceptional cul-de-sac property sits on a nearly half-acre lot! The expansive backyard is a true showpiece, featuring a sparkling pool, covered patio with fireplace & pizza oven, pool house, and lush landscaping framed by majestic oak trees—an ideal backdrop for both entertaining and everyday relaxation.
Inside, the home impresses with a fully remodeled, chef-inspired kitchen equipped with premium Viking Professional appliances, including an eight-burner gas range with vented hood and a side-by-side refrigerator freezer. An oversized granite island with prep sink and abundant storage anchors the space, complemented by KitchenAid convection ovens, appliance garages, and a walk-in pantry designed for seamless functionality. The adjoining living room is highlighted by a stacked-stone gas fireplace and a wall of windows that flood the space with natural light while capturing tranquil backyard views.
All bedrooms are thoughtfully located upstairs, beginning with a spacious primary suite that serves as a true retreat. The beautifully remodeled ensuite bath features separate vanities, a stand-alone soaking tub, an oversized shower, and a custom closet system. Two additional bedrooms share a connecting full bath, ideal for guests or children. French doors lead to a versatile media room with wet bar, alongside a fourth bedroom and full bath, offering an excellent layout for multi-generational living or private guest quarters.
Wood-look, easy-care laminate flooring extends throughout both levels—no carpet—and a 2025 roof adds peace of mind. This rare offering combines privacy, luxury, and an unbeatable location, creating an exceptional opportunity in one of the area’s most desirable settings.
Sold
Price Unknown
1901 N Port Ct, Grapevine, TX 76051
4beds
3,775sqft
Single Family Residence
Built in 1995
0.46 Acres Lot
$945,100 Zestimate®
$--/sqft
$5,790 Estimated rent
Home value
$945,100
$879,000 - $1.02M
$5,790/mo
Zestimate® history
Owner options
List your home for rent
$5,790/mo
Rent Zestimate®
Find your next renter with Zillow Rental Manager. Plus, with online applications, you can quickly screen prospective tenants – for free.
$5,790/mo
Rent Zestimate®
Refinance and save
Refinancing to a lower rate could help reduce your monthly payments and save thousands over the life of the loan.
Explore your selling options
Work with a Zillow partner agent
Leverage their expertise and Zillow's premium Showcase listings to get your home seen by more buyers.
Get startedList with your own agent
Get your home in front of millions of buyers by listing it on Zillow.
Learn how to do itSell it yourself
Take full control of how buyers see your home on Zillow by listing For Sale by Owner (FSBO).
List your homeWhat's special
Sparkling poolPool houseExpansive backyardCul-de-sac propertyStand-alone soaking tubNearly half-acre lotAppliance garages
Zillow last checked:
Listing updated:
Listed by:
JD Tomlin 0602688 817-913-4129,
EXP REALTY 888-519-7431,
Brittainy Lykins 0732572 214-755-7098,
EXP REALTY
Bought with:
William Underwood IV
Keller Williams Legacy
Source: NTREIS,MLS#: 21168545
Facts & features
Interior
Bedrooms & bathrooms
- Bedrooms: 4
- Bathrooms: 4
- Full bathrooms: 3
- 1/2 bathrooms: 1
Primary bedroom
- Features: Ceiling Fan(s), En Suite Bathroom, Sitting Area in Primary, Walk-In Closet(s)
- Level: Second
- Dimensions: 22 x 17
Bedroom
- Features: Ceiling Fan(s), En Suite Bathroom
- Level: Second
- Dimensions: 12 x 11
Bedroom
- Features: Ceiling Fan(s), En Suite Bathroom
- Level: Second
- Dimensions: 14 x 10
Bedroom
- Features: Ceiling Fan(s), Split Bedrooms
- Level: Second
- Dimensions: 12 x 11
Primary bathroom
- Features: Built-in Features, Closet Cabinetry, Dual Sinks, Double Vanity, En Suite Bathroom, Granite Counters, Separate Shower
- Level: Second
- Dimensions: 13 x 12
Dining room
- Level: First
- Dimensions: 13 x 13
Other
- Features: Built-in Features, Dual Sinks, En Suite Bathroom
- Level: Second
- Dimensions: 12 x 11
Other
- Features: Built-in Features
- Level: Second
- Dimensions: 8 x 5
Half bath
- Level: First
- Dimensions: 5 x 4
Kitchen
- Features: Built-in Features, Eat-in Kitchen, Granite Counters, Kitchen Island, Pot Filler, Walk-In Pantry
- Level: First
- Dimensions: 19 x 14
Laundry
- Level: Second
- Dimensions: 9 x 5
Living room
- Features: Built-in Features, Ceiling Fan(s), Fireplace
- Level: First
- Dimensions: 18 x 15
Living room
- Level: First
- Dimensions: 16 x 12
Living room
- Features: Built-in Features, Ceiling Fan(s)
- Level: Second
- Dimensions: 17 x 15
Mud room
- Features: Built-in Features
- Level: First
- Dimensions: 7 x 6
Heating
- Central, Fireplace(s), Natural Gas, Zoned
Cooling
- Central Air, Ceiling Fan(s), Electric, Zoned
Appliances
- Included: Built-In Gas Range, Built-In Refrigerator, Convection Oven, Double Oven, Dishwasher, Electric Oven, Disposal, Gas Water Heater, Microwave, Range, Some Commercial Grade, Vented Exhaust Fan
- Laundry: Washer Hookup, Dryer Hookup, ElectricDryer Hookup, Laundry in Utility Room
Features
- Wet Bar, Built-in Features, Decorative/Designer Lighting Fixtures, Double Vanity, Eat-in Kitchen, Granite Counters, High Speed Internet, Kitchen Island, Cable TV, Walk-In Closet(s)
- Flooring: Ceramic Tile, Laminate
- Windows: Bay Window(s), Window Coverings
- Has basement: No
- Number of fireplaces: 2
- Fireplace features: Gas, Gas Log, Living Room, Masonry, Outside
Interior area
- Total interior livable area: 3,775 sqft
Property
Parking
- Total spaces: 2
- Parking features: Driveway, Garage Faces Front, Garage, Garage Door Opener
- Attached garage spaces: 2
- Has uncovered spaces: Yes
Features
- Levels: Two
- Stories: 2
- Patio & porch: Covered
- Exterior features: Outdoor Grill, Rain Gutters
- Pool features: Gunite, In Ground, Pool, Pool Sweep, Water Feature
- Fencing: Back Yard,Metal,Wood
Lot
- Size: 0.46 Acres
- Features: Back Yard, Cul-De-Sac, Interior Lot, Lawn, Landscaped, Subdivision, Sprinkler System, Few Trees
Details
- Additional structures: Outbuilding, Shed(s)
- Parcel number: 06703267
Construction
Type & style
- Home type: SingleFamily
- Architectural style: Traditional,Detached
- Property subtype: Single Family Residence
Materials
- Brick
- Foundation: Slab
- Roof: Composition,Shingle
Condition
- Year built: 1995
Utilities & green energy
- Sewer: Public Sewer
- Water: Public
- Utilities for property: Natural Gas Available, Sewer Available, Separate Meters, Underground Utilities, Water Available, Cable Available
Community & HOA
Community
- Features: Trails/Paths, Curbs, Sidewalks
- Security: Carbon Monoxide Detector(s), Smoke Detector(s)
- Subdivision: Bear Run
HOA
- Has HOA: No
Location
- Region: Grapevine
Financial & listing details
- Tax assessed value: $865,007
- Annual tax amount: $11,134
- Date on market: 2/4/2026
- Cumulative days on market: 3 days
- Listing terms: Cash,Conventional,FHA,VA Loan
- Exclusions: Media room projector & screen, Catio, TVs, primary closet chandelier, & gray shed closest to pool
Price history
| Date | Event | Price |
|---|---|---|
| 3/6/2026 | Sold | -- |
Source: NTREIS #21168545 Report a problem | ||
| 2/14/2026 | Pending sale | $925,000$245/sqft |
Source: NTREIS #21168545 Report a problem | ||
| 2/7/2026 | Contingent | $925,000$245/sqft |
Source: eXp Realty #21168545 Report a problem | ||
| 2/4/2026 | Listed for sale | $925,000$245/sqft |
Source: NTREIS #21168545 Report a problem | ||
| 4/13/1998 | Sold | -- |
Source: Public Record Report a problem | ||
| 10/8/1997 | Sold | -- |
Source: Public Record Report a problem | ||
Public tax history
| Year | Property taxes | Tax assessment |
|---|---|---|
| 2025 | $2,916 +5.9% | $865,007 |
| 2024 | $2,753 -2.9% | $865,007 +2.7% |
| 2023 | $2,835 | $842,142 +12.4% |
| 2022 | -- | $749,099 +47.5% |
| 2021 | $2,965 | $508,000 -7.5% |
| 2020 | -- | $549,199 -0.4% |
| 2019 | $2,723 +8.9% | $551,396 +31.1% |
| 2018 | $2,500 -69.5% | $420,489 -6.6% |
| 2017 | $8,201 +9.5% | $450,345 +2.4% |
| 2016 | $7,486 +20.8% | $439,604 +6.3% |
| 2015 | $6,199 | $413,509 +44% |
| 2014 | $6,199 | $287,200 |
| 2013 | -- | $287,200 +1% |
| 2012 | -- | $284,300 |
| 2011 | -- | $284,300 -0.1% |
| 2010 | -- | $284,700 -3.9% |
| 2009 | -- | $296,300 |
| 2008 | -- | $296,300 |
| 2007 | -- | $296,300 |
| 2006 | -- | $296,300 |
| 2005 | -- | $296,300 |
| 2004 | -- | $296,300 |
| 2003 | -- | $296,300 -1.8% |
| 2002 | -- | $301,600 +10.3% |
| 2001 | -- | $273,500 |
| 2000 | -- | $273,500 |
Find assessor info on the county website
Neighborhood: 76051
Nearby homes
- $631,7004 bd2 ba3.2k sqft1905 N Port Ct, Grapevine, TX 76051Off Market
- $541,5003 bd2 ba2.3k sqft1908 Fair Field Dr, Grapevine, TX 76051Off Market
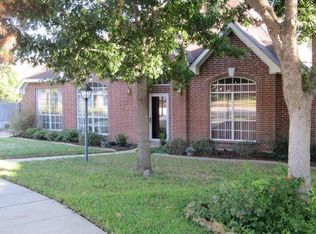
- $644,5004 bd3 ba3.3k sqft1909 N Port Ct, Grapevine, TX 76051Off Market
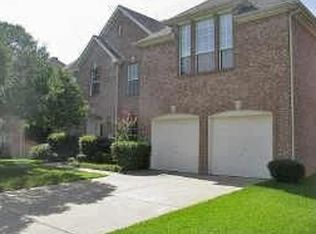
- $703,8004 bd2 ba3.3k sqft4042 Wellington Ln, Grapevine, TX 76051Off Market
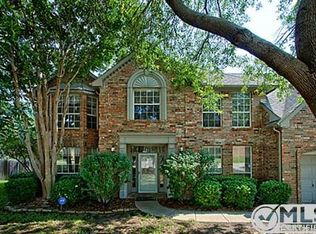
- $680,4004 bd3 ba3k sqft1910 Fair Field Dr, Grapevine, TX 76051Off Market
- $1,604,503-- bd-- ba-- sqft1900 Bear Run Dr, Grapevine, TX 76051Off Market
- $707,3005 bd2 ba3.1k sqft1913 N Port Ct, Grapevine, TX 76051Off Market
- $658,4004 bd2 ba2.9k sqft1900 N Port Ct, Grapevine, TX 76051Off Market
Nearby schools
GreatSchools rating
- 9/10Grapevine Elementary SchoolGrades: PK-5Distance: 0.5 mi
- 9/10Heritage Middle SchoolGrades: 6-8Distance: 1.1 mi
- 7/10Colleyville Heritage High SchoolGrades: 9-12Distance: 0.9 mi
Schools provided by the listing agent
- Elementary: Grapevine
- Middle: Heritage
- High: Colleyville Heritage
- District: Grapevine-Colleyville ISD
Source: NTREIS. This data may not be complete. We recommend contacting the local school district to confirm school assignments for this home.
Get a cash offer in 3 minutes
Find out how much your home could sell for in as little as 3 minutes with a no-obligation cash offer.
Estimated market value
$945,100
Get a cash offer in 3 minutes
Find out how much your home could sell for in as little as 3 minutes with a no-obligation cash offer.
Estimated market value
$945,100
- Texas
- Tarrant County
- Grapevine
- 76051
- 1901 N Port Ct
