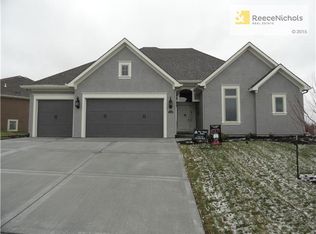
The Stanton floor plan by Encore Building Company boasts a lovely reverse floor plan. Awesome kitchen w/ample cabinetry. Cov-deck. Hardwoods on main living area. Well appointed open living room, kitchen, dining, master suite , laundry, second bed/office & full bath. Lower Level includes a beautiful wet bar complete w/ wine fridge, a rec room that walks out to your own courtyard patio for privacy, 2 additional bedrooms & full bath. Additional landscaping has been added to the back of the lot.
This property is off market, which means it's not currently listed for sale or rent on Zillow. This may be different from what's available on other websites or public sources.