Discover a hidden gem in NE Portland’s Blue Heron Meadow neighborhood! Nestled in a quiet, little-known enclave near the Columbia River and close to city conveniences, this beautifully updated home offers rare privacy, scenic views, and a true backyard oasis. It backs to a lush, protected wetland with mature trees—perfect for birdwatching and tranquil mornings on the deck. Step outside to a personal resort-style retreat: an 800 sq ft cedar deck with covered BBQ area, a spa with all-weather awning, an outdoor shower with hot/cold water, and a sleek 12’x24’x54” aluminum slat-wall pool. The full in-ground Pentex system includes a heater, filter, and chlorinator. The backyard also features professional landscaping, artificial turf for pets, full fencing, and in-ground sprinklers. Inside, enjoy new LVP and carpet (2020), a full interior repaint (2020), and kitchen and bath refreshes in 2024. The kitchen includes Cambria quartz countertops, glass backsplash, stainless steel appliances, large pantry, and refinished cabinets. Bathrooms offer updated vanities, quartz and granite counters, glass shower doors, and modern fixtures. Additional upgrades include: Malarkey Vista roof (2023), Hardie siding (2017), Rheem A/C (2021), water heater (2020), gas fireplace upgrade (2019), central vacuum with garage outlet, generator hookup, and whole house water filtration. The sellers have thoughtfully designed and invested over $200,000 into outdoor and cosmetic upgrades, creating an unmatched blend of style, function, and comfort. This home offers a rare combination of urban convenience and natural beauty—don't miss your chance to own this one-of-a-kind retreat. [Home Energy Score = 4. HES Report at https://rpt.greenbuildingregistry.com/hes/OR10234363]
Sold
$639,000
1901 NE Blue Heron Dr, Portland, OR 97211
5beds
2,106sqft
Residential, Single Family Residence
Built in 2000
5,227 Square Feet Lot
$635,600 Zestimate®
$303/sqft
$3,633 Estimated rent
Home value
$635,600
$591,000 - $686,000
$3,633/mo
Zestimate® history
Owner options
List your home for rent
$3,633/mo
Rent Zestimate®
Find your next renter with Zillow Rental Manager. Plus, with online applications, you can quickly screen prospective tenants – for free.
$3,633/mo
Rent Zestimate®
Refinance and save
$3,941/mo
Est. payment
Refinancing to a lower rate could help reduce your monthly payments and save thousands over the life of the loan.
$3,941/mo
Est. payment
Explore your selling options
Work with a Zillow partner agent
Leverage their expertise and Zillow's premium Showcase listings to get your home seen by more buyers.
Get startedList with your own agent
Get your home in front of millions of buyers by listing it on Zillow.
Learn how to do itSell it yourself
Take full control of how buyers see your home on Zillow by listing For Sale by Owner (FSBO).
List your homeWhat's special
Zillow last checked:
Listing updated:
Listed by:
Lauren Sheehan 503-329-5131,
eXp Realty, LLC,
Jennifer Mabry 503-309-9038,
eXp Realty, LLC
Bought with:
David Girard, 201221204
Keller Williams PDX Central
Source: RMLS (OR),MLS#: 675967361
Facts & features
Interior
Bedrooms & bathrooms
- Bedrooms: 5
- Bathrooms: 3
- Full bathrooms: 2
- Partial bathrooms: 1
- Main level bathrooms: 1
Rooms
- Room types: Bedroom 4, Bedroom 5, Bedroom 2, Bedroom 3, Dining Room, Family Room, Kitchen, Living Room, Primary Bedroom
Primary bedroom
- Features: Jetted Tub, Walkin Closet
- Level: Upper
- Area: 182
- Dimensions: 13 x 14
Bedroom 2
- Level: Upper
- Area: 168
- Dimensions: 12 x 14
Bedroom 3
- Level: Upper
- Area: 110
- Dimensions: 10 x 11
Bedroom 4
- Level: Upper
- Area: 110
- Dimensions: 10 x 11
Bedroom 5
- Level: Upper
- Area: 99
- Dimensions: 9 x 11
Dining room
- Level: Main
- Area: 143
- Dimensions: 11 x 13
Family room
- Features: Family Room Kitchen Combo, Fireplace, Sliding Doors
- Level: Main
- Area: 240
- Dimensions: 15 x 16
Kitchen
- Features: Island, Nook
- Level: Main
- Area: 143
- Width: 13
Living room
- Features: Vaulted Ceiling
- Level: Main
- Area: 196
- Dimensions: 14 x 14
Heating
- Forced Air, Fireplace(s)
Cooling
- Central Air
Appliances
- Included: Built In Oven, Cooktop, Dishwasher, Disposal, Gas Appliances, Microwave, Plumbed For Ice Maker, Stainless Steel Appliance(s), Washer/Dryer, Water Purifier, Gas Water Heater
- Laundry: Laundry Room
Features
- Central Vacuum, Granite, High Ceilings, Quartz, Vaulted Ceiling(s), Family Room Kitchen Combo, Kitchen Island, Nook, Walk-In Closet(s), Pantry
- Flooring: Wall to Wall Carpet
- Doors: Sliding Doors
- Windows: Double Pane Windows
- Basement: Crawl Space
- Number of fireplaces: 1
- Fireplace features: Gas
Interior area
- Total structure area: 2,106
- Total interior livable area: 2,106 sqft
Property
Parking
- Total spaces: 2
- Parking features: Driveway, Garage Door Opener, Attached
- Attached garage spaces: 2
- Has uncovered spaces: Yes
Features
- Levels: Two
- Stories: 2
- Patio & porch: Covered Deck, Covered Patio, Deck, Patio
- Exterior features: Garden, Gas Hookup, Yard
- Has private pool: Yes
- Has spa: Yes
- Spa features: Free Standing Hot Tub, Bath
- Fencing: Fenced
- Has view: Yes
- View description: Creek/Stream, Trees/Woods
- Has water view: Yes
- Water view: Creek/Stream
- Waterfront features: Seasonal
Lot
- Size: 5,227 Square Feet
- Features: Level, Private, Seasonal, Sprinkler, SqFt 5000 to 6999
Details
- Additional structures: GasHookup, ToolShed
- Parcel number: R117201
Construction
Type & style
- Home type: SingleFamily
- Architectural style: Traditional
- Property subtype: Residential, Single Family Residence
Materials
- Cement Siding
- Roof: Composition
Condition
- Approximately
- New construction: No
- Year built: 2000
Utilities & green energy
- Gas: Gas Hookup, Gas
- Sewer: Public Sewer
- Water: Public
Community & HOA
HOA
- Has HOA: No
Location
- Region: Portland
Financial & listing details
- Price per square foot: $303/sqft
- Tax assessed value: $515,170
- Annual tax amount: $8,442
- Date on market: 4/28/2025
- Listing terms: Cash,Conventional,FHA,VA Loan
- Road surface type: Paved
Price history
| Date | Event | Price |
|---|---|---|
| 5/29/2025 | Sold | $639,000$303/sqft |
Source:  RMLS (OR) #675967361 Report a problem RMLS (OR) #675967361 Report a problem | ||
| 4/28/2025 | Pending sale | $639,000+38.9%$303/sqft |
Source: RMLS (OR) #675967361 Report a problem | ||
| 8/31/2017 | Sold | $460,000+2.2%$218/sqft |
Source: RMLS (OR) #17562630 Report a problem | ||
| 8/20/2017 | Pending sale | $450,000$214/sqft |
Source: Redfin #17562630 Report a problem | ||
| 8/16/2017 | Listed for sale | $450,000+55.2%$214/sqft |
Source: Redfin #17562630 Report a problem | ||
| 11/22/2013 | Sold | $289,900+38.1%$138/sqft |
Source: RMLS (OR) #13267031 Report a problem | ||
| 2/25/2000 | Sold | $209,950$100/sqft |
Source: Public Record Report a problem | ||
Public tax history
| Year | Property taxes | Tax assessment |
|---|---|---|
| 2025 | $9,045 +7.1% | $331,720 +3% |
| 2024 | $8,442 +0.6% | $322,060 +3% |
| 2023 | $8,388 +2% | $312,680 +3% |
| 2022 | $8,223 +4.8% | $303,580 +3% |
| 2021 | $7,850 +7.3% | $294,740 +3% |
| 2020 | $7,318 +3.1% | $286,160 +3% |
| 2019 | $7,096 | $277,830 +3% |
| 2018 | $7,096 +4.5% | $269,740 +3% |
| 2017 | $6,788 +22.2% | $261,890 +3% |
| 2016 | $5,555 | $254,270 +3% |
| 2015 | $5,555 +16% | $246,870 +3% |
| 2014 | $4,790 +19% | $239,680 +2.6% |
| 2013 | $4,027 +11.2% | $233,670 +3% |
| 2012 | $3,620 -9.5% | $226,870 +1.1% |
| 2011 | $3,999 -0.3% | $224,410 +3% |
| 2010 | $4,013 -9% | $217,880 +3% |
| 2009 | $4,410 +1.1% | $211,540 +3% |
| 2008 | $4,361 +0.3% | $205,380 +3% |
| 2007 | $4,348 +11.4% | $199,400 +3% |
| 2006 | $3,905 +12.8% | $193,600 +3% |
| 2005 | $3,462 -8.7% | $187,970 +3% |
| 2004 | $3,794 +4.6% | $182,500 +3% |
| 2003 | $3,627 +5.6% | $177,190 +3% |
| 2002 | $3,436 +1.1% | $172,030 +6.1% |
| 2000 | $3,397 | $162,160 |
Find assessor info on the county website
Neighborhood: East Columbia
Nearby homes
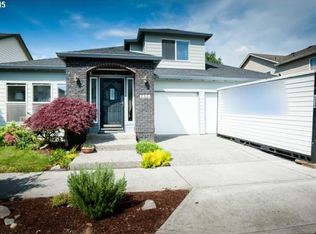
- $566,5004 bd2 ba2.3k sqft1839 NE Blue Heron Dr, Portland, OR 97211Off Market
- $563,6003 bd3 ba2.3k sqft1917 NE Blue Heron Dr, Portland, OR 97211Off Market
- $529,9004 bd2 ba2.1k sqft1823 NE Blue Heron Dr, Portland, OR 97211Off Market
- $493,9003 bd2 ba1.9k sqft1846 NE Blue Heron Dr, Portland, OR 97211Off Market
- $502,9004 bd2 ba2k sqft1910 NE Blue Heron Dr, Portland, OR 97211Off Market
- $545,7004 bd2 ba2.1k sqft1834 NE Blue Heron Dr, Portland, OR 97211Off Market
- $562,3004 bd2 ba2.2k sqft2005 NE Blue Heron Dr, Portland, OR 97211Off Market
- $553,5004 bd2 ba2.4k sqft1815 NE Blue Heron Dr, Portland, OR 97211Off Market
Nearby schools
GreatSchools rating
- 6/10Faubion Elementary SchoolGrades: PK-8Distance: 1.5 mi
- 5/10Jefferson High SchoolGrades: 9-12Distance: 2.4 mi
- 2/10Roosevelt High SchoolGrades: 9-12Distance: 4.4 mi
Schools provided by the listing agent
- Elementary: Faubion
- Middle: Faubion
- High: Roosevelt
Source: RMLS (OR). This data may not be complete. We recommend contacting the local school district to confirm school assignments for this home.
Get a cash offer in 3 minutes
Find out how much your home could sell for in as little as 3 minutes with a no-obligation cash offer.
Estimated market value
$635,600
Get a cash offer in 3 minutes
Find out how much your home could sell for in as little as 3 minutes with a no-obligation cash offer.
Estimated market value
$635,600
- Oregon
- Multnomah County
- Portland
- 97211
- East Columbia
- 1901 NE Blue Heron Dr
Nearby cities
Nearby neighborhoods
Nearby zip codes
Other Portland Topics
