Skip main navigation
Sold
  • Price Unknown

    1901 NE Patterson Dr, Lees Summit, MO 64086

    3beds
    1,699sqft
    Single Family Residence
    Built in 1987
    10,020 Square Feet Lot
    $310,100 Zestimate®
    $--/sqft
    $2,460 Estimated rent

    Home value

    $310,100

    $279,000 - $344,000

    $2,460/mo

    Zestimate® history
    Loading
    Loading...

    Owner options

    List your home for rent

    $2,460/mo

    Rent Zestimate®

    Find your next renter with Zillow Rental Manager. Plus, with online applications, you can quickly screen prospective tenants – for free.

    Learn more

    $2,460/mo

    Rent Zestimate®

    Refinance and save

    Refinancing to a lower rate could help reduce your monthly payments and save thousands over the life of the loan.

    See today's rates

    Explore your selling options

    Work with a Zillow partner agent

    Leverage their expertise and Zillow's premium Showcase listings to get your home seen by more buyers.

    Get started

    List with your own agent

    Get your home in front of millions of buyers by listing it on Zillow.

    Learn how to do it

    Sell it yourself

    Take full control of how buyers see your home on Zillow by listing For Sale by Owner (FSBO).

    List your home

    What's special

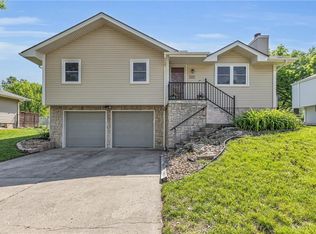
    Welcome to Sunnyside Living — Where Comfort Meets Convenience Step inside this immaculately maintained split-level home that’s truly move-in ready from day one. Nestled on a large corner lot in the sought-after Sunnyside community, this gem blends small-town charm with big-city access—just minutes from major highways, shopping, restaurants, and the hospital. Featuring 3 spacious bedrooms and 2.5 bathrooms, this home offers a smart layout designed for comfort and flexibility. Highlights You’ll Love • Bright, open living areas with natural light that invites you to stay awhile. • Dining room walk-out deck—your go-to spot for morning coffee, afternoon BBQs, or sunset beverages with friends. • Large yard with plenty of room for gardening, playtime, or even that future firepit corner you’ve been dreaming of! • Finished lower level—perfect for a home office, second living room, or game room. Outdoor Appeal Corner lots are special—and this one shines with curb appeal and usable yard space. Imagine your summer garden in bloom, or your four-legged friends running free. There’s even room to add raised beds or a playset if you’d like! Condition This home has been meticulously cared for, offering true peace of mind for the next lucky owner. From the spotless interiors to the updated systems, every inch reflects pride of ownership. Prime Location Conveniently located near: • Highway access for an easy commute • Local favorites for dining & shopping • Hospital and medical centers for quick access when needed • Top-rated Lee’s Summit schools Everything you need—without the hustle of city life. The Lifestyle Sunnyside is more than a neighborhood—it’s a community where neighbors wave, and people still stop to chat. Whether you’re sipping coffee on your deck, heading out for errands, or coming home after a long day, this home is the definition of easy living. Welcome Home

    Zillow last checked:

    Listing updated:

    Listing Provided by:

    Lori Thomas 816-769-9551,

    Weichert, Realtors Welch & Com

    Bought with:

    Steph Harris, SP00234972

    Worth Clark Realty

    Source: Heartland MLS as distributed by MLS GRID,MLS#: 2579690MLS Logo

    Facts & features

    Interior

    Bedrooms & bathrooms
    • Bedrooms: 3
    • Bathrooms: 3
    • Full bathrooms: 2
    • 1/2 bathrooms: 1
    Primary bedroom
    • Features: Ceiling Fan(s), Walk-In Closet(s), Wood Floor
    • Level: Main
    • Dimensions: 13.8 x 13.4
    Bedroom 1
    • Features: Carpet
    • Level: Main
    • Dimensions: 10.6 x 8.11
    Bedroom 2
    • Features: Carpet
    • Level: Main
    • Dimensions: 9.5 x 9.5
    Primary bathroom
    • Features: Ceramic Tiles, Shower Only, Solid Surface Counter
    • Level: Main
    Bathroom 2
    • Features: Ceramic Tiles, Shower Over Tub, Solid Surface Counter
    • Level: Main
    Dining room
    • Features: Ceramic Tiles
    • Level: Main
    • Dimensions: 11.4 x 10.1
    Family room
    • Features: Carpet, Ceiling Fan(s), Fireplace
    • Level: Main
    • Dimensions: 16.8 x 14
    Other
    • Features: Luxury Vinyl, Solid Surface Counter
    • Level: Lower
    Kitchen
    • Features: Ceramic Tiles
    • Level: Main
    • Dimensions: 12.9 x 11.4
    Other
    • Features: Luxury Vinyl
    • Level: Lower
    Heating
    • Forced Air
    Cooling
    • Electric
    Appliances
    • Included: Disposal, Microwave, Refrigerator, Built-In Oven, Stainless Steel Appliance(s)
    • Laundry: Lower Level
    Features
    • Ceiling Fan(s)
    • Flooring: Carpet, Luxury Vinyl, Tile, Wood
    • Basement: Daylight,Finished,Interior Entry
    • Number of fireplaces: 1
    Interior area
    • Total structure area: 1,699
    • Total interior livable area: 1,699 sqft
    • Finished area above ground: 1,392
    • Finished area below ground: 307

    Property

    Parking
    • Total spaces: 2
    • Parking features: Attached, Garage Door Opener, Garage Faces Front
    • Attached garage spaces: 2
    Features
    • Patio & porch: Deck
    Lot
    • Size: 10,020 sqft
    • Features: Corner Lot
    Details
    • Parcel number: 52740040100000000
    • Special conditions: As Is

    Construction

    Type & style
    • Home type: SingleFamily
    • Architectural style: Traditional
    • Property subtype: Single Family Residence
    Materials
    • Brick Trim, Stone Trim
    • Roof: Composition
    Condition
    • Year built: 1987

    Utilities & green energy

    • Water: City/Public - Verify

    Community & neighborhood

    Location
    • Region: Lees Summit
    • Subdivision: Sunnybrook

    Other

    Other facts
    • Listing terms: Cash,Conventional,FHA,VA Loan
    • Ownership: Private
    • Road surface type: Paved

    Price history

    DateEventPrice
    12/8/2025Sold--
    Source: Heartland MLS as distributed by MLS GRID #2579690 Report a problem
    11/10/2025Pending sale$310,000$182/sqft
    Source: Heartland MLS as distributed by MLS GRID #2579690 Report a problem
    11/4/2025Contingent$310,000$182/sqft
    Source: Heartland MLS as distributed by MLS GRID #2579690 Report a problem
    10/23/2025Price change$310,000-3.1%$182/sqft
    Source: Heartland MLS as distributed by MLS GRID #2579690 Report a problem
    10/11/2025Listed for sale$320,000$188/sqft
    Source: Heartland MLS as distributed by MLS GRID #2579690 Report a problem

    Public tax history

    YearProperty taxesTax assessment
    2025$3,106 -10%$42,716 -10.6%
    2024$3,452 +0.7%$47,806
    2023$3,427 +31.4%$47,806 +48%
    2022$2,607 -2%$32,300
    2021$2,661 +8.9%$32,300 +9.9%
    2020$2,445 +2.8%$29,383
    2019$2,378 $29,383 +6.9%
    2018$2,378 -3.2%$27,479
    2017$2,458 +4.4%$27,479 +2.6%
    2016$2,354 +10%$26,790 +11.8%
    2014$2,140 +0.1%$23,962
    2013$2,138 -0.2%$23,962
    2012$2,142 +0.4%$23,962
    2011$2,133 +1.8%$23,962
    2010$2,095 +1.7%$23,962
    2009$2,059 +0.4%$23,962 +0.5%
    2008$2,051 -1.5%$23,850
    2007$2,082 +0.1%$23,850
    2006$2,081 +8.9%$23,850
    2005$1,911 +6.8%$23,850 +12%
    2004$1,790 +10.1%$21,295
    2003$1,625 +3%$21,295 +13%
    2002$1,578 +4.1%$18,844
    2001$1,515 $18,844

    Find assessor info on the county website

    Neighborhood: 64086

    Nearby schools

    GreatSchools rating
    Schools provided by the listing agent
    • Elementary: Richardson
    • Middle: Bernard Campbell
    • High: Lee's Summit North

    Source: Heartland MLS as distributed by MLS GRID. This data may not be complete. We recommend contacting the local school district to confirm school assignments for this home.

    Get a cash offer in 3 minutes
    Find out how much your home could sell for in as little as 3 minutes with a no-obligation cash offer.
    Estimated market value
    $310,100
    Get a cash offer in 3 minutes
    Find out how much your home could sell for in as little as 3 minutes with a no-obligation cash offer.
    Estimated market value
    $310,100