Skip main navigation
Closed
  • $478,000

    1901 Newhaven Loop, Richland, WA 99352

    4beds
    1,901sqft
    Single Family Residence
    Built in 2001
    0.25 Acres Lot
    $478,800 Zestimate®
    $251/sqft
    $3,091 Estimated rent

    Home value

    $478,800

    $450,000 - $508,000

    $3,091/mo

    Zestimate® history
    Loading
    Loading...

    Owner options

    List your home for rent

    $3,091/mo

    Rent Zestimate®

    Find your next renter with Zillow Rental Manager. Plus, with online applications, you can quickly screen prospective tenants – for free.

    Learn more

    $3,091/mo

    Rent Zestimate®

    Refinance and save

    $3,151/mo

    Est. payment

    Refinancing to a lower rate could help reduce your monthly payments and save thousands over the life of the loan.

    See today's rates

    $3,151/mo

    Est. payment

    Explore your selling options

    Work with a Zillow partner agent

    Leverage their expertise and Zillow's premium Showcase listings to get your home seen by more buyers.

    Get started

    List with your own agent

    Get your home in front of millions of buyers by listing it on Zillow.

    Learn how to do it

    Sell it yourself

    Take full control of how buyers see your home on Zillow by listing For Sale by Owner (FSBO).

    List your home

    What's special

    Cozy fireplaceAbundant natural lightLuxurious master suiteMain-floor laundry roomWalk-in closetDual vanitiesSoaking tub
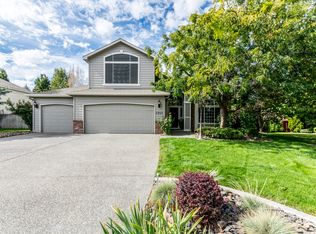
    MLS# 277254 Buyer BONUSES! 1-Year HOME WARRANTY, $6000 BUYER concessions, inspection complete, and a New Roof! Discover your dream home nestled in the community of The Orchards, a prime Richland locale, mere steps from parks, shopping centers, schools, and more. This exquisite 2-story residence radiates charm with its freshly painted interiors and exteriors in soothing neutral tones, newer HVAC and water heater, and cathedral ceilings that enhance the sense of space with abundant natural light. The home offers a warm, inviting atmosphere with a cozy fireplace in the family room and ample living areas designed for comfort and style. The functional floor plan includes a convenient main-floor laundry room, a powder room, and a spacious kitchen with an island that flows seamlessly into the dining and living areas—perfect for entertaining. Outside, the expansive backyard is a private oasis, complete with a patio and vast green space, offering plenty of room for a pool or workshop. Upstairs, the private quarters feature four well-appointed bedrooms, including a luxurious master suite with a soaking tub, a large tiled shower, dual vanities, a walk-in closet, and a secluded lavatory. This home, set in a serene, tree-lined neighborhood close to top-notch amenities, is the sanctuary your family has been seeking. Contact us today for a personal tour and see why this home is a perfect blend of location and lifestyle.

    Zillow last checked:

    Listing updated:

    Listed by:

    Christina Brunson Main:509-946-1188,

    Windermere Group One/Tri-Cities

    Bought with:

    Jacob Johnson, B24018546

    Krista Hopkins Homes/ Re/ MAX NW

    Source: PACMLS as distributed by MLS GRID,MLS#: 277254MLS Logo

    Facts & features

    Interior

    Bedrooms & bathrooms
    • Bedrooms: 4
    • Bathrooms: 3
    • Full bathrooms: 2
    • 1/2 bathrooms: 1
    Rooms
    • Room types: Bath - Master, Dining - Living/Combo, Room - Family, Tub - Garden, Walk-In Closet, Foyer, Kitchen Island, Master Bedroom, Counters - Laminate
    Bedroom 1
    • Level: upper
    Bedroom 2
    • Level: upper
    Bedroom 3
    • Level: upper
    Bedroom 4
    • Level: Upper
    Dining room
    • Level: main
    Family room
    • Level: manin
    Kitchen
    • Level: main
    Living room
    • Level: main
    Utility room
    • Level: main
    Heating
    • Electric, Central, Fireplace(s), Furnace
    Cooling
    • Central Air, Electric
    Appliances
    • Included: Cooktop, Dishwasher, Disposal, Microwave, Range/Oven, Refrigerator
    Features
    • Vaulted Ceiling(s), Drapes/Blinds, Storage, Surround Sound Wiring, Ceiling Fan(s)
    • Flooring: Carpet, Tile, Vinyl
    • Windows: Double Pane Windows, Vinyl Windows
    • Fireplace features: One, Gas, Family Room
    Interior area
    • Total structure area: 1,901
    • Total interior livable area: 1,901 sqft

    Property

    Parking
    • Parking features: Attached, 2 car, Garage Door Opener, Finished
    • Has garage: Yes
    Features
    • Levels: Two
    • Stories: 2
    • Patio & porch: Patio, Porch
    • Exterior features: Fenced, Lighting, Irrigation System
    Lot
    • Size: 0.25 Acres
    • Features: Located in City Limits, Plat Map - Recorded
    Details
    • Parcel number: 135981050000025
    • Zoning: SINGLE FAMILY R

    Construction

    Type & style
    • Home type: SingleFamily
    • Property subtype: Single Family Residence
    Materials
    • Brick Trim, Lap Siding
    • Foundation: Crawl Space
    • Roof: Composition
    Condition
    • New construction: No
    • Year built: 2001

    Utilities & green energy

    • Sewer: Sewer Connected
    • Water: Public
    • Utilities for property: Appliances-Electric, Appliances-Gas, Cable Connected, Electricity Connected

    Community & HOA

    Community
    • Subdivision: Richland South
    HOA
    • Has HOA: Yes
    • HOA fee: $370 monthly
    Location
    • Region: Richland

    Financial & listing details

    • Price per square foot: $251/sqft
    • Tax assessed value: $426,700
    • Annual tax amount: $3,500
    • Date on market: 7/6/2024
    • Cumulative days on market: 215 days
    • Listing terms: Cash,Conventional,FHA,VA
    • Inclusions: Refrigerator

    Price history

    DateEventPrice
    3/3/2025Sold$478,000$251/sqft
    Source: PACMLS as distributed by MLS GRID #277254 Report a problem
    2/7/2025Pending sale$478,000$251/sqft
    Source: PACMLS as distributed by MLS GRID #277254 Report a problem
    10/30/2024Price change$478,000-0.2%$251/sqft
    Source: PACMLS as distributed by MLS GRID #277254 Report a problem
    8/16/2024Price change$479,000-1.1%$252/sqft
    Source: PACMLS as distributed by MLS GRID #277254 Report a problem
    7/29/2024Price change$484,500-1%$255/sqft
    Source: PACMLS as distributed by MLS GRID #277254 Report a problem
    7/6/2024Listed for sale$489,500$257/sqft
    Source: PACMLS as distributed by MLS GRID #277254 Report a problem

    Public tax history

    YearProperty taxesTax assessment
    2025$3,875 -2.4%$426,700
    2024$3,972 +7%$426,700 +7.6%
    2023$3,713 +6.1%$396,540 +13.1%
    2022$3,501 -3.5%$350,530 +7.1%
    2021$3,628 +8.6%$327,380 +13.4%
    2020$3,339 -11.9%$288,790 +5.6%
    2019$3,789 +12.4%$273,360 +6%
    2018$3,371 -1.1%$257,930 +17.6%
    2017$3,407 +19.7%$219,340 +5.7%
    2016$2,846 $207,420
    2015$2,846 -1.3%$207,420
    2014$2,883 $207,420
    2013$2,883 $207,420
    2012-- $207,420 -4.2%
    2011-- $216,520 +6.2%
    2010-- $203,860 +8.2%
    2009-- $188,460
    2008-- --
    2007-- --
    2006-- --
    Find assessor info on the county website

    Neighborhood: 99352

    Nearby schools

    GreatSchools rating
    Sell for more on Zillow
    Get a Zillow Showcase℠ listing at no additional cost and you could sell for .
    $478,800
    2% more
    +$9,576
    With Zillow Showcase(estimated)
    $488,376
    Sell for more on Zillow
    Get a Zillow Showcase℠ listing at no additional cost and you could sell for .
    $478,800
    2% more
    +$9,576
    With Zillow Showcase(estimated)
    $488,376