Discover your dream home in this expansive 5-bedroom, 4-bathroom ranch-style beauty featuring many updates along with a 4-5 stall garage! With a spacious main living area that flows seamlessly throughout, this home offers an abundance of space for both relaxation and entertaining. The updated white kitchen is a true highlight, featuring modern finishes, quartz countertops, updated fixtures and walk in pantry. The living room features a corner fireplace and cathedral ceiling. Also on the main floor is the primary suite with a dual sink vanity and large walk in closet, 2nd bedroom, full bathroom, half bathroom along with a spacious laundry room with plenty of cabinets, counters and sink.
The walk out lower level features an oversized family/entertainment room, complete with a wet bar, perfect for hosting gatherings. There are an additional 3 bedrooms with large closets, full bathroom and large storage room.
Updates include kitchen in 2021, appliances in 2019, new class 4 shingles in 2022, furnace in 2025, newer A/C unit and water heater, flooring and carpet in 2020/2021, new deck in 2023, fence stained in 2023 and new garage doors in 2024.
The garage is insulated, heated, has floor drain and a fish cleaning station along with plenty of space for 4-6 vehicles. Outdoor features include a front patio, 10' X 20' deck and a 13' X 19' lower level patio.
Whether you're hosting friends or enjoying quiet family time, this home provides everything you need for comfort, convenience, and style. Don't miss the opportunity to call this stunning property your own! Schedule your viewing today!
Sold
Street View
Price Unknown
1901 Oregon Dr, Bismarck, ND 58503
5beds
4,198sqft
Single Family Residence
Built in 2004
0.34 Acres Lot
$598,500 Zestimate®
$--/sqft
$4,010 Estimated rent
Home value
$598,500
$557,000 - $646,000
$4,010/mo
Zestimate® history
Owner options
List your home for rent
$4,010/mo
Rent Zestimate®
Find your next renter with Zillow Rental Manager. Plus, with online applications, you can quickly screen prospective tenants – for free.
$4,010/mo
Rent Zestimate®
Refinance and save
Refinancing to a lower rate could help reduce your monthly payments and save thousands over the life of the loan.
Explore your selling options
Work with a Zillow partner agent
Leverage their expertise and Zillow's premium Showcase listings to get your home seen by more buyers.
Get startedList with your own agent
Get your home in front of millions of buyers by listing it on Zillow.
Learn how to do itSell it yourself
Take full control of how buyers see your home on Zillow by listing For Sale by Owner (FSBO).
List your homeWhat's special
Wet barCathedral ceilingLarge storage roomModern finishesQuartz countertopsWalk in pantryWalk out lower level
Zillow last checked:
Listing updated:
Listed by:
KARIN M HASKELL 701-471-3508,
Better Homes and Gardens Real Estate Alliance Group
Bought with:
Kelsi Hach, 8599
Rafter Real Estate
Source: Great North MLS,MLS#: 4022827
Facts & features
Interior
Bedrooms & bathrooms
- Bedrooms: 5
- Bathrooms: 4
- Full bathrooms: 2
- 3/4 bathrooms: 1
- 1/2 bathrooms: 1
Primary bedroom
- Level: Main
Bedroom 2
- Level: Main
Bedroom 3
- Level: Lower
Bedroom 4
- Level: Lower
Bedroom 5
- Level: Lower
Primary bathroom
- Level: Main
Bathroom 2
- Level: Main
Bathroom 3
- Level: Main
Bathroom 4
- Level: Lower
Dining room
- Level: Main
Other
- Level: Main
Family room
- Level: Lower
Game room
- Level: Lower
Kitchen
- Level: Main
Laundry
- Level: Main
Living room
- Level: Main
Other
- Level: Lower
Heating
- Forced Air, Natural Gas
Cooling
- Central Air
Appliances
- Included: Dishwasher, Disposal, Microwave Hood, Range, Refrigerator
- Laundry: Main Level
Features
- Main Floor Bedroom, Pantry, Primary Bath, Vaulted Ceiling(s), Walk-In Closet(s), Wet Bar
- Flooring: Vinyl, Carpet
- Windows: Window Treatments
- Basement: Daylight,Egress Windows,Finished,Full,Walk-Out Access
- Number of fireplaces: 1
- Fireplace features: Living Room
Interior area
- Total structure area: 4,198
- Total interior livable area: 4,198 sqft
- Finished area above ground: 2,198
- Finished area below ground: 2,000
Property
Parking
- Total spaces: 5
- Parking features: Garage Door Opener, Heated Garage, Insulated, Oversized, Water, Other, Triple+ Driveway, Floor Drain, Additional Parking, Attached, Concrete
- Attached garage spaces: 5
Features
- Levels: Two
- Stories: 2
- Patio & porch: Deck, Patio
- Exterior features: Smart Doorbell
- Fencing: Back Yard
Lot
- Size: 0.34 Acres
- Dimensions: 84'F x 120'R x 149'D
- Features: Lot - Owned, Rectangular Lot
Details
- Parcel number: 1225009190
Construction
Type & style
- Home type: SingleFamily
- Architectural style: Ranch
- Property subtype: Single Family Residence
Materials
- Brick, Steel Siding
- Roof: Shingle
Condition
- New construction: No
- Year built: 2004
Utilities & green energy
- Sewer: Public Sewer
- Water: Public
- Utilities for property: Sewer Connected, Natural Gas Connected, Water Connected, Trash Pickup - Public, Electricity Connected
Community & HOA
Community
- Security: Security System
- Subdivision: Pebble Creek
Location
- Region: Bismarck
Financial & listing details
- Tax assessed value: $623,000
- Annual tax amount: $6,716
- Date on market: 11/23/2025
- Electric utility on property: Yes
Price history
| Date | Event | Price |
|---|---|---|
| 3/31/2026 | Sold | -- |
Source: Great North MLS #4022827 Report a problem | ||
| 12/9/2025 | Pending sale | $589,000$140/sqft |
Source: Great North MLS #4022827 Report a problem | ||
| 11/23/2025 | Listed for sale | $589,000$140/sqft |
Source: Great North MLS #4022827 Report a problem | ||
| 11/22/2025 | Listing removed | $589,000$140/sqft |
Source: Great North MLS #4019806 Report a problem | ||
| 9/5/2025 | Pending sale | $589,000$140/sqft |
Source: Great North MLS #4019806 Report a problem | ||
| 8/1/2025 | Price change | $589,000-1.7%$140/sqft |
Source: Great North MLS #4019806 Report a problem | ||
| 6/25/2025 | Price change | $599,000-2.6%$143/sqft |
Source: Great North MLS #4019806 Report a problem | ||
| 6/2/2025 | Price change | $614,900-3.9%$146/sqft |
Source: Great North MLS #4019806 Report a problem | ||
| 3/15/2025 | Price change | $639,900-1.5%$152/sqft |
Source: Great North MLS #4017936 Report a problem | ||
| 2/21/2025 | Listed for sale | $649,900+66.7%$155/sqft |
Source: Great North MLS #4017936 Report a problem | ||
| 4/12/2013 | Sold | -- |
Source: Great North MLS #3318557 Report a problem | ||
| 2/3/2013 | Price change | $389,900-2.5%$93/sqft |
Source: TRADEMARK REALTY #318557 Report a problem | ||
| 1/19/2013 | Price change | $399,900-3.6%$95/sqft |
Source: TRADEMARK REALTY #318557 Report a problem | ||
| 11/17/2012 | Price change | $414,900-2.4%$99/sqft |
Source: TRADEMARK REALTY #318557 Report a problem | ||
| 10/29/2012 | Listed for sale | $424,900$101/sqft |
Source: TRADEMARK REALTY #318557 Report a problem | ||
Public tax history
| Year | Property taxes | Tax assessment |
|---|---|---|
| 2024 | $7,230 +32.8% | $311,500 +0.8% |
| 2023 | $5,446 +0% | $309,100 +29.8% |
| 2022 | $5,446 +4.6% | $238,100 |
| 2021 | $5,205 | $238,100 +0.8% |
| 2020 | -- | $236,100 +4.3% |
| 2019 | $4,943 +4.1% | $226,450 |
| 2018 | $4,747 | $226,450 |
| 2017 | -- | $226,450 |
| 2016 | $4,285 +3.4% | $226,450 +9.7% |
| 2014 | $4,146 | $206,400 |
| 2013 | -- | $206,400 +9% |
| 2012 | -- | $189,350 +4% |
| 2011 | -- | $182,050 |
| 2010 | -- | $182,050 +2.5% |
| 2009 | -- | $177,600 +2% |
| 2008 | -- | $174,100 |
Find assessor info on the county website
Neighborhood: 58503
Nearby homes
- $593,5007 bd2 ba1.7k sqft3248 Arizona Dr, Bismarck, ND 58503Off Market
- $412,3004 bd3 ba2.4k sqft3229 N 19th St, Bismarck, ND 58503Off Market
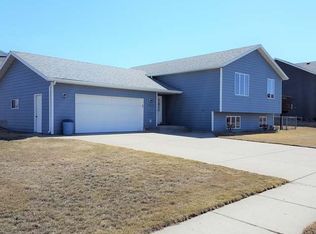
- $561,6007 bd3 ba1.6k sqft3242 Arizona Dr, Bismarck, ND 58503Off Market
- $551,1005 bd4 ba1k sqft3251 Arizona Dr, Bismarck, ND 58503Off Market
- $462,0005 bd3 ba1.1k sqft1912 Oregon Dr, Bismarck, ND 58503Off Market
- $419,2004 bd3 ba2.3k sqft3241 Arizona Dr, Bismarck, ND 58503Off Market
- $405,1003 bd3 ba2.2k sqft3219 N 19th St, Bismarck, ND 58503Off Market
- $61,400-- bd-- ba-- sqft3238 Arizona Dr, Bismarck, ND 58503Off Market
Nearby schools
GreatSchools rating
- 5/10Robert Place Miller Elementary SchoolGrades: K-5Distance: 1 mi
- 6/10Simle Middle SchoolGrades: 6-8Distance: 1.7 mi
- 5/10Legacy High SchoolGrades: 9-12Distance: 1.2 mi
- North Dakota
- Burleigh County
- Bismarck
- 58503
- 1901 Oregon Dr
Nearby cities
Nearby zip codes
Other Bismarck Topics
