Skip main navigation
Sold for $741,500
  • $741,500

    1901 Overlook Dr, Fort Collins, CO 80526

    5beds
    3,258sqft
    Single Family Residence
    Built in 1993
    10,454 Square Feet Lot
    $763,200 Zestimate®
    $228/sqft
    $3,836 Estimated rent

    Home value

    $763,200

    $725,000 - $801,000

    $3,836/mo

    Zestimate® history
    Loading
    Loading...

    Owner options

    List your home for rent

    $3,836/mo

    Rent Zestimate®

    Find your next renter with Zillow Rental Manager. Plus, with online applications, you can quickly screen prospective tenants – for free.

    Learn more

    $3,836/mo

    Rent Zestimate®

    Refinance and save

    $4,676/mo

    Est. payment

    Refinancing to a lower rate could help reduce your monthly payments and save thousands over the life of the loan.

    See today's rates

    $4,676/mo

    Est. payment

    Explore your selling options

    Work with a Zillow partner agent

    Leverage their expertise and Zillow's premium Showcase listings to get your home seen by more buyers.

    Get started

    List with your own agent

    Get your home in front of millions of buyers by listing it on Zillow.

    Learn how to do it

    Sell it yourself

    Take full control of how buyers see your home on Zillow by listing For Sale by Owner (FSBO).

    List your home

    What's special

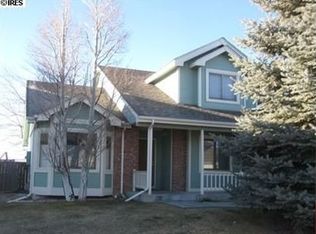
    New price is significantly under appraised value! Welcome to this updated home nestled on one of the most extensive private lots, adjacent to the serene Cathy Fromme Prairie, in highly coveted Southwest Fort Collins. This expansive residence offers a total of five generously sized bedrooms and five bathrooms, including a completely remodeled primary suite featuring a luxurious spa-like bath.The main level reveals a kitchen adorned with pristine white cabinets and new stainless steel appliances. It effortlessly flows into a living room graced with a cozy gas fireplace and soaring vaulted ceilings, fashioning an inviting ambiance that is tailor-made for hosting gatherings. Additionally, the main floor boasts an executive office, perfectly suited for remote work setups. Upstairs, two good-sized bedrooms share access to a well-appointed bathroom, ensuring both comfort and convenience. The allure of this home extends to the finished basement, which presents two generously proportioned bedrooms, each accompanied by its own private bathroom. The basement also features a built-in sauna, a spacious family room, a wet bar, and additional space that can be transformed into an office or workout area.Outside, one of the property's standout features is the expansive deck, providing an idyllic setting to unwind and relish the awe-inspiring Colorado evenings while soaking in panoramic views of the majestic Horsetooth Mountain. This deck is the ultimate retreat, whether you seek tranquility or entertainment. A brand-new large shed has been added for your storage needs.In addition to the wealth of interior amenities, this home is enveloped by an array of trails and parks, offering abundant opportunities for outdoor activities and a chance to fully embrace the wonders of nature. Conveniently situated close to schools and local amenities.Don't miss the opportunity to move into this beautiful home.Schedule a showing today and seize the best that Fort Collins living has to offer!

    Zillow last checked:

    Listing updated:

    Listed by:

    Martine Bonhoure 970-443-1781,

    Coldwell Banker Realty- Fort Collins

    Bought with:

    Charissa Roepka, 100029308

    Resident Realty

    Source: IRES as distributed by MLS GRID,MLS#: 996669MLS Logo

    Facts & features

    Interior

    Bedrooms & bathrooms
    • Bedrooms: 5
    • Bathrooms: 5
    • Full bathrooms: 2
    • 3/4 bathrooms: 2
    • 1/2 bathrooms: 1
    • Main level bathrooms: 2
    Primary bedroom
    • Description: Carpet
    • Features: Luxury Features Primary Bath
    • Level: Main
    • Area: 195 Square Feet
    • Dimensions: 13 x 15
    Bedroom 2
    • Description: Carpet
    • Level: Upper
    • Area: 143 Square Feet
    • Dimensions: 11 x 13
    Bedroom 3
    • Description: Carpet
    • Level: Upper
    • Area: 132 Square Feet
    • Dimensions: 11 x 12
    Bedroom 4
    • Description: Carpet
    • Level: Basement
    • Area: 168 Square Feet
    • Dimensions: 12 x 14
    Bedroom 5
    • Description: Carpet
    • Level: Basement
    • Area: 240 Square Feet
    • Dimensions: 15 x 16
    Dining room
    • Description: Wood
    • Level: Main
    • Area: 132 Square Feet
    • Dimensions: 11 x 12
    Kitchen
    • Description: Wood
    • Level: Main
    • Area: 253 Square Feet
    • Dimensions: 11 x 23
    Laundry
    • Description: Linoleum
    • Level: Main
    • Area: 48 Square Feet
    • Dimensions: 6 x 8
    Living room
    • Description: Carpet
    • Level: Main
    • Area: 300 Square Feet
    • Dimensions: 15 x 20
    Recreation room
    • Description: Carpet
    • Level: Basement
    • Area: 247 Square Feet
    • Dimensions: 13 x 19
    Study
    • Description: Carpet
    • Level: Main
    • Area: 132 Square Feet
    • Dimensions: 11 x 12
    Heating
    • Forced Air
    Appliances
    • Included: Gas Range, Self Cleaning Oven, Dishwasher, Refrigerator, Washer, Dryer, Microwave, Disposal
    • Laundry: Washer/Dryer Hookup
    Features
    • Eat-in Kitchen, Cathedral Ceiling(s), Open Floorplan, Pantry, Walk-In Closet(s), Wet Bar
    • Flooring: Wood
    • Windows: Window Coverings, Wood Frames
    • Basement: Full
    • Has fireplace: Yes
    • Fireplace features: Gas
    Interior area
    • Total structure area: 1,881
    • Total interior livable area: 3,258 sqft
    • Finished area above ground: 1,881

    Property

    Parking
    • Total spaces: 2
    • Parking features: Garage Door Opener
    • Attached garage spaces: 2
    • Details: Attached
    Accessibility
    • Accessibility features: Level Lot, Main Floor Bath, Accessible Bedroom
    Features
    • Levels: Two
    • Stories: 2
    • Patio & porch: Deck
    • Exterior features: Sprinkler System
    • Fencing: Wood
    • Has view: Yes
    • View description: Hills
    Lot
    • Size: 10,454 sqft
    • Features: Level, Paved, Gutters, Sidewalks, Street Light
    Details
    • Additional structures: Storage
    • Parcel number: R1350625
    • Zoning: RES
    • Special conditions: Private Owner

    Construction

    Type & style
    • Home type: SingleFamily
    • Architectural style: Contemporary
    • Property subtype: Single Family Residence
    Materials
    • Frame, Brick
    • Roof: Composition
    Condition
    • New construction: No
    • Year built: 1993
    Details
    • Builder name: WOODCRAFT HOMES

    Utilities & green energy

    • Electric: City of FTC
    • Gas: XCEL ENERGY
    • Sewer: Public Sewer
    • Water: City
    • Utilities for property: Natural Gas Available, Electricity Available, Cable Available, Satellite Avail, High Speed Avail

    Community & neighborhood

    Security
    • Security features: Fire Alarm
    Location
    • Region: Fort Collins
    • Subdivision: Overlook at Woodridge

    HOA & financial

    HOA
    • Has HOA: Yes
    • HOA fee: $425 annually
    • Services included: Common Amenities, Management
    • Association name: The Overlook At Woodridge
    • Association phone: 970-494-0609

    Other

    Other facts
    • Listing terms: Cash,Conventional,FHA,VA Loan
    • Road surface type: Asphalt

    Price history

    DateEventPrice
    11/15/2023Sold$741,500+1.2%$228/sqft
    Source: IRES as distributed by MLS GRID #996669 Report a problem
    10/4/2023Pending sale$733,000$225/sqft
    Source: REcolorado as distributed by MLS GRID #IR996669 Report a problem
    9/21/2023Listed for sale$733,000-0.3%$225/sqft
    Source: REcolorado as distributed by MLS GRID #IR996669 Report a problem
    9/19/2023Listing removed--
    Source: IRES as distributed by MLS GRID #988728 Report a problem
    9/7/2023Price change$735,000-2%$226/sqft
    Source: IRES as distributed by MLS GRID #988728 Report a problem
    7/8/2023Price change$750,000-3.2%$230/sqft
    Source: IRES as distributed by MLS GRID #988728 Report a problem
    6/2/2023Listed for sale$775,000+84.5%$238/sqft
    Source: IRES as distributed by MLS GRID #988728 Report a problem
    6/23/2016Sold$420,000+5%$129/sqft
    Source: IRES as distributed by MLS GRID #792728 Report a problem
    6/3/2016Pending sale$399,900$123/sqft
    Source: RE/MAX Alliance-FTC South #792728 Report a problem
    5/30/2016Listed for sale$399,900$123/sqft
    Source: RE/MAX Alliance-FTC South #792728 Report a problem

    Public tax history

    YearProperty taxesTax assessment
    2024$3,988 +32.6%$45,078 +9.4%
    2023$3,007 -1.1%$41,206 +30.1%
    2022$3,039 +6.2%$31,679 -2.8%
    2021$2,862 -0.4%$32,590 +7.1%
    2020$2,873 +18.4%$30,424 -0.7%
    2019$2,427 $30,636 +15.7%
    2018$2,427 $26,482
    2017$2,427 +0.3%$26,482 +13.8%
    2016$2,419 +14%$23,275 0%
    2015$2,121 +8.1%$23,280 +8.8%
    2014$1,962 $21,390
    2013-- $21,390 +4.7%
    2012-- $20,430
    2011-- $20,430 +1.4%
    2010-- $20,150
    2009-- $20,150 -0.9%
    2008-- $20,340
    2007-- $20,340 +0%
    2006-- $20,330
    2005-- $20,330 +3.4%
    2004-- $19,670 +2%
    2002-- $19,280
    2001-- $19,280

    Find assessor info on the county website

    Neighborhood: Woodridge

    Nearby schools

    GreatSchools rating
    Schools provided by the listing agent
    • Elementary: Johnson,Mcgraw
    • Middle: Webber
    • High: Rocky Mountain

    Source: IRES as distributed by MLS GRID. This data may not be complete. We recommend contacting the local school district to confirm school assignments for this home.

    Get a cash offer in 3 minutes
    Find out how much your home could sell for in as little as 3 minutes with a no-obligation cash offer.
    Estimated market value
    $763,200
    Get a cash offer in 3 minutes
    Find out how much your home could sell for in as little as 3 minutes with a no-obligation cash offer.
    Estimated market value
    $763,200